Experience the perfect blend of vibrant town living and modern comfort! This exceptional 3-bedroom, 2.5-bath end-unit townhome offers an unbeatable location just a short stroll or bike ride to downtown West Chester's premier dining, shopping, and entertainment. You will enjoy the tree-lined cul-de-sac street with homes surrounded by sunny green views. Inside beautiful hardwood floors guide you through an inviting main level, complete with a cozy fireplace, an upgraded kitchen, a convenient powder room, and sliders opening to an inviting deck—ideal for outdoor dining. The upper level features a spacious primary suite boasting its own private bathroom, two additional bedrooms, a hall bath and a convenient bedroom-level laundry. The impressive, finished walk-out lower level offers ultimate versatility, featuring a slider to the patio and direct access to the attached garage. Best of all, the HOA maintains the exterior features including the roof and siding, plus the HVAC is new giving you a truly care-free, low-maintenance lifestyle. Don’t miss this West Chester gem!
Under contract
Price cut: $10K (6/26)
$535,000
822 Brettingham Ct #909, West Chester, PA 19382
3beds
1,866sqft
Townhouse
Built in 1994
-- sqft lot
$526,200 Zestimate®
$287/sqft
$295/mo HOA
What's special
Cozy fireplaceSlider to the patioConvenient powder roomTree-lined cul-de-sac streetConvenient bedroom-level laundryBeautiful hardwood floorsTwo additional bedrooms
- 63 days |
- 104 |
- 1 |
Likely to sell faster than
Zillow last checked:
Listing updated:
Listed by:
Janine McVeigh 610-608-4452,
Keller Williams Real Estate -Exton 6103634300
Source: Bright MLS,MLS#: PACT2127178
Facts & features
Interior
Bedrooms & bathrooms
- Bedrooms: 3
- Bathrooms: 3
- Full bathrooms: 2
- 1/2 bathrooms: 1
- Main level bathrooms: 1
Rooms
- Room types: Living Room, Dining Room, Primary Bedroom, Bedroom 2, Kitchen, Game Room, Family Room, Bedroom 1, Laundry, Other, Bathroom 2, Attic, Primary Bathroom, Half Bath
Primary bedroom
- Level: Upper
- Area: 272 Square Feet
- Dimensions: 16 X 17
Primary bedroom
- Level: Unspecified
Bedroom 1
- Level: Upper
- Area: 120 Square Feet
- Dimensions: 10 X 12
Bedroom 2
- Level: Upper
- Area: 108 Square Feet
- Dimensions: 9 X 12
Primary bathroom
- Level: Upper
Bathroom 2
- Level: Upper
Other
- Features: Attic - Access Panel
- Level: Unspecified
Dining room
- Level: Main
- Area: 80 Square Feet
- Dimensions: 8 X 10
Family room
- Features: Fireplace - Other
- Level: Main
- Area: 165 Square Feet
- Dimensions: 11 X 15
Game room
- Level: Lower
Half bath
- Level: Main
Kitchen
- Features: Kitchen - Electric Cooking, Double Sink
- Level: Main
- Area: 80 Square Feet
- Dimensions: 8 X 10
Laundry
- Level: Upper
Living room
- Level: Main
- Area: 336 Square Feet
- Dimensions: 16 X 21
Other
- Description: GAME RM
- Level: Lower
- Area: 238 Square Feet
- Dimensions: 14 X 17
Heating
- Heat Pump, Electric
Cooling
- Central Air, Electric
Appliances
- Included: Built-In Range, Dishwasher, Disposal, Electric Water Heater
- Laundry: Upper Level, Laundry Room
Features
- Primary Bath(s), Ceiling Fan(s), Cathedral Ceiling(s)
- Flooring: Wood, Tile/Brick, Carpet
- Windows: Bay/Bow
- Basement: Partially Finished,Finished
- Number of fireplaces: 1
- Fireplace features: Stone
Interior area
- Total structure area: 1,866
- Total interior livable area: 1,866 sqft
- Finished area above ground: 1,866
- Finished area below ground: 0
Property
Parking
- Total spaces: 1
- Parking features: Inside Entrance, Garage Door Opener, On Street, Driveway, Attached, Other
- Attached garage spaces: 1
- Has uncovered spaces: Yes
Accessibility
- Accessibility features: None
Features
- Levels: Three
- Stories: 3
- Patio & porch: Deck
- Exterior features: Lighting
- Pool features: None
Lot
- Features: Level, Open Lot, Front Yard, Rear Yard, SideYard(s)
Details
- Additional structures: Above Grade, Below Grade
- Parcel number: 5105 0884
- Zoning: R4
- Special conditions: Standard
Construction
Type & style
- Home type: Townhouse
- Architectural style: Traditional
- Property subtype: Townhouse
Materials
- Stucco
- Foundation: Permanent
- Roof: Pitched,Shingle
Condition
- New construction: No
- Year built: 1994
Utilities & green energy
- Electric: Underground
- Sewer: Public Sewer
- Water: Public
- Utilities for property: Cable Connected
Community & HOA
Community
- Security: Security System
- Condo and coop fee: $295 monthly
- Subdivision: Terraces Of Windon
HOA
- Has HOA: No
- Amenities included: None
- Services included: Common Area Maintenance, Maintenance Structure, Maintenance Grounds, Snow Removal, Insurance
Location
- Region: West Chester
- Municipality: EAST BRADFORD TWP
Financial & listing details
- Price per square foot: $287/sqft
- Tax assessed value: $131,170
- Annual tax amount: $4,039
- Date on market: 6/16/2026
- Listing agreement: Exclusive Right To Sell
- Listing terms: Cash,Conventional
- Inclusions: Refrigerator, Washer, Dryer All In "as Is" Condition
- Ownership: Condominium
Estimated market value
$526,200
$500,000 - $553,000
$3,342/mo
Price history
| Date | Event | Price |
|---|---|---|
| 7/9/2026 | Contingent | $535,000$287/sqft |
Source:  Bright MLS #PACT2127178 Report a problem Bright MLS #PACT2127178 Report a problem | ||
| 6/26/2026 | Price change | $535,000-1.8%$287/sqft |
Source: Bright MLS #PACT2127178 Report a problem | ||
| 6/16/2026 | Listed for sale | $545,000$292/sqft |
Source: Bright MLS #PACT2127178 Report a problem | ||
Public tax history
Tax history is unavailable.
Monthly payment
Est. payment
Payment breakdown
Explore the cost of this home by adjusting the details. Changes won't be saved.Climate risks
Neighborhood: 19382
Nearby schools
GreatSchools rating
- 7/10Hillsdale El SchoolGrades: K-5Distance: 0.4 mi
- 6/10E N Peirce Middle SchoolGrades: 6-8Distance: 3.1 mi
- 8/10West Chester Henderson High SchoolGrades: 9-12Distance: 1.7 mi
Schools provided by the listing agent
- Elementary: Hillsdale
- Middle: E.n. Peirce
- High: B. Reed Henderson
- District: West Chester Area
Source: Bright MLS. This data may not be complete. We recommend contacting the local school district to confirm school assignments for this home.
- $460,0003 bd3 ba1.8k sqft820 Brettingham Ct #908, West Chester, PA 19382Sold

- $433,2002 bd2 ba1.6k sqft779 Brettingham Ct, West Chester, PA 19382Off Market
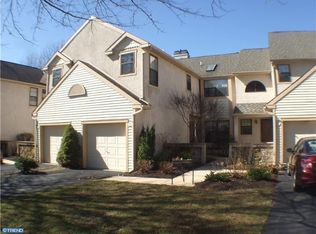
- $393,9002 bd2 ba1.2k sqft777 Brettingham Ct, West Chester, PA 19382Off Market
- $434,0002 bd2 ba2k sqft781 Brettingham Ct, West Chester, PA 19382Off Market
- $384,9002 bd2 ba1.2k sqft775 Brettingham Ct, West Chester, PA 19382Off Market
- $468,0003 bd3 ba2.1k sqft783 Brettingham Ct, West Chester, PA 19382Off Market
- $402,7002 bd2 ba1.1k sqft785 Brettingham Ct, West Chester, PA 19382Off Market
- $455,8002 bd2 ba2.1k sqft773 Brettingham Ct, West Chester, PA 19382Off Market
A local agent can set up tours, give advice and negotiate with sellers.
A local lender can help you make sure your offer is ready when you are.
Similar homes
- $425,0003 bd3 ba1.5k sqft550 Coventry Ln, West Chester, PA 19382For Sale

 MLS ID #PACT2130010, Emily Wolski, KW Greater West Chester. Bright MLS
 - $535,0003 bd4 ba2.3k sqft129 Madison Way, Downingtown, PA 19335For Sale
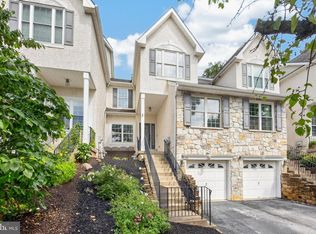 MLS ID #PACT2133030, Stacey Morrison, Keller Williams Real Estate -Exton. Bright MLS
 - $540,0003 bd3 ba2k sqft277 Cherry Ln, Kennett Square, PA 19348For Sale
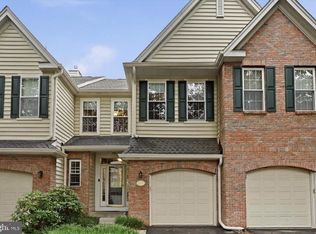 MLS ID #PACT2130522, Jason Polykoff, Keller Williams Realty Devon-Wayne. Bright MLS
 - $545,0002 bd3 ba1.6k sqft471 Eaton Way #471, West Chester, PA 19380For Sale
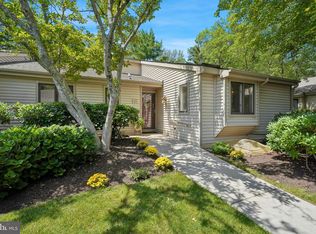 MLS ID #PACT2132046, Ryan DeVitis, Compass RE. Bright MLS
 - $525,0003 bd3 ba2.3k sqft1500 Victoria Dr, Downingtown, PA 19335For SaleMLS ID #PACT2133084, Colby Martin, Keller Williams Real Estate -Exton. Bright MLS
- $460,0003 bd3 ba1.8k sqft1104 Brinton Place Rd APT 20, West Chester, PA 19380For SaleMLS ID #PACT2130900, Michael Ciunci, KW Greater West Chester. Bright MLS
- $735,0004 bd3 ba2.2k sqft1022 Carolyn Dr, West Chester, PA 19382For SaleMLS ID #PACT2132844, Molly Caso, VRA Realty. Bright MLS
- $630,0003 bd2 ba1.9k sqft513 Eaton Way #513, West Chester, PA 19380For SaleMLS ID #PACT2131492, Brenda Smith, Engel & Volkers. Bright MLS
- $650,0004 bd4 ba2.2k sqft1214 Derry Ln, West Chester, PA 19380For SaleMLS ID #PACT2128926, Stacey Mitchell, KW Empower. Bright MLS
- $575,0003 bd3 ba2k sqft919 Samantha Cir, Chester Springs, PA 19425For SaleMLS ID #PACT2130558, Tiffany Varghese, Compass Pennsylvania LLC. Bright MLS
- $515,0003 bd3 ba1.8k sqft1258 Faun Rd, Wilmington, DE 19803For SaleMLS ID #DENC2109088, Scott Deputy, EXP Realty, LLC. Bright MLS
- $525,0004 bd3 ba2k sqft126 Eaton Dr, Wayne, PA 19087For SaleMLS ID #PADE2121460, Tracy Pulos, BHHS Fox & Roach Wayne-Devon. Bright MLS
- $525,0003 bd3 ba1.5k sqft303 Hanover Ct, Chesterbrook, PA 19087For SaleMLS ID #PACT2129302, Susan Mangigian, RE/MAX Preferred - Newtown Square. Bright MLS
- $547,9003 bd3 ba2.3k sqftNone Available, Kennett Square, PA 19348For SaleMLS ID #PACT2126880, Nadiene Ringler-Friedrich, Patterson-Schwartz - Greenville. Bright MLS
- $525,0003 bd2 ba1.7k sqft966 Edgewood Dr, Springfield, PA 19064PendingMLS ID #PADE2121550, Gregory Monastra, VRA Realty. Bright MLS
- $490,0004 bd3 ba2.2k sqft118 Beacon St, Coatesville, PA 19320For SaleMLS ID #PACT2131670, Melissa Yancavage, Keller Williams Real Estate -Exton. Bright MLS
- $519,9003 bd3 ba2k sqft466 Glenn Rose Cir, King Of Prussia, PA 19406For SaleMLS ID #PAMC2188788, Missy Feight, Keller Williams Realty Group. Bright MLS
- $525,0003 bd4 ba1.4k sqft252 W Beidler Rd, King Of Prussia, PA 19406For SaleMLS ID #PAMC2190706, Tony Crist, Coldwell Banker Realty. Bright MLS
- $525,0004 bd3 ba1.8k sqft3060 Manor Rd, Coatesville, PA 19320For SaleMLS ID #PACT2128214, Tiffany Varghese, Compass Pennsylvania LLC. Bright MLS
- $599,0004 bd4 ba2.2k sqftNone Available, Coatesville, PA 19320For SaleMLS ID #PACT2129708, Victoria Dickinson, Patterson-Schwartz - Greenville. Bright MLS
