Welcome to this beautifully remodeled home featuring 2,873 sqft, 5 bedrooms, 3 bathrooms, soaring high ceilings and stylish modern finishes throughout. Luxury vinyl plank flooring flows through the main living areas, while the bathrooms showcase elegant porcelain tile and quartz countertops. The spacious primary suite offers a walk-in closet, a spa-like bath with a freestanding soaking tub, and a separate walk-in shower. The updated kitchen provides ample cabinet space, and fresh interior paint gives the home a bright, move-in-ready feel. Additional upgrades include newly converted refrigerated air and a new water heater for year-round comfort and efficiency.
Pending
$520,000
8227 Calle Primera NW, Albuquerque, NM 87120
5beds
2,873sqft
:
Get pre-qualified$3,393/mo
Single Family Residence
Built in 1995
6,969 Square Feet Lot
$-- Zestimate®
$181/sqft
$-- HOA
What's special
Stylish modern finishesElegant porcelain tileFresh interior paintUpdated kitchenSoaring high ceilingsSpacious primary suiteSpa-like bath
- 40 days |
- 140 |
- 2 |
Zillow last checked:
Listing updated:
Listed by:
Medina Real Estate Inc 505-375-2062,
Keller Williams Realty 505-375-2062
Source: SWMLS,MLS#: 1106671
Facts & features
Interior
Bedrooms & bathrooms
- Bedrooms: 5
- Bathrooms: 3
- Full bathrooms: 2
- 1/2 bathrooms: 1
Primary bedroom
- Level: Main
- Area: 272.08
- Dimensions: 15.2 x 17.9
Kitchen
- Level: Main
- Area: 105.43
- Dimensions: 8.11 x 13
Living room
- Level: Main
- Area: 165.24
- Dimensions: 16.2 x 10.2
Heating
- Combination
Cooling
- Refrigerated
Appliances
- Included: Built-In Gas Range, Dishwasher, Microwave, Refrigerator, Range Hood
- Laundry: Washer Hookup, Electric Dryer Hookup, Gas Dryer Hookup
Features
- High Ceilings, Main Level Primary, Walk-In Closet(s)
- Flooring: Carpet, Laminate, Tile
- Windows: Double Pane Windows, Insulated Windows
- Has basement: No
- Number of fireplaces: 1
- Fireplace features: Gas Log
Interior area
- Total structure area: 2,873
- Total interior livable area: 2,873 sqft
Property
Parking
- Total spaces: 2
- Parking features: Attached, Garage
- Attached garage spaces: 2
Features
- Levels: Two
- Stories: 2
- Patio & porch: Covered, Patio
- Exterior features: Private Yard
- Fencing: Wall
Lot
- Size: 6,969 Square Feet
Details
- Parcel number: 101206431815240226
- Zoning description: R-1
Construction
Type & style
- Home type: SingleFamily
- Property subtype: Single Family Residence
Materials
- Brick, Frame
- Roof: Pitched,Shingle
Condition
- Resale
- New construction: No
- Year built: 1995
Utilities & green energy
- Sewer: Public Sewer
- Water: Public
- Utilities for property: Electricity Connected, Natural Gas Connected, Water Connected
Green energy
- Energy generation: None
Community & HOA
Community
- Subdivision: Plat For Las Terrazas Subd
Location
- Region: Albuquerque
Financial & listing details
- Price per square foot: $181/sqft
- Tax assessed value: $316,593
- Annual tax amount: $4,458
- Date on market: 7/3/2026
- Cumulative days on market: 40 days
- Listing terms: Cash,Conventional,FHA,VA Loan
Estimated market value
Not available
Estimated sales range
Not available
$2,972/mo
Price history
| Date | Event | Price |
|---|---|---|
| 7/6/2026 | Pending sale | $520,000$181/sqft |
Source:  SWMLS #1106671 Report a problem SWMLS #1106671 Report a problem | ||
| 7/4/2026 | Listed for sale | $520,000+112.3%$181/sqft |
Source: SWMLS #1106671 Report a problem | ||
| 1/24/2019 | Sold | -- |
Source: SWMLS #933194 Report a problem | ||
| 12/18/2018 | Pending sale | $244,900$85/sqft |
Source: Coldwell Banker Legacy #933194 Report a problem | ||
| 11/29/2018 | Listed for sale | $244,900+8.3%$85/sqft |
Source: Coldwell Banker Legacy #933194 Report a problem | ||
| 5/9/2018 | Listing removed | $226,181$79/sqft |
Source: Auction.com Report a problem | ||
| 4/17/2018 | Listed for sale | -- |
Source: Auction.com Report a problem | ||
| 7/19/2006 | Sold | -- |
Source: Public Record Report a problem | ||
Public tax history
| Year | Property taxes | Tax assessment |
|---|---|---|
| 2025 | $4,459 +3.2% | $105,520 +3% |
| 2024 | $4,322 +1.7% | $102,447 +3% |
| 2023 | $4,250 +3.5% | $99,463 +3% |
| 2022 | $4,107 +3.5% | $96,567 +3% |
| 2021 | $3,969 +1.7% | $93,755 +3% |
| 2020 | $3,904 | $91,024 |
| 2019 | -- | $91,024 |
| 2018 | $3,234 -8.4% | $91,024 +9.9% |
| 2017 | $3,529 +6.2% | $82,855 +6.1% |
| 2016 | $3,323 -95.6% | $78,101 +3% |
| 2015 | $75,826 +2255% | $75,826 |
| 2014 | $3,220 | $75,826 +3% |
| 2013 | $3,220 | $73,624 +3% |
| 2012 | -- | $71,480 +3% |
| 2011 | -- | $69,398 +3% |
| 2010 | -- | $67,383 -31.7% |
| 2009 | -- | $98,657 |
| 2008 | -- | $98,657 |
| 2007 | -- | $98,657 +15.6% |
| 2006 | -- | $85,325 +30.5% |
| 2005 | -- | $65,364 +3% |
| 2004 | -- | $63,460 +15.8% |
| 2003 | -- | $54,791 +3% |
| 2002 | -- | $53,195 |
| 2001 | -- | $53,195 +6.4% |
| 2000 | -- | $49,995 |
Find assessor info on the county website
Monthly payment
Est. payment
Payment breakdown
Explore the cost of this home by adjusting the details. Changes won't be saved.Climate risks
Neighborhood: Rancho Sereno
Nearby schools
GreatSchools rating
- 8/10Petroglyph Elementary SchoolGrades: PK-5Distance: 0.4 mi
- 5/10L B Johnson Middle SchoolGrades: 6-8Distance: 1.4 mi
- 5/10Volcano Vista High SchoolGrades: 9-12Distance: 2.9 mi
Schools provided by the listing agent
- Elementary: Petroglyph
- Middle: Lyndon B Johnson
- High: Volcano Vista
Source: SWMLS. This data may not be complete. We recommend contacting the local school district to confirm school assignments for this home.
- $393,6004 bd2 ba1.8k sqft8223 Calle Primera NW, Albuquerque, NM 87120Off Market
- $396,5003 bd2 ba1.9k sqft8231 Calle Primera NW, Albuquerque, NM 87120Off Market
- $660,1005 bd4 ba3k sqft4224 Vista De Paseo Rd NW, Albuquerque, NM 87120Off Market
- $468,0003 bd3 ba2.5k sqft4228 Vista De Paseo Rd NW, Albuquerque, NM 87120Off Market
- $438,4004 bd3 ba2.4k sqft8219 Calle Primera NW, Albuquerque, NM 87120Off Market
- $489,5004 bd3 ba2.6k sqft8235 Calle Primera NW, Albuquerque, NM 87120Off Market
- $496,9003 bd3 ba3.1k sqft4232 Vista De Paseo Rd NW, Albuquerque, NM 87120Off Market
- $470,8003 bd2 ba1.8k sqft4220 Vista De Paseo Rd NW, Albuquerque, NM 87120Off Market
A local agent can set up tours, give advice and negotiate with sellers.
Similar homes
- $415,0004 bd3 ba2.5k sqft8009 Rancho Dorado Ct NW, Albuquerque, NM 87120For Sale
 MLS ID #1105398, Cindy A Chavez, Realty One of New Mexico. SWMLS
 - $509,9994 bd3 ba2.3k sqft2749 Corte De La Villa SE, Rio Rancho, NM 87124For Sale
 MLS ID #1105992, Jonathan P Tenorio, Keller Williams Realty. SWMLS
 - $405,0003 bd3 ba2.3k sqft4424 Rancho Centro NW, Albuquerque, NM 87120For Sale
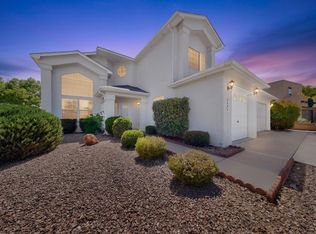 MLS ID #1102541, Cindy A Chavez, Realty One of New Mexico. SWMLS
 - $510,0003 bd3 ba2.6k sqft10524 Calle Sombra NW, Albuquerque, NM 87114For Sale
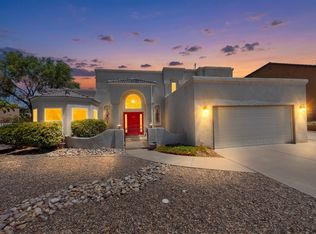 MLS ID #1108304, The Cavnar Group, ERA Summit. SWMLS
 - $470,0003 bd3 ba2.4k sqft8720 Springhill Dr NW, Albuquerque, NM 87114For SaleMLS ID #1102678, Shannon Lelah Groves, Coldwell Banker Legacy. SWMLS
- $489,0003 bd3 ba2.1k sqft5127 San Jorge Ave NW, Albuquerque, NM 87120For SaleMLS ID #1106837, John C Foster, 1 Percent Lists NM Realty. SWMLS
- $565,0005 bd3 ba3.1k sqft9929 Cameron St NW, Albuquerque, NM 87114For SaleMLS ID #1105984, Amanda Marie Gessler, Coldwell Banker Legacy. SWMLS
- $550,0005 bd3 ba3k sqft2830 Cedro Ln SE, Rio Rancho, NM 87124For SaleMLS ID #1108474, Jenny Nguyen Real Estate, Berkshire Hathaway NM Prop. SWMLS
- $570,0004 bd4 ba2.7k sqft9028 Vista Dibujo Rd NW, Albuquerque, NM 87120For SaleMLS ID #1106518, Steve Ray Gurule, Realty One of New Mexico. SWMLS
- $517,5004 bd3 ba3.3k sqft5131 Rose Quartz Ave NW, Albuquerque, NM 87114For SaleMLS ID #1103965, Cindy A Chavez, Realty One of New Mexico. SWMLS
- $500,0004 bd3 ba2.4k sqft3188 Tazanita Loop SE, Rio Rancho, NM 87124For SaleMLS ID #1108813, Carleigh Elizabeth Garcia, Coldwell Banker Legacy. SWMLS
- $473,9004 bd3 ba2.7k sqft7100 Glyndon Trl NW, Albuquerque, NM 87114For SaleMLS ID #1107007, Kathryn N Lang, Realty One of New Mexico. SWMLS
- $515,0003 bd3 ba2.6k sqft51 Prestwick Ct SE, Rio Rancho, NM 87124For SaleMLS ID #1108362, Edmund McGee, Pride Real Estate. SWMLS
- $479,0004 bd3 ba3.4k sqft8035 Sand Springs Rd NW, Albuquerque, NM 87114For SaleMLS ID #1097942, Thelma Y Ibarra, Ibarra Real Estate Group. SWMLS
- $515,0003 bd3 ba2.2k sqft8401 Calle Adolanto NE, Albuquerque, NM 87113For SaleMLS ID #1104387, Nancy Sharon Apodaca, Keller Williams Realty. SWMLS
- $549,9003 bd3 ba1.8k sqft8201 Desert Shadow Way NE, Albuquerque, NM 87122For SaleMLS ID #1108721, Trung D Doan, Equity New Mexico. SWMLS
- $649,9005 bd4 ba3.8k sqft9015 Retablo Rd NW, Albuquerque, NM 87120For SaleMLS ID #1106816, Medina Real Estate Inc, Keller Williams Realty. SWMLS
- $489,9003 bd3 ba2.4k sqft9209 Timber Ridge Rd NW, Albuquerque, NM 87120For SaleMLS ID #1101989, Austin D Wolff, The Lovely Home Company. SWMLS
- $545,0003 bd2 ba2.1k sqft233 Shangri La Ct NW, Albuquerque, NM 87107For SaleMLS ID #1106849, Genevieve J Martin, NM Home Masters, LLC. SWMLS
- $559,9004 bd3 ba2.3k sqft139 Suez Rd NE, Rio Rancho, NM 87124For SaleMLS ID #1107958, Thelma Y Ibarra, Ibarra Real Estate Group. SWMLS
