Be 1st to Own a Town Home in Pulaski! Enjoy upscale, living in this fantastic area, located walking distance to UT Southern Campus and Pulaski Square and just a few minutes drive to restaurants, retail, grocery shopping, schools & ball parks. New Construction. Downstairs, there is LVP throughout the Open Floor plan with well equipped Kitchen, lots of cabinets, pantry, large Island, all with Granite counters and Tile back splash, including all New GE - SS Appliances (Stove, Refrigerator, Dishwasher & Microwave), plus a half bath for your guest on the main level. Upstairs, primary bedroom suite with walk-in closet and full bath with LVP flooring featuring double sinks and granite vanities and Tile shower. Bedroom #2 is also upstairs, with walk-in closet and full bath. (You basically have 2 primary bedroom suites). Also upstairs is Convenient storage closet & laundry room with a drip pan for your washer piped out in the event of a problem and located in the upstairs hallway near bedrooms and baths. Utilize the private back patio & courtyard for outdoor dining, gardening or simply a space to unwind & relax under the stars. Storage room off the back patio for storing outdoor furniture, kids toys, Christmas Tree and other things as well. Fiber Optic Internet available thru PES.
Active
$259,900
822B W Madison St #B, Pulaski, TN 38478
2beds
1,280sqft
:
Get pre-qualified$1,684/mo
Single Family Residence, Residential
Built in 2026
2,613 Square Feet Lot
$-- Zestimate®
$203/sqft
$100/mo HOA
What's special
Large islandLots of cabinetsWell equipped kitchenTile back splashGranite counters
- 1 day |
- 116 |
- 1 |
Zillow last checked:
Listing updated:
Listed by:
Lee Ann Mize 931-638-0662,
Bob White Realty 931-363-2544,
Sam Hatfield 931-309-7030,
Bob White Realty
Source: RealTracs MLS as distributed by MLS GRID,MLS#: 3319264
Facts & features
Interior
Bedrooms & bathrooms
- Bedrooms: 2
- Bathrooms: 3
- Full bathrooms: 2
- 1/2 bathrooms: 1
Bedroom 1
- Features: Full Bath
- Level: Full Bath
- Area: 180 Square Feet
- Dimensions: 15x12
Bedroom 2
- Features: Bath
- Level: Bath
- Area: 110 Square Feet
- Dimensions: 10x11
Primary bathroom
- Features: Double Vanity
- Level: Double Vanity
Kitchen
- Area: 165 Square Feet
- Dimensions: 15x11
Living room
- Features: Combination
- Level: Combination
- Area: 320 Square Feet
- Dimensions: 16x20
Heating
- Central, Electric
Cooling
- Central Air, Electric
Appliances
- Included: Oven, Range, Dishwasher, Microwave, Refrigerator, Stainless Steel Appliance(s)
- Laundry: Electric Dryer Hookup, Washer Hookup
Features
- Ceiling Fan(s), Pantry, Walk-In Closet(s), Kitchen Island
- Flooring: Carpet, Luxury Vinyl
- Basement: None
- Common walls with other units/homes: 2+ Common Walls
Interior area
- Total structure area: 1,280
- Total interior livable area: 1,280 sqft
- Finished area above ground: 1,280
Property
Parking
- Total spaces: 2
- Parking features: Concrete, Parking Lot
- Uncovered spaces: 2
Features
- Levels: Two
- Stories: 2
- Patio & porch: Porch, Covered, Patio
- Has view: Yes
- View description: City
Lot
- Size: 2,613 Square Feet
- Dimensions: 2,664 sq. ft.
- Features: Views
- Topography: Views
Details
- Special conditions: Standard
Construction
Type & style
- Home type: SingleFamily
- Architectural style: Contemporary
- Property subtype: Single Family Residence, Residential
- Attached to another structure: Yes
Materials
- Brick, Vinyl Siding
- Roof: Shingle
Condition
- New construction: Yes
- Year built: 2026
Utilities & green energy
- Sewer: Public Sewer
- Water: Public
- Utilities for property: Electricity Available, Water Available
Community & HOA
Community
- Subdivision: None
HOA
- Has HOA: Yes
- Services included: Maintenance Grounds
- HOA fee: $100 monthly
- Second HOA fee: $200 one time
Location
- Region: Pulaski
Financial & listing details
- Price per square foot: $203/sqft
- Annual tax amount: $1
- Date on market: 8/2/2026
- Electric utility on property: Yes
Estimated market value
Not available
Estimated sales range
Not available
Not available
Price history
| Date | Event | Price |
|---|---|---|
| 8/2/2026 | Listed for sale | $259,900$203/sqft |
Source:  RealTracs MLS as distributed by MLS GRID #3319264 Report a problem RealTracs MLS as distributed by MLS GRID #3319264 Report a problem | ||
Public tax history
Tax history is unavailable.
Monthly payment
Est. payment
Payment breakdown
Explore the cost of this home by adjusting the details. Changes won't be saved.Climate risks
Neighborhood: 38478
Nearby schools
GreatSchools rating
- NAPulaski Elementary SchoolGrades: PK-2Distance: 1.4 mi
- 5/10Bridgeforth Middle SchoolGrades: 6-8Distance: 1 mi
- 4/10Giles County High SchoolGrades: 9-12Distance: 1.4 mi
Schools provided by the listing agent
- Elementary: Pulaski Elementary
- Middle: Bridgeforth Middle School
- High: Giles Co High School
Source: RealTracs MLS as distributed by MLS GRID. This data may not be complete. We recommend contacting the local school district to confirm school assignments for this home.
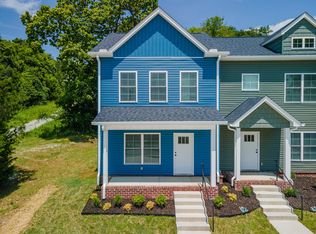
- $259,9002 bd3 ba1.2k sqft822A W Madison St #A, Pulaski, TN 38478New Construction
- $209,500-- bd1 ba853 sqft820 W Madison St, Pulaski, TN 38478Off Market
- $165,7002 bd1 ba910 sqft824 W Madison St, Pulaski, TN 38478Off Market
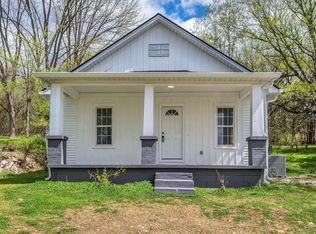
- $129,4003 bd1 ba988 sqft828 W Madison St, Pulaski, TN 38478Off Market
- $242,6513 bd2 ba1.1k sqft828 Old Rocky Rd, Pulaski, TN 38478Sold
- $180,500-- bd1 ba1.4k sqft816 W Madison St, Pulaski, TN 38478Off Market
- $188,000-- bd2 ba1.7k sqft833 W Madison St, Pulaski, TN 38478Off Market
- $226,000-- bd1 ba1.4k sqft316 Valley View Dr, Pulaski, TN 38478Off Market
A local agent can set up tours, give advice and negotiate with sellers.
A local lender can help you make sure your offer is ready when you are.
Similar homes
- $235,0003 bd2 ba1.1k sqft251 Timber Ridge Dr, Pulaski, TN 38478For Sale

 MLS ID #3319777, Lee Ann Mize. RealTracs MLS as distributed by MLS GRID
 - $280,0003 bd2 ba1.4k sqft112 Sun Rise Rdg, Pulaski, TN 38478For Sale
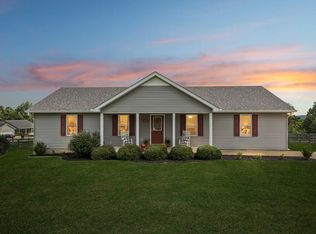 MLS ID #3314582, Jayme L Edwards. RealTracs MLS as distributed by MLS GRID
 - $199,9002 bd1 ba1k sqft504 Lincoln St, Pulaski, TN 38478For Sale
 MLS ID #3319379, Deborah (Debbie) Wilburn. RealTracs MLS as distributed by MLS GRID
 - $265,0003 bd2 ba1.5k sqft1025 N 3rd St, Pulaski, TN 38478For Sale
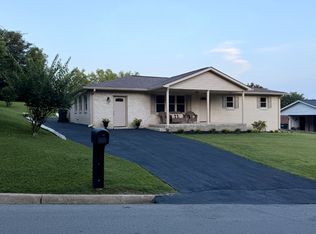 MLS ID #3260650, Jane Williams. RealTracs MLS as distributed by MLS GRID
 - $269,9003 bd2 ba1.2k sqft265 Sagewood Dr, Pulaski, TN 38478For SaleMLS ID #3299361, Fay Robinson. RealTracs MLS as distributed by MLS GRID
- $274,9003 bd3 ba1.7k sqft402 Fort Hill Dr, Pulaski, TN 38478For SaleMLS ID #3078393, Edna Brown Luna. RealTracs MLS as distributed by MLS GRID
- $257,9003 bd1 ba1.2k sqft1521 Mill St, Pulaski, TN 38478For SaleMLS ID #3248628, Talan Tracy Pierce. RealTracs MLS as distributed by MLS GRID
- $235,0002 bd1 ba1.2k sqft218 N 3rd St, Pulaski, TN 38478For SaleMLS ID #3183142, Cat Bartlett. RealTracs MLS as distributed by MLS GRID
- $280,0003 bd2 ba1.3k sqft206 Poling Dr, Pulaski, TN 38478For SaleMLS ID #3232475, Seth Duncan. RealTracs MLS as distributed by MLS GRID
- $249,9003 bd2 ba1.1k sqft153 Poling Dr, Pulaski, TN 38478New ConstructionMLS ID #3244088, Viridiana Barron. RealTracs MLS as distributed by MLS GRID
- $259,9003 bd2 ba1.2k sqft612 E Madison St, Pulaski, TN 38478New ConstructionMLS ID #3220535, Gene Alley. RealTracs MLS as distributed by MLS GRID
- $269,0004 bd2 ba1.7k sqft626 Childers St, Pulaski, TN 38478For SaleMLS ID #3193705, Micah Paul Hartsfield. RealTracs MLS as distributed by MLS GRID
- $245,0003 bd2 ba1.3k sqft2220 Cherry Dr, Pulaski, TN 38478For SaleMLS ID #3205471, Robin Patterson Shrake. RealTracs MLS as distributed by MLS GRID
- $298,5003 bd2 ba1k sqft207 N Cedar Ln, Pulaski, TN 38478For SaleMLS ID #3233681, Ashley Oman Chapman. RealTracs MLS as distributed by MLS GRID
- $198,0003 bd2 ba1.2k sqft330 W Washington St, Pulaski, TN 38478For SaleMLS ID #3176157, Christie Hagan. RealTracs MLS as distributed by MLS GRID
- $269,9003 bd2 ba1.2k sqft149 Hawthorne Rd, Pulaski, TN 38478For SaleMLS ID #3215811, Michael (Cody) Kimbrough. RealTracs MLS as distributed by MLS GRID
- $265,0003 bd2 ba1.4k sqft215 Desperado Ave, Pulaski, TN 38478For SaleMLS ID #3221798, Victoria Filson. RealTracs MLS as distributed by MLS GRID
- $189,9003 bd2 ba1.3k sqft862 W Madison St, Pulaski, TN 38478For SaleMLS ID #3175979, Casey Cardin. RealTracs MLS as distributed by MLS GRID
- $289,9003 bd2 ba1.2k sqft1181 Hilltop Dr Lot 23, Pulaski, TN 38478New ConstructionMLS ID #3231083, Brian Marks. RealTracs MLS as distributed by MLS GRID
- $299,9003 bd2 ba1.7k sqft525 E Washington St, Pulaski, TN 38478For SaleMLS ID #3164873, Robert Brindley, Jr.. RealTracs MLS as distributed by MLS GRID
