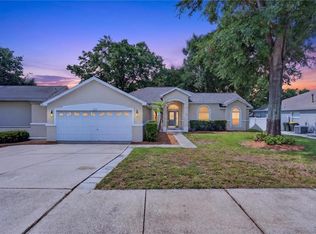
HUGE PRICE REDUCTION!! SELLERS ARE RELOCATING!! **BUYER INCENTIVE AVAILABLE!! Preferred Lender is offering a COMPLIMENTARY TEMPORARY RATE BUY DOWN for qualified buyers on new loan locks completed on or before 6/30/26!!** This home is located in the highly desirable gated community of College Park minutes from the Clermont National Golf Course! This home is the perfect blend of comfort, space, and lifestyle. From the moment you arrive, you’ll appreciate the inviting curb appeal and peaceful setting. You’ll step inside and discover a bright, open-concept floor plan with vaulted ceilings designed for both everyday living and effortless entertaining. The spacious living and dining areas flow seamlessly into an updated kitchen featuring ample cabinetry, generous counter space, stainless steel appliances, large closet pantry, and a breakfast bar overlooking the family room and dinette keeping you connected with family and guests. The split-bedroom floor plan offers privacy and flexibility. The primary suite serves as your personal retreat, featuring a generously sized bedroom, trey ceiling, dual walk-in closets, and a large en-suite bathroom complete with a soaking tub, oversized walk-in shower, and separate vanities. Enjoy the true indoor-outdoor living with multiple access points to the covered patio including French doors in both the living room and the primary suite - perfect for morning coffee, weekend BBQs, or unwinding after a long day. The large backyard with no rear neighbors provides plenty of room to create your own private oasis by expanding your patio or adding a pool. Recent Updates include AC (2021) and water heater (2024)—making this home truly move-in ready. The community of College Park features a centrally located park and playground and is minutes from top-rated schools, shopping, dining, and Clermont’s scenic lakes and trails. You’ll love the convenience of nearby access to Lake Minneola, waterfront parks, and major roadways for an easy commute. This home truly offers the perfect blend of location, comfort, and lifestyle—don’t miss your opportunity to make it yours!
Pending
Price cut: $15K (6/19)
$449,900
823 PRINCETON DRIVE, CLERMONT, FL 34711
3beds
2,285sqft
:
Get pre-qualified$3,013/mo
Single Family Residence
Built in 2004
0.28 Acres Lot
$-- Zestimate®
$197/sqft
$92/mo HOA
What's special
Generously sized bedroomLarge en-suite bathroomBright open-concept floor planInviting curb appealPeaceful settingVaulted ceilingsSoaking tub
- 91 days |
- 106 |
- 2 |
Zillow last checked:
Listing updated:
Listed by:
Tiffany Vazquez 407-720-7490,
WEICHERT REALTORS HALLMARK PRO 407-585-0500
Source: Stellar MLS,MLS#: O6403494 Originating MLS: Orlando Regional
Originating MLS: Orlando Regional
Facts & features
Interior
Bedrooms & bathrooms
- Bedrooms: 3
- Bathrooms: 2
- Full bathrooms: 2
Rooms
- Room types: Den/Library/Office
Primary bedroom
- Features: En Suite Bathroom, Split Vanities, Tub with Separate Shower Stall, Walk-In Closet(s)
- Level: First
- Area: 208 Square Feet
- Dimensions: 16x13
Bedroom 2
- Features: Ceiling Fan(s), Built-in Closet
- Level: First
- Area: 132 Square Feet
- Dimensions: 12x11
Bedroom 3
- Features: Ceiling Fan(s), Built-in Closet
- Level: First
- Area: 121 Square Feet
- Dimensions: 11x11
Balcony porch lanai
- Level: First
- Area: 72 Square Feet
- Dimensions: 12x6
Dining room
- Level: First
- Area: 143 Square Feet
- Dimensions: 13x11
Family room
- Features: Ceiling Fan(s)
- Level: First
- Area: 195 Square Feet
- Dimensions: 15x13
Kitchen
- Features: Breakfast Bar, Pantry
- Level: First
- Area: 72 Square Feet
- Dimensions: 12x6
Living room
- Features: Ceiling Fan(s)
- Level: First
- Area: 208 Square Feet
- Dimensions: 16x13
Office
- Level: First
- Area: 132 Square Feet
- Dimensions: 12x11
Heating
- Central
Cooling
- Central Air
Appliances
- Included: Dishwasher, Disposal, Microwave, Range, Refrigerator
- Laundry: Laundry Room
Features
- Ceiling Fan(s), Eating Space In Kitchen, Solid Surface Counters, Split Bedroom, Vaulted Ceiling(s)
- Flooring: Carpet, Tile, Hardwood
- Has fireplace: No
Interior area
- Total structure area: 2,949
- Total interior livable area: 2,285 sqft
Video & virtual tour
Property
Parking
- Total spaces: 2
- Parking features: Driveway, Garage Door Opener
- Attached garage spaces: 2
- Has uncovered spaces: Yes
Features
- Levels: One
- Stories: 1
- Patio & porch: Covered, Patio
- Exterior features: Irrigation System, Sidewalk
Lot
- Size: 0.28 Acres
- Features: Sidewalk, Sloped
- Residential vegetation: Mature Landscaping
Details
- Parcel number: 212226030700018300
- Zoning: RES
- Special conditions: None
Construction
Type & style
- Home type: SingleFamily
- Architectural style: Florida,Ranch,Traditional
- Property subtype: Single Family Residence
Materials
- Block, Stucco
- Foundation: Slab
- Roof: Shingle
Condition
- New construction: No
- Year built: 2004
Utilities & green energy
- Sewer: Public Sewer
- Water: Public
- Utilities for property: BB/HS Internet Available, Electricity Connected, Water Connected
Community & HOA
Community
- Features: Gated Community - No Guard, Park, Playground, Sidewalks
- Pet fee: $0 monthly
- Subdivision: COLLEGE PARK PHASE IIB SUB
HOA
- Has HOA: Yes
- Amenities included: Gated, Park, Playground
- Services included: Common Area Taxes, Maintenance Grounds, Private Road, Security
- HOA fee: $92 monthly
- HOA name: Sentry Management / Sam Long
- HOA phone: 325-243-4595
Location
- Region: Clermont
Financial & listing details
- Price per square foot: $197/sqft
- Tax assessed value: $394,470
- Annual tax amount: $3,945
- Date on market: 4/29/2026
- Cumulative days on market: 58 days
- Listing terms: Cash,Conventional,FHA,Other,VA Loan
- Ownership: Fee Simple
- Total actual rent: 0
- Electric utility on property: Yes
- Road surface type: Paved
Estimated market value
Not available
Estimated sales range
Not available
Not available
Price history
| Date | Event | Price |
|---|---|---|
| 6/24/2026 | Pending sale | $449,900$197/sqft |
Source:  Stellar MLS #O6403494 Report a problem Stellar MLS #O6403494 Report a problem | ||
| 6/19/2026 | Price change | $449,900-3.2%$197/sqft |
Source: Stellar MLS #O6403494 Report a problem | ||
| 6/2/2026 | Price change | $464,900-3.1%$203/sqft |
Source: Stellar MLS #O6403494 Report a problem | ||
| 5/28/2026 | Price change | $479,900-2%$210/sqft |
Source: Stellar MLS #O6403494 Report a problem | ||
| 5/20/2026 | Price change | $489,900-2%$214/sqft |
Source: Stellar MLS #O6403494 Report a problem | ||
| 5/13/2026 | Price change | $499,900-1%$219/sqft |
Source: Stellar MLS #O6403494 Report a problem | ||
| 4/30/2026 | Listed for sale | $504,900+106.1%$221/sqft |
Source: Stellar MLS #O6403494 Report a problem | ||
| 5/22/2017 | Sold | $245,000$107/sqft |
Source: Public Record Report a problem | ||
| 2/27/2017 | Price change | $245,000-5.4%$107/sqft |
Source: CHARLES RUTENBERG RLTY ORLANDO #G4836426 Report a problem | ||
| 2/8/2017 | Price change | $259,000-2.3%$113/sqft |
Source: CHARLES RUTENBERG RLTY ORLANDO #G4836426 Report a problem | ||
| 1/16/2017 | Listed for sale | $265,000+43.2%$116/sqft |
Source: CHARLES RUTENBERG RLTY ORLANDO #G4836426 Report a problem | ||
| 11/2/2012 | Sold | $185,000-1.6%$81/sqft |
Source: Public Record Report a problem | ||
| 8/8/2012 | Price change | $188,000-5.1%$82/sqft |
Source: Illustrated Properties #O5105714 Report a problem | ||
| 6/14/2012 | Listed for sale | $198,000-8.1%$87/sqft |
Source: Illustrated Properties #O5105714 Report a problem | ||
| 11/15/2004 | Sold | $215,400$94/sqft |
Source: Public Record Report a problem | ||
Public tax history
| Year | Property taxes | Tax assessment |
|---|---|---|
| 2025 | $3,945 +0.9% | $277,900 +2.9% |
| 2024 | $3,909 +2% | $270,070 +3% |
| 2023 | $3,833 +3.1% | $262,210 +3% |
| 2022 | $3,717 +6% | $254,580 +3% |
| 2021 | $3,506 -0.8% | $247,165 |
| 2020 | $3,534 -18.6% | $247,165 +2% |
| 2019 | $4,343 +10.2% | $242,365 +8.6% |
| 2018 | $3,941 | $223,111 +42% |
| 2017 | $3,941 +90.5% | $157,166 +2.1% |
| 2016 | $2,068 +0.8% | $153,934 +0.7% |
| 2015 | $2,052 +0.4% | $152,864 +0.8% |
| 2014 | $2,043 +6% | $151,651 +1.5% |
| 2013 | $1,927 +16.2% | $149,410 +9.8% |
| 2012 | $1,659 -4.2% | $136,031 -3% |
| 2011 | $1,731 -11.5% | $140,266 -7.4% |
| 2010 | $1,956 -10% | $151,501 -7.6% |
| 2009 | $2,172 -22.4% | $164,043 -18.1% |
| 2008 | $2,799 -6.9% | $200,237 +3% |
| 2007 | $3,006 -6.7% | $194,405 +2.5% |
| 2006 | $3,222 +2.1% | $189,664 +3% |
| 2005 | $3,157 | $184,140 |
| 2004 | -- | -- |
Find assessor info on the county website
Monthly payment
Est. payment
Payment breakdown
Explore the cost of this home by adjusting the details. Changes won't be saved.Climate risks
Neighborhood: 34711
Nearby schools
GreatSchools rating
- 6/10Grassy Lake Elementary SchoolGrades: PK-5Distance: 1.9 mi
- 8/10East Ridge Middle SchoolGrades: 6-8Distance: 1.4 mi
- 5/10Lake Minneola High SchoolGrades: 9-12Distance: 1.6 mi
Schools provided by the listing agent
- Elementary: Grassy Lake Elementary
- Middle: East Ridge Middle
- High: Lake Minneola High
Source: Stellar MLS. This data may not be complete. We recommend contacting the local school district to confirm school assignments for this home.
- $385,9003 bd2 ba1.7k sqft819 Princeton Dr, Clermont, FL 34711Off Market
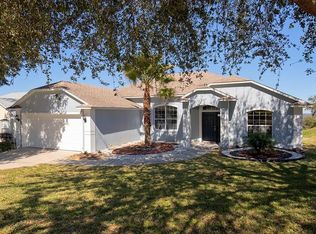
- $395,0003 bd2 ba1.7k sqft827 Princeton Dr, Clermont, FL 34711Sold
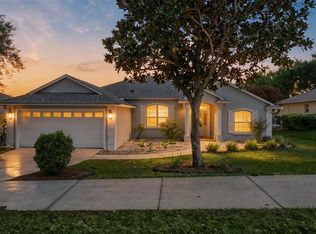
- $382,7003 bd2 ba1.7k sqft815 Princeton Dr, Clermont, FL 34711Off Market
- $374,3003 bd2 ba1.7k sqft831 Princeton Dr, Clermont, FL 34711Off Market
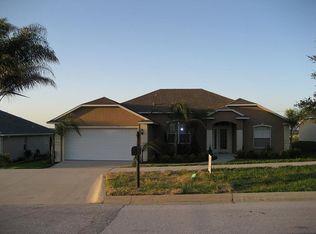
- $490,0003 bd2 ba1.8k sqft822 Princeton Dr, Clermont, FL 34711Sold
- $457,0003 bd2 ba1.9k sqft826 Princeton Dr, Clermont, FL 34711Off Market
- $375,0003 bd2 ba1.6k sqft811 Princeton Dr, Clermont, FL 34711Off Market
- $487,3003 bd2 ba2.1k sqft835 Princeton Dr, Clermont, FL 34711Off Market
A local agent can set up tours, give advice and negotiate with sellers.
Similar homes
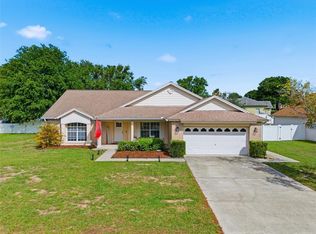
- $439,0003 bd2 ba1.8k sqft14715 GREATER PINES BOULEVARD, CLERMONT, FL 34711For Sale
 MLS ID #G5110167, Heather Walker, OPTIMA ONE REALTY, INC.. Stellar MLS
 - $420,0003 bd2 ba1.6k sqft2689 SUNBURY ST, CLERMONT, FL 34711For Sale
 MLS ID #G5114502, Jorge Mulet, Sr, PA, OLYMPUS EXECUTIVE REALTY INC. Stellar MLS
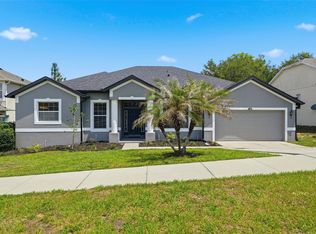
 - $495,0005 bd3 ba2.6k sqft1780 NATURE COVE LANE, CLERMONT, FL 34711For Sale
 MLS ID #G5112333, Lindsey Barker, OPTIMA ONE REALTY, INC.. Stellar MLS
 - $494,0004 bd3 ba2.5k sqft2962 INCA AVENUE, CLERMONT, FL 34715For Sale
 MLS ID #O6410271, Candace Garber, TRUDEALS REALTY CORP. Stellar MLS
 - $519,9994 bd3 ba2.5k sqft12724 SCOTTISH PINE LANE, CLERMONT, FL 34711For SaleMLS ID #G5113027, Regina Cruz, KELLER WILLIAMS ELITE PARTNERS III REALTY. Stellar MLS
- $524,9905 bd3 ba2.7k sqft440 ROB ROY DRIVE, CLERMONT, FL 34711For SaleMLS ID #O6417663, Jared Dunn, LIVE MVRK LLC. Stellar MLS
- $545,0004 bd3 ba2.6k sqft1464 CABOT DRIVE, CLERMONT, FL 34711For SaleMLS ID #G5115041, Mindy Rodriguez, BHHS FLORIDA REALTY. Stellar MLS
- $520,0003 bd3 ba2.3k sqft1245 SHORECREST CIR, CLERMONT, FL 34711For SaleMLS ID #G5109763, Michael Martinez, WHEATLEY REALTY GROUP. Stellar MLS
- $349,0002 bd2 ba1.7k sqft3003 PINNACLE COURT, CLERMONT, FL 34711For SaleMLS ID #G5113939, Margaret Harrington, WEICHERT REALTORS-HALLMARK PR. Stellar MLS
- $534,9904 bd3 ba3.2k sqft1336 LATTIMORE DRIVE, CLERMONT, FL 34711For SaleMLS ID #O6383487, Thamara Ramirez, LIVING BY SOUTH FLORIDA, LLC.. Stellar MLS
- $509,9994 bd3 ba3.3k sqft3106 ANQUILLA AVENUE, CLERMONT, FL 34711For SaleMLS ID #O6389383, Imran Nazer, PREMIUM REALTY ADVISORS LLC. Stellar MLS
- $445,0004 bd3 ba2.4k sqft15115 GREATER GROVES BOULEVARD, CLERMONT, FL 34714For SaleMLS ID #G5111762, Natthan Birkett, KELLER WILLIAMS ELITE PARTNERS III REALTY. Stellar MLS
- $620,0005 bd3 ba3.2k sqft1679 GRANDIFLORA AVENUE, CLERMONT, FL 34711For SaleMLS ID #S5152019, Bacarri Grayson, COLDWELL BANKER REALTY. Stellar MLS
- $498,9004 bd3 ba2.8k sqft1305 WINDY BLUFF DRIVE, MINNEOLA, FL 34715For SaleMLS ID #G5110270, Joe Godfrey, GODFREY REALTY GROUP, INC.. Stellar MLS
- $447,0002 bd2 ba2.5k sqft187 BALMY COAST ROAD, GROVELAND, FL 34736For SaleMLS ID #G5112413, Nancy Aitken, COMMUNITY ELITE REALTY. Stellar MLS
- $599,9004 bd3 ba2.4k sqft10414 MESA LANE, CLERMONT, FL 34711For SaleMLS ID #G5103316, Kelly Darby, WATSON REALTY CORP., REALTORS. Stellar MLS
- $569,9994 bd3 ba3.2k sqft10838 PRIEBE ROAD, CLERMONT, FL 34711For SaleMLS ID #G5112547, Kaley Hansen, COLDWELL BANKER HUBBARD HANSEN. Stellar MLS
- $299,9002 bd2 ba1.3k sqft4390 SAMBOURNE STREET, CLERMONT, FL 34711For SaleMLS ID #O6406642, Lora Feingold, LPT REALTY, LLC. Stellar MLS
- $349,0003 bd2 ba1.1k sqft648 TRANQUILITY STREET, MINNEOLA, FL 34715For SaleMLS ID #O6403552, Alexis Jacobsen, EXP REALTY LLC. Stellar MLS
- $425,0003 bd2 ba2k sqft817 E HARBOUR COURT, OCOEE, FL 34761For SaleMLS ID #O6398623, Christopher Bessette, KELLER WILLIAMS CLASSIC. Stellar MLS
