823 Python Dr is a two-story Atlanta home with five bedrooms and over 3,000 square feet of living space. A center island and a broad peninsula give the kitchen additional prep space and a direct connection to the main living room, where a corner fireplace anchors the seating area. A separate front living room and dining area add space apart from the main gathering room. Upstairs, the primary bedroom has a tray ceiling and a walk-in closet, while its bathroom includes dual sinks, a tub and a separate glass-enclosed shower. INCREDIBLE BUYER INCENTIVES: $6,000 MORTGAGE CONCESSION. Opendoor Home Loans will contribute up to $6,000 towards a permanent interest rate buy-down if you finance with Opendoor Home Loans LLC. One or more photo(s) was virtually staged.
Active
$409,000
823 Python Dr S, Atlanta, GA 30349
5beds
3,170sqft
Single Family Residence, Residential
Built in 2017
8,276 Square Feet Lot
$408,600 Zestimate®
$129/sqft
$65/mo HOA
What's special
Center islandFive bedrooms
- 3 days
- 36
- 4
Likely to sell faster than
Zillow last checked:
Listing updated:
Listed by:
Tanya Pickens,
Opendoor Brokerage, LLC 404-796-8789,
Jason Whitmore,
Opendoor Brokerage, LLC
Source: FMLS GA,MLS#: 7870125
Facts & features
Interior
Bedrooms & bathrooms
- Bedrooms: 5
- Bathrooms: 4
- Full bathrooms: 3
- 1/2 bathrooms: 1
Rooms
- Room types: Family Room
Primary bedroom
- Level: Upper
- Area: 397.98 Square Feet
- Dimensions: 20.1 x 19.8
Bedroom
- Level: Upper
- Area: 157.48 Square Feet
- Dimensions: 12.4 x 12.7
Bedroom
- Level: Upper
- Area: 235.46 Square Feet
- Dimensions: 19.3 x 12.2
Bedroom
- Level: Upper
- Area: 172.36 Square Feet
- Dimensions: 13.9 x 12.4
Bedroom
- Level: Upper
- Area: 152.46 Square Feet
- Dimensions: 12.6 x 12.1
Bathroom
- Level: Upper
- Area: 52.02 Square Feet
- Dimensions: 10.2 x 5.1
Bathroom
- Level: Main
- Area: 25.3 Square Feet
- Dimensions: 4.6 x 5.5
Dining room
- Level: Main
- Area: 165.41 Square Feet
- Dimensions: 13.9 x 11.9
Kitchen
- Level: Main
- Area: 191.25 Square Feet
- Dimensions: 15.3 x 12.5
Living room
- Level: Main
- Area: 238 Square Feet
- Dimensions: 17.5 x 13.6
Heating
- Central, Natural Gas
Cooling
- Ceiling Fan(s), Central Air
Appliances
- Included: Dishwasher, Gas Range, Microwave
- Laundry: Laundry Room, Main Level
Features
- Entrance Foyer
- Flooring: Carpet, Laminate
- Windows: None
- Basement: None
- Number of fireplaces: 1
- Fireplace features: Gas Log, Living Room
- Common walls with other units/homes: No Common Walls
Interior area
- Total structure area: 3,170
- Total interior livable area: 3,170 sqft
- Finished area above ground: 3,170
- Finished area below ground: 0
Video & virtual tour
Property
Parking
- Total spaces: 2
- Parking features: Attached, Driveway, Garage
- Attached garage spaces: 2
- Has uncovered spaces: Yes
Accessibility
- Accessibility features: None
Features
- Levels: Two
- Stories: 2
- Patio & porch: Front Porch, Patio
- Exterior features: Other
- Pool features: None
- Spa features: None
- Fencing: None
- Has view: Yes
- View description: Other
- Waterfront features: None
- Body of water: None
Lot
- Size: 8,276 Square Feet
- Features: Cul-De-Sac
Details
- Additional structures: None
- Parcel number: 09F420001693378
- Other equipment: None
- Horse amenities: None
Construction
Type & style
- Home type: SingleFamily
- Architectural style: Traditional
- Property subtype: Single Family Residence, Residential
Materials
- Brick, Cement Siding
- Foundation: Slab
- Roof: Shingle
Condition
- Resale
- New construction: No
- Year built: 2017
Details
- Warranty included: Yes
Utilities & green energy
- Electric: Other
- Sewer: Public Sewer
- Water: Public
- Utilities for property: Electricity Available, Natural Gas Available, Sewer Available, Water Available
Green energy
- Energy efficient items: None
- Energy generation: None
Community & HOA
Community
- Features: Homeowners Assoc
- Security: None
- Subdivision: Camden Manor Sub
HOA
- Has HOA: Yes
- HOA fee: $780 annually
- HOA phone: 800-932-6636
Location
- Region: Atlanta
Financial & listing details
- Price per square foot: $129/sqft
- Annual tax amount: $5,248
- Date on market: 11/18/2026
- Cumulative days on market: 2 days
- Ownership: Fee Simple
- Electric utility on property: Yes
- Road surface type: Paved
Estimated market value
$408,600
$388,000 - $429,000
$3,325/mo
Price history
| Date | Event | Price |
|---|---|---|
| 11/19/2026 | Listed for sale | $409,000+2.3%$129/sqft |
Source:  FMLS GA #7870125 Report a problem | ||
| 2/3/2025 | Listing removed | $399,900$126/sqft |
Source:  GAMLS #10378346 Report a problem | ||
| 12/30/2024 | Listed for sale | $399,900$126/sqft |
Source: GAMLS #10378346 Report a problem | ||
| 12/18/2024 | Pending sale | $399,900$126/sqft |
Source: GAMLS #10378346 Report a problem | ||
| 10/13/2024 | Price change | $399,900-4.8%$126/sqft |
Source: GAMLS #10378346 Report a problem | ||
| 9/15/2024 | Listed for sale | $419,900-1.2%$132/sqft |
Source: GAMLS #10378346 Report a problem | ||
| 7/22/2024 | Listing removed | $425,000$134/sqft |
Source: GAMLS #10305466 Report a problem | ||
| 7/18/2024 | Price change | $425,000-2.3%$134/sqft |
Source: GAMLS #10305466 Report a problem | ||
| 6/29/2024 | Price change | $435,000-3.1%$137/sqft |
Source: GAMLS #10305466 Report a problem | ||
| 5/24/2024 | Listed for sale | $449,000$142/sqft |
Source: GAMLS #10305466 Report a problem | ||
Public tax history
Tax history is unavailable.
Monthly payment
Est. payment
Payment breakdown
Explore the cost of this home by adjusting the details. Changes won't be saved.Climate risks
Neighborhood: 30349
Nearby schools
Schools provided by the listing agent
- Elementary: Cliftondale
- Middle: Renaissance
- High: Langston Hughes
Source: FMLS GA. This data may not be complete. We recommend contacting the local school district to confirm school assignments for this home.


Similar homes
- $436,0004 bd3 ba3.3k sqft3876 Margaux Dr, Atlanta, GA 30349Active
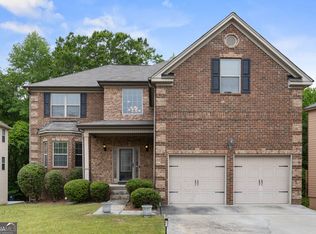
 MLS ID #10849856, Richard Totimeh, Norluxe Realty. GAMLS
- $350,0005 bd3 ba3.3k sqft7624 Wrotham Cir, Atlanta, GA 30349For Sale
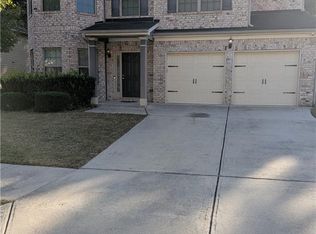
 MLS ID #7862019, Brad Campbell, Perimeter Property Group. FMLS GA
- $399,9005 bd3 ba3.2k sqft4181 Oakhurst Dr, Fairburn, GA 30213For Sale
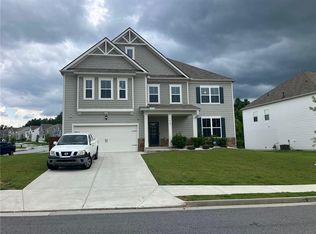 MLS ID #7803241, Evelyn Cook, Virtual Properties Realty.com. FMLS GA
- $455,0005 bd3 ba2.9k sqft7048 Roselake Cir, Douglasville, GA 30134Active
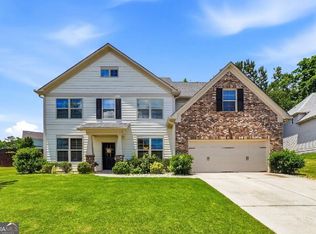 MLS ID #10893732, Martha Rodriguez-Chavez, AXEN Realty. GAMLS
- $334,9005 bd3 ba2.9k sqft626 Yazzie Pl, Atlanta, GA 30349ActiveMLS ID #10850385, Ellen Carmack, Ansley RE|Christie's Int'l RE. GAMLS
- $499,0005 bd4 ba3.2k sqft4781 Mock Orange St, Atlanta, GA 30331ActiveMLS ID #10894205, Debra W Ellerson, Maximum One Grt. Atl. REALTORS. GAMLS
- $349,0005 bd4 ba2.6k sqft5396 Pennington Ct, Atlanta, GA 30349ActiveMLS ID #10800681, Jazmeen Hameed, FASS Real Estate Services GA. GAMLS
- $415,0005 bd4 ba2.5k sqft3225 Harris Dr, East Pt, GA 30344ActiveMLS ID #10845234, Lonnie Hand, eXp Realty. GAMLS
- $399,9004 bd4 ba3.4k sqft4210 Wild Country Ct, Douglasville, GA 30135ActiveMLS ID #10884154, Heather Edwards, Keller Williams Realty Carrollton. GAMLS
- $410,0004 bd4 ba2.3k sqft3201 Founders Way, Douglasville, GA 30135For SaleMLS ID #7844831, NANCELYN HAYES, Century 21 Connect Realty. FMLS GA
- $279,0004 bd3 ba1.8k sqft3747 Uppark Dr, Atlanta, GA 30349For SaleMLS ID #7706255, Stan McLaughlin, Realnova Real Estate Group. FMLS GA
- $399,9004 bd4 ba3k sqft1666 Connally Dr, Atlanta, GA 30344ActiveMLS ID #10883254, Josh Robinson, Compass. GAMLS
- $400,0004 bd3 ba3k sqft2986 Olde Tabby Dr, Douglasville, GA 30135ActiveMLS ID #10769075, Dariean Ward, Hester Group, REALTORS. GAMLS
- $470,0005 bd3 ba3.4k sqft2718 Serena Way, Atlanta, GA 30331For SaleMLS ID #7765734, Raquel Gates, Boardwalk Realty Associates, Inc.. FMLS GA
- $519,9005 bd3 ba2.8k sqft150 Gadson Dr, Fayetteville, GA 30214ActiveMLS ID #10891041, Michael A Nolan, eXp Realty. GAMLS
- $499,9994 bd4 ba3.3k sqft2443 Boulder Rd SE, Atlanta, GA 30316ActiveMLS ID #10893362, Carey Manders, Redfin Corporation. GAMLS
- $435,0004 bd4 ba2.8k sqft6331 Salinger Ct SE, Mableton, GA 30126ActiveMLS ID #10884142, Amrita Chhabra, Atlanta Communities. GAMLS
- $449,9004 bd4 ba3.5k sqft3657 Thornhill Ct, Douglasville, GA 30135For SaleMLS ID #7782268, Mandy Seay, Maximum One Realty Greater ATL.. FMLS GA
- $400,0004 bd3 ba2.1k sqft6834 Winding Wade Trl, Austell, GA 30168ActiveMLS ID #10879024, Cheves Goble, Keller Williams Realty. GAMLS
