*Highest and best due Sunday 6/28 at 5 PM* Move right into this beautifully updated 4-bedroom, 2.5-bath in sought after Chestnut Corners! Filled with natural light, the spacious main level features hardwood flooring, high ceilings, fresh paint, and an extra-large family room anchored by a stunning floor-to-ceiling stone fireplace. The remodeled kitchen offers granite countertops, updated cabinetry with crown molding, a peninsula breakfast bar, pantry, table space, and newer stainless steel appliances. A formal dining room opens to the living room, while a convenient first-floor laundry room leads to the attached 2 car garage. An updated powder room complete the main level. Upstairs, all four bedrooms are generously sized. The primary suite features dual walk-in closets and a private en suite bath with a dual vanity, walk-in shower, and separate soaking tub. Three additional bedrooms offer large closets and share a full hall bath with soaking tub. The basement was finished in 2020 & provides a spacious recreation room with dry bar, plus ample storage space. Outside, enjoy a fully fenced backyard with a patio, raised garden beds, storage shed, and a multiple fruit trees including pear, apple, plum, peach, and cherry. Major updates include a brand new water heater (2026), driveway seal coating (2026), and remodeled kitchen, bathrooms, and hardwood flooring (2017). Zoned to highly rated District 95 schools, including Lake Zurich High School and minutes from all the shopping & dining at Deer Park Town center, & scenic downtown Lake Zurich. This is the perfect place to start your next chapter.
Contingent
$729,000
823 Warwick Ln, Lake Zurich, IL 60047
4beds
2,292sqft
:
Get pre-qualified$5,281/mo
Single Family Residence
Built in 1992
10,019 Square Feet Lot
$-- Zestimate®
$318/sqft
$-- HOA
What's special
High ceilingsFully fenced backyardPrimary suiteRaised garden bedsPeninsula breakfast barFilled with natural lightExtra-large family room
- 31 days |
- 809 |
- 23 |
Likely to sell faster than
Zillow last checked:
Listing updated:
Listed by:
Ashley Arzer (224)699-5002,
Redfin Corporation
Source: MRED as distributed by MLS GRID,MLS#: 12679286
Facts & features
Interior
Bedrooms & bathrooms
- Bedrooms: 4
- Bathrooms: 3
- Full bathrooms: 2
- 1/2 bathrooms: 1
Rooms
- Room types: Recreation Room
Primary bedroom
- Features: Flooring (Carpet), Bathroom (Full)
- Level: Second
- Area: 180 Square Feet
- Dimensions: 15X12
Bedroom 2
- Features: Flooring (Carpet)
- Level: Second
- Area: 132 Square Feet
- Dimensions: 12X11
Bedroom 3
- Features: Flooring (Carpet)
- Level: Second
- Area: 110 Square Feet
- Dimensions: 10X11
Bedroom 4
- Features: Flooring (Carpet)
- Level: Second
- Area: 182 Square Feet
- Dimensions: 14X13
Dining room
- Features: Flooring (Hardwood)
- Level: Main
- Area: 180 Square Feet
- Dimensions: 10X18
Family room
- Features: Flooring (Hardwood)
- Level: Main
- Area: 475 Square Feet
- Dimensions: 25X19
Kitchen
- Features: Kitchen (Eating Area-Breakfast Bar, Eating Area-Table Space, Pantry-Closet, Granite Counters, Pantry, Updated Kitchen), Flooring (Hardwood)
- Level: Main
- Area: 216 Square Feet
- Dimensions: 12X18
Laundry
- Features: Flooring (Ceramic Tile)
- Level: Main
- Area: 54 Square Feet
- Dimensions: 6X9
Living room
- Features: Flooring (Hardwood)
- Level: Main
- Area: 348 Square Feet
- Dimensions: 12X29
Recreation room
- Features: Flooring (Luxury Vinyl)
- Level: Basement
- Area: 544 Square Feet
- Dimensions: 32X17
Heating
- Natural Gas, Forced Air
Cooling
- Central Air, Zoned
Appliances
- Included: Range, Microwave, Dishwasher, Refrigerator, Washer, Dryer, Disposal, Stainless Steel Appliance(s), Range Hood, Humidifier
- Laundry: Main Level, Gas Dryer Hookup, In Unit
Features
- Vaulted Ceiling(s), Walk-In Closet(s), Dining Combo, Granite Counters, Pantry
- Flooring: Hardwood, Carpet, Wood
- Doors: French Doors, Sliding Doors, 36" Minimum Entry Door, 6 Panel Door(s)
- Windows: Screens, Aluminum Frames, Blinds, Double Pane Windows, ENERGY STAR Qualified Windows
- Basement: Finished,Full
- Attic: Unfinished
- Number of fireplaces: 1
- Fireplace features: Wood Burning, Gas Starter, Family Room
Interior area
- Total structure area: 0
- Total interior livable area: 2,292 sqft
Property
Parking
- Total spaces: 2
- Parking features: Asphalt, Garage Door Opener, Garage, Yes, Garage Owned, Attached
- Attached garage spaces: 2
- Has uncovered spaces: Yes
Accessibility
- Accessibility features: No Disability Access
Features
- Stories: 2
- Patio & porch: Patio
- Fencing: Fenced
Lot
- Size: 10,019 Square Feet
Details
- Additional structures: Shed(s)
- Parcel number: 14282080070000
- Special conditions: None
- Other equipment: Water-Softener Owned, Ceiling Fan(s), Sump Pump
Construction
Type & style
- Home type: SingleFamily
- Property subtype: Single Family Residence
Materials
- Vinyl Siding, Brick
Condition
- New construction: No
- Year built: 1992
- Major remodel year: 2017
Utilities & green energy
- Electric: Circuit Breakers, 200+ Amp Service
- Sewer: Public Sewer
- Water: Public
Community & HOA
Community
- Features: Park, Curbs, Sidewalks, Street Lights, Street Paved
- Security: Carbon Monoxide Detector(s)
- Subdivision: Chestnut Corners
HOA
- Services included: None
Location
- Region: Lake Zurich
Financial & listing details
- Price per square foot: $318/sqft
- Tax assessed value: $511,506
- Annual tax amount: $12,431
- Date on market: 6/24/2026
- Ownership: Fee Simple
Estimated market value
Not available
Estimated sales range
Not available
Not available
Price history
| Date | Event | Price |
|---|---|---|
| 6/30/2026 | Contingent | $729,000$318/sqft |
Source:  MRED as distributed by MLS GRID #12679286 Report a problem MRED as distributed by MLS GRID #12679286 Report a problem | ||
| 6/24/2026 | Listed for sale | $729,000+94.4%$318/sqft |
Source: MRED as distributed by MLS GRID #12679286 Report a problem | ||
| 4/21/2017 | Sold | $375,000-1.3%$164/sqft |
Source: MRED as distributed by MLS GRID #09519457 Report a problem | ||
| 3/7/2017 | Pending sale | $379,900$166/sqft |
Source: RE/MAX At Home #09519457 Report a problem | ||
| 3/3/2017 | Price change | $379,900-2.6%$166/sqft |
Source: RE/MAX At Home #09519457 Report a problem | ||
| 2/15/2017 | Price change | $389,900-2.5%$170/sqft |
Source: RE/MAX At Home #09519457 Report a problem | ||
| 1/20/2017 | Listed for sale | $399,900$174/sqft |
Source: RE/MAX At Home #09519457 Report a problem | ||
Public tax history
| Year | Property taxes | Tax assessment |
|---|---|---|
| 2024 | $12,431 +8.5% | $178,004 +4.4% |
| 2023 | $11,455 +9% | $170,485 +11% |
| 2022 | $10,513 +3.6% | $153,616 +10.2% |
| 2021 | $10,149 +1.8% | $139,442 +2.6% |
| 2020 | $9,966 +1.6% | $135,869 +0.9% |
| 2019 | $9,814 +7.9% | $134,684 +6.5% |
| 2018 | $9,098 | $126,513 +1.2% |
| 2017 | $9,098 -11.1% | $124,988 -10.7% |
| 2016 | $10,236 -0.1% | $139,899 +5% |
| 2015 | $10,247 +0.8% | $133,249 +1.7% |
| 2014 | $10,167 -1.5% | $130,975 -0.2% |
| 2012 | $10,317 +6% | $131,250 -8.8% |
| 2011 | $9,732 +16.9% | $143,945 +1.1% |
| 2010 | $8,322 +4.1% | $142,422 -4% |
| 2009 | $7,996 +1.7% | $148,356 +2.1% |
| 2008 | $7,860 +0.1% | $145,347 +4.4% |
| 2006 | $7,853 +4.8% | $139,254 |
| 2005 | $7,496 +3.4% | -- |
| 2004 | $7,251 +3.2% | -- |
| 2003 | $7,023 +14.4% | -- |
| 2002 | $6,140 +95.2% | -- |
| 2001 | $3,146 -44.6% | $90,429 +2.7% |
| 2000 | $5,678 | $88,051 |
Find assessor info on the county website
Monthly payment
Est. payment
Payment breakdown
Explore the cost of this home by adjusting the details. Changes won't be saved.Climate risks
Neighborhood: 60047
Nearby schools
GreatSchools rating
- 9/10May Whitney Elementary SchoolGrades: PK-5Distance: 1.8 mi
- 9/10Lake Zurich Middle - S CampusGrades: 6-8Distance: 1.2 mi
- 8/10Lake Zurich High SchoolGrades: 9-12Distance: 1.9 mi
Schools provided by the listing agent
- Elementary: May Whitney Elementary School
- Middle: Lake Zurich Middle - S Campus
- High: Lake Zurich High School
- District: 95
Source: MRED as distributed by MLS GRID. This data may not be complete. We recommend contacting the local school district to confirm school assignments for this home.
- $765,9004 bd3 ba2.7k sqft819 Warwick Ln, Lake Zurich, IL 60047Off Market
- $698,500-- bd2 ba3.7k sqft829 Warwick Ln, Lake Zurich, IL 60047Off Market
- $745,5004 bd3 ba2.7k sqft830 Thorndale Ct, Lake Zurich, IL 60047Off Market
- $638,5004 bd2 ba2.9k sqft840 Thorndale Ct, Lake Zurich, IL 60047Off Market
- $757,300-- bd2 ba4.3k sqft835 Warwick Ln, Lake Zurich, IL 60047Off Market
- $687,2004 bd3 ba2.3k sqft813 Warwick Ln, Lake Zurich, IL 60047Off Market
- $836,200-- bd2 ba4.5k sqft1295 Thorndale Ln, Lake Zurich, IL 60047Off Market
- $740,700-- bd2 ba2.7k sqft830 Warwick Ln, Lake Zurich, IL 60047Off Market
A local agent can set up tours, give advice and negotiate with sellers.
A local lender can help you make sure your offer is ready when you are.
Similar homes
- $780,0003 bd4 ba2.5k sqft1 Birch Lakes Dr, Hawthorn Woods, IL 60047Active
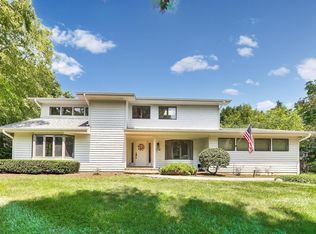 MLS ID #12696373, Linda Anderson, @properties Christie's International Real Estate. MRED as distributed by MLS GRID
 - $819,9004 bd4 ba2.8k sqft5544 Oak Grove Dr, Long Grove, IL 60047Active
 MLS ID #12707080, Jane Lee, RE/MAX Top Performers. MRED as distributed by MLS GRID
 - $650,0004 bd3 ba2.3k sqft24262 W Rose Ave, Lake Zurich, IL 60047Active
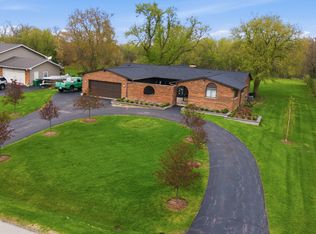 MLS ID #12626274, Elizabeth Goodchild, CSC,GRI, Realty of America. MRED as distributed by MLS GRID
 - $665,0005 bd3 ba2.7k sqft209 Mooregate Trl, Hawthorn Woods, IL 60047Active
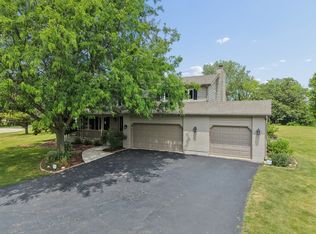 MLS ID #12590429, Michelle Nunez, ABR,CSC,E-PRO,RENE,SRES,SRS, Baird & Warner. MRED as distributed by MLS GRID
 - $625,0003 bd3 ba2.3k sqft585 Marseilles Cir, Buffalo Grove, IL 60089NewMLS ID #12714849, Sadie Winter, RE/MAX Suburban. MRED as distributed by MLS GRID
- $859,5003 bd4 ba2.6k sqft20540 W Spyglass Ct, Kildeer, IL 60047ActiveMLS ID #12701952, Jane Lee, RE/MAX Top Performers. MRED as distributed by MLS GRID
- $880,0004 bd4 ba2.8k sqft14637 W River Oaks Dr, Lincolnshire, IL 60069NewMLS ID #12700782, Wendy Szostak, Redfin Corporation. MRED as distributed by MLS GRID
- $599,9004 bd4 ba2.9k sqft775 Lipizzan Ln, Wauconda, IL 60084ActiveMLS ID #12683385, Jane Lee, RE/MAX Top Performers. MRED as distributed by MLS GRID
- $875,0004 bd3 ba2.8k sqft1419 E Main St, Barrington, IL 60010ActiveMLS ID #12690846, Toni Ostrowski, Baird & Warner. MRED as distributed by MLS GRID
- $799,0004 bd3 ba2.5k sqft1533 N Belmont Ave, Arlington Heights, IL 60004ActiveMLS ID #12705856, Susan Duchek, CSC, Picket Fence Realty. MRED as distributed by MLS GRID
- $849,0004 bd3 ba2.8k sqft1211 S Grove Ave, Barrington, IL 60010ActiveMLS ID #12707665, Rob Morrison, SFR, Coldwell Banker Realty. MRED as distributed by MLS GRID
- $799,0004 bd3 ba2.7k sqft2006 N Elizabeth Dr, Arlington Heights, IL 60004ActiveMLS ID #12679875, Holly Connors, @properties Christie's International Real Estate. MRED as distributed by MLS GRID
- $595,0004 bd3 ba2.2k sqft1111 Plum Grove Cir, Buffalo Grove, IL 60089ActiveMLS ID #12692489, Yevhen Hurtovyi, Realta Real Estate. MRED as distributed by MLS GRID
- $649,7004 bd3 ba2.5k sqft600 Brookstone Rd, Grayslake, IL 60030ActiveMLS ID #12682669, Neil Gates, Chase Real Estate LLC. MRED as distributed by MLS GRID
- $750,0003 bd3 ba2k sqft730 Castlewood Ln, Deerfield, IL 60015ActiveMLS ID #12697716, Marsha Schwartz, ABR,CRS,GRI,SRES, Coldwell Banker Realty. MRED as distributed by MLS GRID
- $700,0005 bd3 ba2.3k sqft501 N Douglas Ave, Arlington Heights, IL 60004Price ChangeMLS ID #12655562, Lynne O'Brien, @properties Christie's International Real Estate. MRED as distributed by MLS GRID
- $649,9904 bd3 ba2.5k sqft1623 W Bray Ct, Arlington Heights, IL 60005ActiveMLS ID #12692132, Diana Matichyn, Coldwell Banker Realty. MRED as distributed by MLS GRID
- $695,0004 bd4 ba3.4k sqft5587 Notting Hill Rd, Gurnee, IL 60031ActiveMLS ID #12700182, Avi Sonar, Starting Point Realty, Inc.. MRED as distributed by MLS GRID
- $714,9004 bd3 ba2.8k sqft715 Welch St, Gilberts, IL 60136ActiveMLS ID #12650626, Jori Goluba, Wall Street Property Group, Inc. MRED as distributed by MLS GRID
- $775,0004 bd3 ba3k sqft2304 Sarazen Dr, Vernon Hills, IL 60061ActiveMLS ID #12639418, Terry Wilkowski, @properties Christie's International Real Estate. MRED as distributed by MLS GRID
