Meet the newest masterpiece by Northstone Builders, a stunning new construction zoned to Rummel Creek Elementary. This 5-bedroom home blends thoughtful design, elevated finishes, and exceptional indoor-outdoor living. The main level features a primary retreat with laundry hookups conveniently located in the primary closet, as well as a private guest suite. The chef’s kitchen boasts panel-front Thermador appliances and a walk-in scullery for seamless prep. Sliding glass doors open to an expansive covered veranda with a summer kitchen, overlooking a deep backyard with plenty of room for a pool. Upstairs offers three bedrooms, a spacious 28x20 game room, and a versatile extra room ideal for storage or other uses. Wide-plank wood floors, quartzite countertops, and designer fixtures elevate the home throughout. Enjoy walking and biking distance to Rummel Creek Elementary, with zoning to Memorial Middle and Stratford High.
New construction
$2,550,000
823 Wycliffe Dr, Houston, TX 77079
5beds
5,222sqft
Single Family Residence
Built in 2027
0.27 Acres Lot
$2,466,300 Zestimate®
$488/sqft
$47/mo HOA
What's special
- 7 days
- 154
- 11
Likely to sell faster than
Zillow last checked:
Listing updated:
Listed by:
Richard Stone TREC #0600368 713-545-6324,
Martha Turner Sotheby's International Realty
Source: HAR,MLS#: 31144325
Facts & features
Interior
Bedrooms & bathrooms
- Bedrooms: 5
- Bathrooms: 6
- Full bathrooms: 4
- 1/2 bathrooms: 2
Primary bedroom
- Level: First
- Area: 270
- Dimensions: 18x15
Bedroom
- Level: Second
- Area: 156
- Dimensions: 13x12
Bedroom
- Level: Second
- Area: 168
- Dimensions: 14x12
Bedroom
- Level: Second
- Area: 168
- Dimensions: 14x12
Bedroom
- Level: First
- Area: 156
- Dimensions: 13x12
Other
- Level: First
- Area: 130
- Dimensions: 13x10
Dining room
- Level: First
- Area: 208
- Dimensions: 16x13
Family room
- Level: First
- Area: 380
- Dimensions: 20x19
Game room
- Level: Second
- Area: 560
- Dimensions: 28x20
Heating
- Natural Gas
Cooling
- Ceiling Fan(s), Electric
Appliances
- Included: Water Heater, Disposal, Ice Maker, Refrigerator, Wine Refrigerator, Double Oven, Microwave, Gas Cooktop, Dishwasher
- Laundry: Electric Dryer Hookup, Gas Dryer Hookup, Washer Hookup
Features
- Crown Molding, Formal Entry/Foyer, High Ceilings, Prewired for Alarm System, Wired for Sound, 2 Bedrooms Down, 3 Bedrooms Up, En-Suite Bath, Primary Bed - 1st Floor, Walk-In Closet(s)
- Flooring: Carpet, Engineered Hardwood, Marble, Tile
- Windows: Insulated/Low-E windows
- Number of fireplaces: 1
- Fireplace features: Gas Log
Interior area
- Total structure area: 5,222
- Total interior livable area: 5,222 sqft
Property
Parking
- Total spaces: 2
- Parking features: Attached, Garage Door Opener, Double-Wide Driveway
- Attached garage spaces: 2
Features
- Stories: 2
- Patio & porch: Covered
- Exterior features: Outdoor Kitchen, Sprinkler System
- Fencing: Back Yard
Lot
- Size: 0.27 Acres
- Features: Back Yard, Subdivided, 0 Up To 1/4 Acre
Details
- Parcel number: 0890860000018
Construction
Type & style
- Home type: SingleFamily
- Architectural style: Traditional
- Property subtype: Single Family Residence
Materials
- Batts Insulation, Brick, Cement Siding
- Foundation: Slab
- Roof: Composition
Condition
- New construction: Yes
- Year built: 2027
Details
- Builder name: Northstone Builders
Utilities & green energy
- Sewer: Public Sewer
- Water: Public
Green energy
- Energy efficient items: Attic Vents, Thermostat, HVAC>15 SEER
Community & HOA
Community
- Security: Prewired for Alarm System
- Subdivision: Memorial Way
HOA
- Has HOA: Yes
- HOA fee: $565 annually
Location
- Region: Houston
Financial & listing details
- Price per square foot: $488/sqft
- Tax assessed value: $866,794
- Annual tax amount: $2,950
- Date on market: 10/15/2026
- Listing terms: Cash,Conventional
- Exclusions: None
- Ownership: Full Ownership
- Road surface type: Concrete
Estimated market value
$2,466,300
$2.34M - $2.59M
$4,121/mo
Price history
| Date | Event | Price |
|---|---|---|
| 10/15/2026 | Listed for sale | $2,550,000+203.6%$488/sqft |
Source:  HAR #31144325 Report a problem | ||
| 4/29/2026 | Listing removed | $840,000$161/sqft |
Source: HAR #65648847 Report a problem | ||
| 4/8/2026 | Pending sale | $840,000$161/sqft |
Source: HAR #65648847 Report a problem | ||
| 4/4/2026 | Listed for sale | $840,000$161/sqft |
Source: HAR #65648847 Report a problem | ||
Public tax history
| Year | Property taxes | Tax assessment |
|---|---|---|
| 2025 | $2,950 -45.4% | $866,794 +12.1% |
| 2024 | $5,398 +15.3% | $772,961 -15.4% |
| 2023 | $4,683 +8.5% | $913,947 +50.6% |
| 2022 | $4,317 | $607,001 +32.3% |
| 2021 | -- | $458,891 +1.4% |
| 2020 | $4,116 +8.3% | $452,733 +12.9% |
| 2019 | $3,801 -50.6% | $401,100 +3.7% |
| 2018 | $7,688 | $386,800 -2.5% |
| 2017 | $7,688 +10.4% | $396,700 -0.4% |
| 2016 | $6,964 +17.3% | $398,300 |
| 2015 | $5,939 | $398,300 +20.2% |
| 2014 | $5,939 | $331,300 +25.4% |
| 2013 | -- | $264,227 -4.3% |
| 2012 | -- | $276,000 +13.1% |
| 2011 | -- | $244,000 |
| 2010 | -- | $244,000 -3.4% |
| 2009 | -- | $252,700 +36.5% |
| 2008 | -- | $185,106 +16.9% |
| 2007 | -- | $158,310 +3% |
| 2006 | -- | $153,682 |
| 2005 | -- | $153,682 +3.4% |
| 2004 | -- | $148,700 |
| 2003 | -- | $148,700 |
| 2002 | -- | $148,700 +3.5% |
| 2001 | -- | $143,700 +4.6% |
| 2000 | -- | $137,400 |
Find assessor info on the county website
Monthly payment
Est. payment
Payment breakdown
Explore the cost of this home by adjusting the details. Changes won't be saved.Climate risks
Neighborhood: Memorial
Nearby schools
Schools provided by the listing agent
- Elementary: Rummel Creek Elementary School
- Middle: Memorial Middle School (Spring Branch)
- High: Stratford High School (Spring Branch)
Source: HAR. This data may not be complete. We recommend contacting the local school district to confirm school assignments for this home.

Similar homes
- $1,750,0005 bd4 ba4.1k sqft107 Beaver Tail Point, Houston, TX 77024For Sale
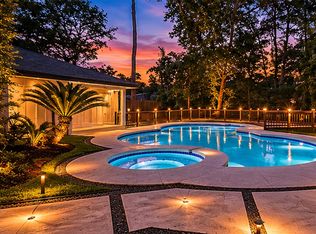 MLS ID #9894015, Zenko Coman, eXp Realty LLC. HAR
- $2,649,0006 bd4 ba5.5k sqft9206 Westview Dr, Houston, TX 77055For Sale
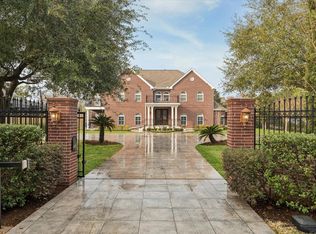 MLS ID #95718175, Christine Routt, Compass RE Texas, LLC - Memorial. HAR
- $1,397,0005 bd6 ba5.5k sqft806 Herdsman Dr, Houston, TX 77079For Sale
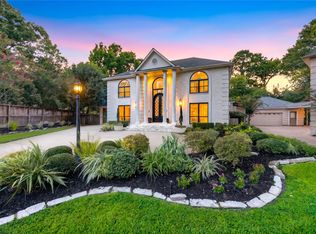 MLS ID #20058923, Sheryle Campbell, Energy Realty. HAR
- $2,990,0005 bd5 ba4.7k sqft11519 Habersham Ln, Houston, TX 77024For Sale
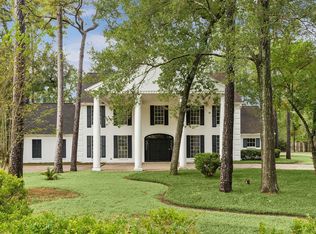 MLS ID #97844417, Kristin Hite, Martha Turner Sotheby's International Realty. HAR
