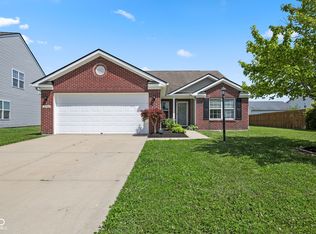
Welcome to this beautifully refreshed ranch home featuring 3 bedrooms, 2 full baths, and stylish updates throughout. Step inside to find fresh paint, new flooring, new light fixtures, new door hardware, and new marble vanity tops with integrated sinks! The primary suite includes a private full bath and walk-in closet, while two additional bedrooms provide ample space for family, guests, or a home office. Enjoy the fenced-in back yard with pond and fountain view. With all kitchen appliances included and a new dimensional roof, this move-in-ready home blends comfort, style, and function all on one level. SCHEDULE YOUR SHOWING TODAY
Pending
$255,000
8236 Brambleberry Dr, Indianapolis, IN 46239
3beds
1,250sqft
:
Get pre-qualified$1,741/mo
Residential, Single Family Residence
Built in 2002
9,147 Square Feet Lot
$-- Zestimate®
$204/sqft
$24/mo HOA
What's special
New dimensional roofNew flooringStylish updates throughoutFresh paintNew light fixturesAll kitchen appliances includedNew door hardware
- 31 days |
- 366 |
- 36 |
Zillow last checked:
Listing updated:
Listed by:
Debbie Halcomb 317-652-9405,
Keller Williams Indy Metro Partners,
Clint Halcomb
Source: MIBOR as distributed by MLS GRID,MLS#: 22109904
Facts & features
Interior
Bedrooms & bathrooms
- Bedrooms: 3
- Bathrooms: 2
- Full bathrooms: 2
- Main level bathrooms: 2
- Main level bedrooms: 3
Primary bedroom
- Level: Main
- Area: 182 Square Feet
- Dimensions: 14x13
Bedroom 2
- Level: Main
- Area: 108 Square Feet
- Dimensions: 12x9
Bedroom 3
- Level: Main
- Area: 108 Square Feet
- Dimensions: 12x9
Foyer
- Level: Main
- Area: 35 Square Feet
- Dimensions: 7x5
Great room
- Level: Main
- Area: 247 Square Feet
- Dimensions: 19x13
Kitchen
- Level: Main
- Area: 143 Square Feet
- Dimensions: 13x11
Utility room
- Level: Main
- Area: 48 Square Feet
- Dimensions: 8x6
Heating
- Forced Air, Natural Gas
Cooling
- Central Air
Appliances
- Included: Dishwasher, Disposal, Gas Water Heater, MicroHood, Electric Oven, Refrigerator
Features
- Entrance Foyer, Ceiling Fan(s), High Speed Internet, Eat-in Kitchen, Walk-In Closet(s)
- Has basement: No
- Number of fireplaces: 1
- Fireplace features: Great Room, Wood Burning
Interior area
- Total structure area: 1,250
- Total interior livable area: 1,250 sqft
Video & virtual tour
Property
Parking
- Total spaces: 2
- Parking features: Attached
- Attached garage spaces: 2
Features
- Levels: One
- Stories: 1
- Patio & porch: Patio
- Fencing: Fenced,Fence Complete
- Has view: Yes
- View description: Pond
- Water view: Pond
Lot
- Size: 9,147 Square Feet
- Features: Sidewalks, Mature Trees
Details
- Parcel number: 491606108014000300
- Horse amenities: None
Construction
Type & style
- Home type: SingleFamily
- Architectural style: Ranch,Traditional
- Property subtype: Residential, Single Family Residence
Materials
- Brick, Vinyl Siding
- Foundation: Slab
Condition
- New construction: No
- Year built: 2002
Utilities & green energy
- Water: Public
Community & HOA
Community
- Subdivision: Wildcat Run
HOA
- Has HOA: Yes
- HOA fee: $287 annually
Location
- Region: Indianapolis
Financial & listing details
- Price per square foot: $204/sqft
- Tax assessed value: $224,100
- Annual tax amount: $2,110
- Date on market: 6/26/2026
- Cumulative days on market: 34 days
Estimated market value
Not available
Estimated sales range
Not available
Not available
Price history
| Date | Event | Price |
|---|---|---|
| 6/29/2026 | Pending sale | $255,000$204/sqft |
Source:  MIBOR as distributed by MLS GRID #22109904 Report a problem MIBOR as distributed by MLS GRID #22109904 Report a problem | ||
| 6/26/2026 | Listed for sale | $255,000+34.2%$204/sqft |
Source: MIBOR as distributed by MLS GRID #22109904 Report a problem | ||
| 5/15/2026 | Sold | $190,000$152/sqft |
Source: MIBOR as distributed by MLS GRID #22096471 Report a problem | ||
| 4/29/2026 | Pending sale | $190,000$152/sqft |
Source: MIBOR as distributed by MLS GRID #22096471 Report a problem | ||
| 4/27/2026 | Listed for sale | $190,000+64.6%$152/sqft |
Source: MIBOR as distributed by MLS GRID #22096471 Report a problem | ||
| 1/31/2003 | Sold | $115,456$92/sqft |
Source: MIBOR as distributed by MLS GRID #2252953 Report a problem | ||
Public tax history
| Year | Property taxes | Tax assessment |
|---|---|---|
| 2025 | $2,118 +4.2% | $224,100 +5.8% |
| 2024 | $2,032 +2.2% | $211,800 +4.2% |
| 2023 | $1,988 +22.7% | $203,200 +2.2% |
| 2022 | $1,620 +9.5% | $198,800 +22.7% |
| 2021 | $1,480 +6.7% | $162,000 +9.5% |
| 2020 | $1,387 +6.9% | $148,000 +6.7% |
| 2019 | $1,298 +4.3% | $138,700 +6.9% |
| 2018 | $1,245 +0.9% | $129,800 +7% |
| 2017 | $1,234 +8.2% | $121,300 +4.7% |
| 2016 | $1,141 +1.6% | $115,900 +3.2% |
| 2014 | $1,123 +6.2% | $112,300 +4.5% |
| 2013 | $1,057 | $107,500 +1.7% |
| 2012 | $1,057 | $105,700 +6.1% |
| 2011 | -- | $99,600 |
| 2010 | $996 -3.2% | $99,600 -3.2% |
| 2009 | $1,029 | $102,900 -8.1% |
| 2007 | -- | $112,000 +4.6% |
| 2006 | -- | $107,100 +4% |
| 2005 | -- | $103,000 |
| 2004 | -- | $103,000 |
Find assessor info on the county website
Monthly payment
Est. payment
Payment breakdown
Explore the cost of this home by adjusting the details. Changes won't be saved.Climate risks
Neighborhood: Galludet
Nearby schools
GreatSchools rating
- 5/10Edgewood Intermediate SchoolGrades: 4-6Distance: 0.6 mi
- 7/10Franklin Central Junior HighGrades: 7-8Distance: 2.2 mi
- 9/10Franklin Central High SchoolGrades: 9-12Distance: 0.6 mi
Schools provided by the listing agent
- Elementary: Thompson Crossing Elementary Sch
- Middle: Franklin Central Junior High
- High: Franklin Central High School
Source: MIBOR as distributed by MLS GRID. This data may not be complete. We recommend contacting the local school district to confirm school assignments for this home.
- $231,4003 bd1 ba1.3k sqft8242 Brambleberry Dr, Indianapolis, IN 46239Off Market
- $266,0003 bd3 ba1.9k sqft8230 Brambleberry Dr, Indianapolis, IN 46239Off Market
- $248,1003 bd2 ba1.2k sqft8224 Brambleberry Dr, Indianapolis, IN 46239Off Market

- $252,8003 bd1 ba1.8k sqft8304 Brambleberry Dr, Indianapolis, IN 46239Off Market
- $249,9903 bd2 ba1.2k sqft8216 Brambleberry Dr, Indianapolis, IN 46239Sold
- $251,8003 bd2 ba1.4k sqft8241 E Brambleberry Dr, Indianapolis, IN 46239Off Market
- $244,0003 bd2 ba1.2k sqft8233 Brambleberry Dr, Indianapolis, IN 46239Sold
- $250,1003 bd2 ba1.4k sqft8241 Brambleberry Dr, Indianapolis, IN 46239Off Market
A local agent can set up tours, give advice and negotiate with sellers.
Similar homes
- $240,0003 bd2 ba1.2k sqft5644 Wood Hollow Dr, Indianapolis, IN 46239Active
 MLS ID #22111087, Michelle McKnight, Carpenter, REALTORS®. MIBOR as distributed by MLS GRID
 - $269,9004 bd2 ba1.6k sqft(Undisclosed Address), Indianapolis, IN 46239Active
 MLS ID #22110857, Betty Strohm, My Agent. MIBOR as distributed by MLS GRID
 - $255,0003 bd2 ba1.3k sqft6730 Smithfield Blvd, Indianapolis, IN 46237Active
 MLS ID #22109700, Lindsay Jones, The Stewart Home Group. MIBOR as distributed by MLS GRID
 - $270,0003 bd3 ba1.8k sqft10604 Pavilion Dr, Indianapolis, IN 46259Active
 MLS ID #22115414, Jake Stiles, Coldwell Banker Stiles. MIBOR as distributed by MLS GRID
 - $233,0003 bd2 ba1.3k sqft8369 Sotheby Dr, Indianapolis, IN 46239ActiveMLS ID #22107195, Shelby Farrar, Opendoor Brokerage LLC. MIBOR as distributed by MLS GRID
- $270,0003 bd3 ba1.6k sqft4001 Maple Manor Dr, Indianapolis, IN 46237ActiveMLS ID #22105255, Van Thawng, eXp Realty, LLC. MIBOR as distributed by MLS GRID
- $229,0003 bd2 ba1.2k sqft6435 Birds Eye Dr, Indianapolis, IN 46203ActiveMLS ID #22097674, Shamyl Tufail, eXp Realty, LLC. MIBOR as distributed by MLS GRID
- $279,9004 bd2 ba1.8k sqft6433 Southern Lakes Dr N, Indianapolis, IN 46237ActiveMLS ID #22090827, Carol Bullock, RE/MAX Advanced Realty. MIBOR as distributed by MLS GRID
- $259,9994 bd2 ba1.8k sqft2747 Foxbriar Pl, Indianapolis, IN 46203ActiveMLS ID #22104956, Tyler Halcomb, Keller Williams Indy Metro Partners. MIBOR as distributed by MLS GRID
- $334,9003 bd2 ba1.7k sqft5637 Tart Blvd, Indianapolis, IN 46239ActiveMLS ID #22103873, Traci Bringle, CENTURY 21 Scheetz. MIBOR as distributed by MLS GRID
- $275,0002 bd2 ba1.5k sqft7923 Park Ward Pl, Indianapolis, IN 46259ActiveMLS ID #22102451, David C Brenton, DAVID BRENTON'S TEAM. MIBOR as distributed by MLS GRID
- $250,0003 bd3 ba1.6k sqft3308 Montgomery Dr, Indianapolis, IN 46227ActiveMLS ID #22109273, Mike Cagle, F.C. Tucker Company. MIBOR as distributed by MLS GRID
- $244,9003 bd2 ba1.3k sqft1465 Quinlan Ct, Indianapolis, IN 46217ActiveMLS ID #22113315, Robert Salmons, Entera Realty. MIBOR as distributed by MLS GRID
- $315,0003 bd2 ba1.8k sqft4115 Stubbington Ln, Indianapolis, IN 46239ActiveMLS ID #22075324, Corey Dawkins, Keller Williams Indy Metro NE. MIBOR as distributed by MLS GRID
- $275,0004 bd2 ba1.4k sqft3335 Mechanicsburg Dr, Indianapolis, IN 46227ActiveMLS ID #22111549, David C Brenton, DAVID BRENTON'S TEAM. MIBOR as distributed by MLS GRID
- $257,6003 bd2 ba1.4k sqft5848 Jackie Ln, Indianapolis, IN 46221ActiveMLS ID #22112326, David Charles, REMAX ONE. MIBOR as distributed by MLS GRID
- $242,5003 bd2 ba1.4k sqft1212 Paul Dr, Indianapolis, IN 46229ActiveMLS ID #22102901, Daimon Buck, F.C. Tucker Company. MIBOR as distributed by MLS GRID
- $235,0002 bd2 ba1.1k sqft5535 S State Ave, Indianapolis, IN 46227ActiveMLS ID #22095421, Michael Price, REMAX ONE. MIBOR as distributed by MLS GRID
- $283,7503 bd2 ba1.7k sqft5510 Epperson Ct, Indianapolis, IN 46221ActiveMLS ID #22113960, Cole Dugan, Aurora Management LLC. MIBOR as distributed by MLS GRID
- $219,9003 bd1 ba1k sqft3460 Pleasant Creek Dr, Indianapolis, IN 46227ActiveMLS ID #22109781, Angie Young, RE/MAX Advanced Realty. MIBOR as distributed by MLS GRID
