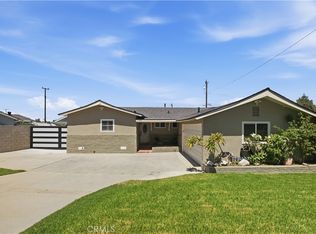
FIRST TIME ON THE MARKET IN NEARLY 40 YEARS! Single level meticulously maintained ranch style home with circular driveway on an 11,000 plus square foot lot with possibility for new owner to build an ADU! (Buyer to verify with the local building department). 11,000 Plus square foot lots are extremely rare! This home has it all! With over 1,600 square feet of interior space (according to tax records) this home features an entry, a combined living and formal dining area, an additional large room currently set up as a family room with fireplace and closet but could be modified/rearranged to make a super sized fourth bedroom *buyer to verify! The galley kitchen has granite counters and updated cabinets. Central HVAC, updated windows, doors and hardware. Simulated wood look plank floors and tile throughout. Baths have been nicely upgraded with a modern look and quality high end finishes. Third bedroom off eat in kitchen dining area with it's private entrance. Attached two car DRIVE THRU garage and circular driveway mean you can park on your own property, not having to rely on street parking, plenty of street parking, too. The side and backyard are to die for!!!! With an enormous avocado tree that produces hundreds of avocados every year for the past couple of decades, graefruit, lemons, oranges, and too many to mention of the fruit producing trees. The backyard has a covered patio, eco friendly 'grass', and interlocking pavers. This home is everything you could ask for and more! Across from the side of Pioneer High School, Go Titans! Tax records state 2 bedrooms, currently set up as three bedrooms, and has potential to be four bedrooms with some construction configuration. Buyer to verify all and not rely upon marketing description regarding all including but not limited to zoning, usability, square footage, bedroom and bath count, lot size, etc.
Pending
Listed by: RE/MAX Gateway • Carol Anderson • Contact: CarolAndersonre@gmail.com
$898,000
8236 Millergrove Dr, Whittier, CA 90606
4beds
1,686sqft
:
Get pre-qualified$6,085/mo
Single Family Residence
Built in 1952
0.25 Acres Lot
$935,800 Zestimate®
$533/sqft
$-- HOA
What's special
- 25 days |
- 106 |
- 5 |
Likely to sell faster than
Zillow last checked:
Listing updated:
Listed by:
Carol Anderson DRE #01185988 CarolAndersonre@gmail.com,
RE/MAX Gateway
Source: CRMLS,MLS#: SR26134684 Originating MLS: California Regional MLS
Originating MLS: California Regional MLSFacts & features
Interior
Bedrooms & bathrooms
- Bedrooms: 4
- Bathrooms: 2
- Full bathrooms: 2
- Main level bathrooms: 2
- Main level bedrooms: 3
Rooms
- Room types: Entry/Foyer, Kitchen, Living Room, Other
Kitchen
- Features: Galley Kitchen
Heating
- Central
Cooling
- Central Air
Appliances
- Laundry: In Garage
Features
- Galley Kitchen
- Has fireplace: Yes
- Fireplace features: Family Room
- Common walls with other units/homes: No Common Walls
Interior area
- Total interior livable area: 1,686 sqft
Video & virtual tour
Property
Parking
- Total spaces: 2
- Parking features: Garage - Attached
- Attached garage spaces: 2
Features
- Levels: One
- Stories: 1
- Entry location: 1
- Pool features: None
- Has view: Yes
- View description: None
Lot
- Size: 0.25 Acres
Details
- Parcel number: 8178003020
- Special conditions: Standard
Construction
Type & style
- Home type: SingleFamily
- Property subtype: Single Family Residence
Condition
- New construction: No
- Year built: 1952
Utilities & green energy
- Sewer: Public Sewer
- Water: Public
Community & HOA
Community
- Features: Street Lights, Suburban, Sidewalks
Location
- Region: Whittier
Financial & listing details
- Price per square foot: $533/sqft
- Tax assessed value: $309,087
- Annual tax amount: $4,469
- Date on market: 7/2/2026
- Cumulative days on market: 26 days
- Listing terms: Cash,Conventional,FHA,VA Loan
Estimated market value
$935,800
$889,000 - $983,000
$4,037/mo
Price history
| Date | Event | Price |
|---|---|---|
| 7/8/2026 | Pending sale | $898,000$533/sqft |
Source:  CRMLS #SR26134684 Report a problem CRMLS #SR26134684 Report a problem | ||
| 7/2/2026 | Listed for sale | $898,000$533/sqft |
Source: CRMLS #SR26134684 Report a problem | ||
Public tax history
| Year | Property taxes | Tax assessment |
|---|---|---|
| 2025 | $4,469 +10.6% | $309,087 +2% |
| 2024 | $4,040 +1.6% | $303,027 +2% |
| 2023 | $3,975 +2% | $297,087 +2% |
| 2022 | $3,899 +2.4% | $291,263 +2% |
| 2021 | $3,807 +0.2% | $285,553 +1% |
| 2020 | $3,798 | $282,626 +2% |
| 2019 | $3,798 +6.3% | $277,086 +2% |
| 2018 | $3,573 | $271,654 +2% |
| 2017 | $3,573 +0.8% | $266,329 +2% |
| 2016 | $3,545 +3.5% | $261,107 +1.5% |
| 2015 | $3,426 +6.8% | $257,186 +2% |
| 2014 | $3,207 | $252,149 +2.5% |
| 2012 | -- | $246,089 +2% |
| 2011 | -- | $241,265 +0.8% |
| 2010 | -- | $239,463 -0.2% |
| 2009 | -- | $240,033 +2% |
| 2008 | -- | $235,327 +2% |
| 2007 | -- | $230,714 +2% |
| 2006 | -- | $226,191 |
| 2005 | -- | $226,191 +4% |
| 2004 | -- | $217,409 +1.9% |
| 2003 | -- | $213,425 +2% |
| 2002 | -- | $209,241 +4% |
| 2000 | -- | $201,117 |
Find assessor info on the county website
Monthly payment
Est. payment
Payment breakdown
Explore the cost of this home by adjusting the details. Changes won't be saved.Climate risks
Neighborhood: West Whittier-Los Nietos
Nearby schools
GreatSchools rating
- 7/10Ada S. Nelson Elementary SchoolGrades: K-6Distance: 0.1 mi
- 8/10Los Nietos Middle SchoolGrades: 7-8Distance: 0.4 mi
- 7/10Pioneer High SchoolGrades: 9-12Distance: 0.1 mi
- $906,3004 bd3 ba2.2k sqft8230 Millergrove Dr, Whittier, CA 90606Off Market
- $759,9004 bd2 ba1.2k sqft8302 Millergrove Dr, Whittier, CA 90606Off Market
- $1,213,3004 bd3 ba2.8k sqft10902 Waddell St, Whittier, CA 90606Off Market
- $770,3002 bd2 ba1.2k sqft8228 Millergrove Dr, Whittier, CA 90606Off Market
- $775,2004 bd2 ba1.2k sqft8308 Millergrove Dr, Whittier, CA 90606Off Market
- $861,5004 bd2 ba1.7k sqft10905 Abbotsford Rd, Whittier, CA 90606Off Market
- $898,3003 bd3 ba1.8k sqft10905 Waddell St, Whittier, CA 90606Off Market
- $891,2004 bd1 ba1.2k sqft10903 Abbotsford Rd, Whittier, CA 90606Off Market
A local agent can set up tours, give advice and negotiate with sellers.
Similar homes
- $849,9993 bd2 ba1.5k sqft2510 Union Ave, La Habra, CA 90631For Sale
 MLS ID #PW26166034, Maxwell Thurman, T.N.G. Real Estate Consultants. CRMLS
 - $859,0003 bd2 ba1.1k sqft11015 Santa Gertrudes Ave, Whittier, CA 90604For Sale
 MLS ID #MB26141784, GONZALO GOMEZ, EXCELLENCE RE REAL ESTATE. CRMLS
 - $859,9984 bd2 ba1.8k sqft16953 Roa Dr, Carson, CA 90746For Sale
 MLS ID #SB26166065, Melitta Johnson, Compass. CRMLS
 - $949,9993 bd2 ba1.4k sqft13513 De Alcala Dr, La Mirada, CA 90638For Sale
 MLS ID #CV26152840, Andrissa Noriega, DYNASTY REAL ESTATE. CRMLS
 - $920,0003 bd2 ba1.8k sqft921 S Shasta St, West Covina, CA 91791For SaleMLS ID #WS26160659, LORENA LEUNG, COLDWELL BANKER DYNASTY/TC. CRMLS
- $950,0003 bd2 ba1.9k sqft10939 Little Lake Rd, Downey, CA 90241For SaleMLS ID #DW26098565, Ludy Merida, Century 21 LOTUS. CRMLS
- $875,0003 bd2 ba1.1k sqft12301 Rives Ave, Downey, CA 90242For SaleMLS ID #PW26109122, Daniel Casado, Casado Real Estate Inc.. CRMLS
- $899,0004 bd3 ba2.3k sqft21815 Martin St, Carson, CA 90745For SaleMLS ID #GD26152607, Phyllis Harb, Coldwell Banker Hallmark. CRMLS
- $899,0004 bd3 ba1.6k sqft2149 Cullivan St, Los Angeles, CA 90047For SaleMLS ID #IV26079671, ANGELA SOTO, REALTY ONE GROUP WEST. CRMLS
- $925,0003 bd2 ba1.4k sqft1309 N Catalpa Ave, Anaheim, CA 92801For SaleMLS ID #PW26153905, Danielle Owen, The Westwood Real Estate Group. CRMLS
- $899,9003 bd2 ba1.8k sqft3219 Fairman St, Lakewood, CA 90712For SaleMLS ID #PW26124531, Allison Van Wig, Keller Williams Coastal Prop.. CRMLS
- $899,0005 bd3 ba1.4k sqft1640 Arapahoe St, Los Angeles, CA 90006For SaleMLS ID #GD26144243, Margarita Carnot, Own Real Estate Inc.. CRMLS
- $875,0003 bd1 ba1k sqft4228 Carfax Ave, Lakewood, CA 90713For SaleMLS ID #OC26146504, Diana Perna, PK Real Estate & Investments. CRMLS
- $875,0003 bd2 ba1.4k sqft322 Briar Creek Rd, Diamond Bar, CA 91765For SaleMLS ID #TR26135518, Cathy Cheng, CC Royal Realty. CRMLS
- $880,0004 bd2 ba1.2k sqft1107 E Walnut Ave, Glendora, CA 91741For SaleMLS ID #CV26141389, Gina Butz, REDFIN CORPORATION. CRMLS
- $1,200,0004 bd3 ba2k sqft10548 Wiley Burke Ave, Downey, CA 90241For SaleMLS ID #DW26118739, Aracelia Flores, Century 21 Allstars. CRMLS
- $1,045,0003 bd2 ba1.4k sqft1583 W Cerritos Ave, Anaheim, CA 92802For SaleMLS ID #SW26161429, Cindy Saucillo, New Palace Realty. CRMLS
- $1,199,0003 bd3 ba2.2k sqft10244 Woodruff Ave, Downey, CA 90241For SaleMLS ID #DW26144216, Damien Tenorio, 24 Hour Real Estate. CRMLS
- $948,0004 bd3 ba1.6k sqft8049 Coral Bell Way, Buena Park, CA 90620For SaleMLS ID #PW26048363, Jigar Shah, Century 21 Discovery. CRMLS
- $919,9993 bd2 ba1.1k sqft8802 Lampson Ave, Garden Grove, CA 92841For SaleMLS ID #PW26150486, Tracy La, Superior Real Estate Group. CRMLS
Local buyer's agents are ready to help
