Well-maintained one-story 3/2/2 in Jenks Schools. Primary suite features vaulted ceiling, private bath and dual walk-in closets. Hall bath features double sinks. An additional flexible space is ideal for a formal dining room, office, or second living area. New hardwood flooring and kitchen island open to living room, and fully fenced backyard. New roof and chimney stack in 2025. Two car garage with large floored attic storage above the garage.
Pending
$299,900
8236 S Evanston Ave, Tulsa, OK 74137
3beds
2,077sqft
Single Family Residence
Built in 1992
6,490 Square Feet Lot
$-- Zestimate®
$144/sqft
$38/mo HOA
What's special
Fully fenced backyardWell-maintained one-storyTwo car garageNew hardwood flooring
- 18 days
- 1,532
- 177
Zillow last checked:
Listing updated:
Listed by:
Linden Fore Dossey 918-605-4285,
McGraw, REALTORS
Source: MLS Technology, Inc.,MLS#: 2635158 Originating MLS: MLS Technology
Originating MLS: MLS TechnologyFacts & features
Interior
Bedrooms & bathrooms
- Bedrooms: 3
- Bathrooms: 2
- Full bathrooms: 2
Primary bedroom
- Description: Primary Bedroom,Private Bath,Separate Closets,Walk-in Closet
- Level: First
Bedroom
- Description: Bedroom,
- Level: First
Bedroom
- Description: Bedroom,
- Level: First
Primary bathroom
- Description: Primary Bath,Double Sink,Full Bath,Shower Only,Vent
- Level: First
Bathroom
- Description: Hall Bath,Bathtub,Double Sink,Full Bath,Vent
- Level: First
Dining room
- Description: Dining Room,Combo w/ Living
- Level: First
Kitchen
- Description: Kitchen,Breakfast Nook,Island
- Level: First
Living room
- Description: Living Room,Fireplace
- Level: First
Utility room
- Description: Utility Room,Inside,Sink
- Level: First
Heating
- Central, Gas
Cooling
- Central Air
Appliances
- Included: Cooktop, Dishwasher, Disposal, Gas Water Heater, Microwave
- Laundry: Washer Hookup
Features
- Attic, Granite Counters, High Ceilings, High Speed Internet, Other, Quartz Counters, Stone Counters, Cable TV, Wired for Data, Ceiling Fan(s), Programmable Thermostat
- Flooring: Carpet, Hardwood, Tile
- Doors: Storm Door(s)
- Windows: Vinyl
- Number of fireplaces: 1
- Fireplace features: Gas Log, Gas Starter
Interior area
- Total structure area: 2,077
- Total interior livable area: 2,077 sqft
Video & virtual tour
Property
Parking
- Total spaces: 2
- Parking features: Attached, Garage
- Attached garage spaces: 2
Features
- Levels: One
- Stories: 1
- Patio & porch: Covered, Patio, Porch
- Exterior features: Concrete Driveway, Sprinkler/Irrigation, Landscaping, Rain Gutters
- Pool features: None
- Fencing: Full,Privacy
Lot
- Size: 6,490 Square Feet
- Features: Corner Lot, Mature Trees
Details
- Additional structures: None
- Parcel number: 71321831706390
Construction
Type & style
- Home type: SingleFamily
- Architectural style: Ranch
- Property subtype: Single Family Residence
Materials
- Brick, Wood Frame
- Foundation: Slab
- Roof: Asphalt,Fiberglass
Condition
- Year built: 1992
Utilities & green energy
- Sewer: Public Sewer
- Water: Public
- Utilities for property: Cable Available, Electricity Available, Natural Gas Available, Phone Available, Water Available
Community & HOA
Community
- Features: Gutter(s)
- Security: No Safety Shelter, Security System Owned, Smoke Detector(s)
- Subdivision: Litchfield
HOA
- Has HOA: Yes
- Amenities included: None
- HOA fee: $450 annually
Location
- Region: Tulsa
Financial & listing details
- Price per square foot: $144/sqft
- Tax assessed value: $280,563
- Annual tax amount: $4,363
- Date on market: 9/23/2026
- Cumulative days on market: 12 days
- Listing terms: Conventional,FHA,VA Loan
Estimated market value
Not available
Estimated sales range
Not available
Not available
Price history
| Date | Event | Price |
|---|---|---|
| 10/5/2026 | Pending sale | $299,900$144/sqft |
Source:  MLS Technology, Inc. #2635158 Report a problem MLS Technology, Inc. #2635158 Report a problem | ||
| 10/5/2026 | Listed for sale | $299,900$144/sqft |
Source: MLS Technology, Inc. #2635158 Report a problem | ||
| 9/28/2026 | Pending sale | $299,900$144/sqft |
Source: MLS Technology, Inc. #2635158 Report a problem | ||
| 9/23/2026 | Listed for sale | $299,900+25%$144/sqft |
Source: MLS Technology, Inc. #2635158 Report a problem | ||
| 1/17/2023 | Sold | $240,000-12.7%$116/sqft |
Source: MLS Technology, Inc. #2240545 Report a problem | ||
| 12/5/2022 | Pending sale | $275,000$132/sqft |
Source: MLS Technology, Inc. #2240545 Report a problem | ||
| 11/29/2022 | Listed for sale | $275,000+59.4%$132/sqft |
Source: MLS Technology, Inc. #2240545 Report a problem | ||
| 3/9/2004 | Sold | $172,500$83/sqft |
Source: Public Record Report a problem | ||
Public tax history
| Year | Property taxes | Tax assessment |
|---|---|---|
| 2025 | $4,363 +9.3% | $30,862 +5% |
| 2024 | $3,990 +66.7% | $29,392 +63.5% |
| 2023 | $2,393 -3% | $17,975 |
| 2022 | $2,468 -1.4% | $17,975 -5.3% |
| 2021 | $2,502 +2.2% | $18,975 |
| 2020 | $2,449 -3.3% | $18,975 |
| 2019 | $2,533 +0% | $18,975 +5.6% |
| 2018 | $2,532 +0% | $17,975 -5.3% |
| 2017 | $2,531 +2% | $18,975 |
| 2016 | $2,481 | $18,975 -5.5% |
| 2015 | $2,481 -1.8% | $20,075 |
| 2014 | $2,527 | $20,075 |
| 2013 | -- | $20,075 |
| 2012 | -- | $20,075 |
| 2011 | -- | $20,075 |
| 2010 | -- | $20,075 |
| 2009 | -- | $20,075 +5.8% |
| 2008 | -- | $18,975 |
| 2007 | -- | $18,975 |
| 2006 | -- | $18,975 |
| 2005 | -- | $18,975 +14.7% |
| 2004 | $1,836 | $16,544 |
| 2003 | -- | $16,544 |
| 2002 | -- | $16,544 |
| 2001 | -- | $16,544 |
| 2000 | -- | $16,544 |
Find assessor info on the county website
Monthly payment
Est. payment
Payment breakdown
Explore the cost of this home by adjusting the details. Changes won't be saved.Climate risks
Neighborhood: Litchfield
Nearby schools
Schools provided by the listing agent
- Elementary: East
- High: Jenks
- District: Jenks - Sch Dist (5)
Source: MLS Technology, Inc.. This data may not be complete. We recommend contacting the local school district to confirm school assignments for this home.

Similar homes
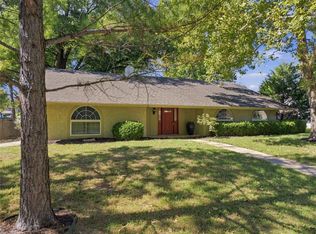
- $274,9003 bd2 ba1.9k sqft8130 S Florence Pl, Tulsa, OK 74137For Sale
 MLS ID #2636884, Josh Rainwater, Coldwell Banker Select. MLS Technology, Inc.
 - $298,0004 bd2 ba1.6k sqft2906 E 78th St S, Tulsa, OK 74136For Sale
 MLS ID #2636724, Carri Ray, Trinity Properties. MLS Technology, Inc.
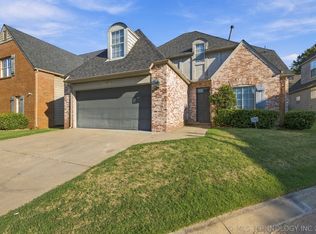
 - $299,0004 bd3 ba2.3k sqft3005 E 90th Pl, Tulsa, OK 74137For Sale
 MLS ID #2633387, Jennifer Mount, Legacy Realty Advisors. MLS Technology, Inc.
 - $289,0004 bd3 ba2k sqft3341 E 83rd Pl, Tulsa, OK 74137For Sale
 MLS ID #2634911, Gabe Roybal, Chinowth & Cohen. MLS Technology, Inc.
