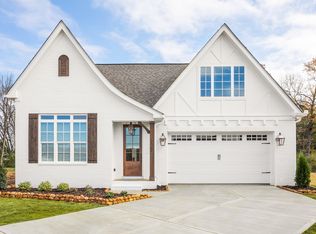
The Oxford by Greentech Homes in Sedman Hills. Estimated completion, Dec 2026.
Welcome home to The Oxford, one of GreenTech Homes' most popular floor plans, thoughtfully designed to fit the needs of today's families. This spacious 4-bedroom, 3-bath home with a large bonus room offers the perfect blend of functionality, comfort, and style.
The heart of the home is an inviting open-concept living space where the kitchen, dining area, and living room flow seamlessly together--ideal for everyday living, entertaining, and making memories with family and friends. The well-appointed kitchen overlooks the main living areas, creating a bright and connected atmosphere that feels both spacious and welcoming.
The primary suite is conveniently located on the main level, providing a private retreat complete with a generous walk-in closet and en suite bath. Two additional bedrooms and a full bath are also located on the first floor, while upstairs features a fourth bedroom, full bath, and versatile bonus room perfect for a playroom, media room, home office, or guest space.
Beyond the home itself, enjoy a lifestyle that balances peaceful surroundings with everyday convenience. Nestled in Sedman Hills, residents experience scenic mountain views, thoughtfully designed streetscapes, and a community park, all while being just minutes from Chickamauga Lake, Chester Frost Park, Greenway Farms, shopping, dining, and downtown Chattanooga. Whether it's a morning walk through the neighborhood, an afternoon on the lake, or an evening gathering with neighbors, The Oxford offers the space and flexibility to live the lifestyle you've been looking for.
With its family-friendly layout, main-level living, and timeless design, The Oxford continues to be a favorite for homeowners seeking a home that truly has it all.
New construction
$475,000
8238 Fernshade Ln, Hixson, TN 37343
4beds
2,700sqft
Single Family Residence
Built in 2026
5,501 Square Feet Lot
$474,200 Zestimate®
$176/sqft
$-- HOA
What's special
Scenic mountain viewsTimeless designMain-level livingInviting open-concept living spaceWell-appointed kitchenLarge bonus roomGenerous walk-in closet
- 12 days
- 300
- 32
Likely to sell faster than
Zillow last checked:
Listing updated:
Listed by:
Scott J Thompson 423-316-2003,
GreenTech Homes LLC 423-475-6915,
Madeline M Eagle 423-987-3510,
GreenTech Homes LLC
Source: Greater Chattanooga Realtors,MLS#: 1540955
Facts & features
Interior
Bedrooms & bathrooms
- Bedrooms: 4
- Bathrooms: 3
- Full bathrooms: 3
Heating
- Central, Electric
Cooling
- Central Air, Electric
Appliances
- Included: Dishwasher, Electric Water Heater, Free-Standing Electric Range, Microwave
- Laundry: Electric Dryer Hookup, Laundry Room, Main Level, Washer Hookup
Features
- Beamed Ceilings, Crown Molding, Granite Counters, High Ceilings, Kitchen Island, Open Floorplan, Pantry, Primary Downstairs, Storage, Vaulted Ceiling(s), Walk-In Closet(s), Separate Shower, Separate Dining Room
- Flooring: Carpet, Luxury Vinyl
- Windows: Double Pane Windows, Insulated Windows, Vinyl Frames
- Has basement: No
- Has fireplace: No
- Fireplace features: Gas Log, Living Room
Interior area
- Total structure area: 2,700
- Total interior livable area: 2,700 sqft
- Finished area above ground: 2,700
- Finished area below ground: 0
Property
Parking
- Total spaces: 2
- Parking features: Driveway, Garage, Garage Door Opener, Garage Faces Front, Kitchen Level
- Attached garage spaces: 2
Features
- Levels: One and One Half
- Patio & porch: Covered, Rear Porch, Porch - Covered
- Exterior features: Private Yard, Rain Gutters
Lot
- Size: 5,501 Square Feet
- Dimensions: 50 x 110
- Features: Back Yard, Cleared, Level, Private, Wooded
Details
- Parcel number: Tbd
Construction
Type & style
- Home type: SingleFamily
- Architectural style: A-Frame
- Property subtype: Single Family Residence
Materials
- Fiber Cement
- Foundation: Block
- Roof: Asphalt,Shingle
Condition
- New construction: Yes
- Year built: 2026
Details
- Builder name: Greentech Homes, LLC
Utilities & green energy
- Sewer: Public Sewer
- Water: Public
- Utilities for property: Electricity Available, Natural Gas Connected, Sewer Connected, Underground Utilities
Community & HOA
Community
- Subdivision: Sedman Hills
HOA
- Has HOA: No
Location
- Region: Hixson
Financial & listing details
- Price per square foot: $176/sqft
- Date on market: 8/17/2026
- Listing terms: Cash,Conventional,FHA,VA Loan
Estimated market value
$474,200
$450,000 - $498,000
Not available
Price history
| Date | Event | Price |
|---|---|---|
| 8/17/2026 | Listed for sale | $475,000$176/sqft |
Source: Greater Chattanooga Realtors #1540955 Report a problem | ||
Public tax history
Tax history is unavailable.
Monthly payment
Est. payment
Payment breakdown
Explore the cost of this home by adjusting the details. Changes won't be saved.Climate risks
Neighborhood: 37343
Nearby schools
Schools provided by the listing agent
- Elementary: Daisy Elementary
- Middle: Soddy-Daisy Middle
- High: Soddy-Daisy High
Source: Greater Chattanooga Realtors. This data may not be complete. We recommend contacting the local school district to confirm school assignments for this home.
Similar homes
- $499,9004 bd3 ba2.6k sqft9636 Fox Gap Ln, Hixson, TN 37343For Sale
 MLS ID #1539855, Matthew Ballard. Greater Chattanooga Realtors
 - $494,9003 bd3 ba2.2k sqft7705 Evan Way, Hixson, TN 37343For Sale
 MLS ID #1541499, Chris Neel. Greater Chattanooga Realtors
 - $504,9004 bd3 ba2.7k sqft30 Storyvale Ln, Hixson, TN 37343New Construction
 Greater Chattanooga Realtors
 - $510,0004 bd3 ba2.7k sqft157 Willow Creek Dr, Soddy Daisy, TN 37379For Sale
 MLS ID #1540476, Drew Carey. Greater Chattanooga Realtors
