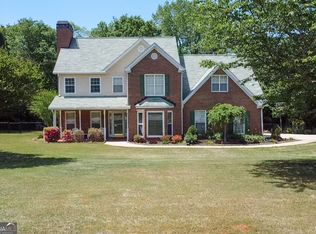
LEASE/PURCHASE OR LEASE/OPTION with FLEXIBLE PAYMENT & TERMS. LOW to NO DOWN PAYMENT, DEPENDING ON CREDIT. A beautiful three-sided brick traditional home located in the highly desirable Brook Hollow subdivision. Situated on approximately 0.75 acres, this spacious property offers the perfect blend of comfort, privacy, and convenience. The home features 4 generously sized bedrooms, 2.5 bathrooms, an unfinished basement, and a side-entry two-car garage. The main level includes a formal living room, formal dining room, a stunning two-story family room with a fireplace, a bright breakfast area, a spacious kitchen with plenty of cabinet and countertop space, a large pantry, a convenient laundry area, and a half bath. The oversized owner's suite provides a private retreat with a sitting area, massive walk-in closet, double vanity, separate shower, and relaxing jacuzzi tub. Three additional bedrooms upstairs offer plenty of space for family, guests, or a home office. Enjoy outdoor living on the rear deck overlooking a private, scenic backyard filled with mature greenery, perfect for entertaining or relaxing. The unfinished basement provides additional potential for storage, a recreation area, or future expansion. Conveniently located near shopping, dining, schools, and medical facilities, this well-maintained home offers generous living space in a peaceful, established community.
Active
$425,000
825 Stoneglen Ct, McDonough, GA 30252
4beds
4,288sqft
:
Get pre-qualified$2,830/mo
Single Family Residence
Built in 2001
0.75 Acres Lot
$419,200 Zestimate®
$99/sqft
$-- HOA
What's special
Half bathLarge pantryBright breakfast areaSeparate showerSide-entry two-car garageThree additional bedrooms upstairsRelaxing jacuzzi tub
- 3 days |
- 240 |
- 28 |
Likely to sell faster than
Zillow last checked:
Listing updated:
Listed by:
Calvin Gleaton 770-652-3827,
eXp Realty
Source: GAMLS,MLS#: 10810064
Facts & features
Interior
Bedrooms & bathrooms
- Bedrooms: 4
- Bathrooms: 3
- Full bathrooms: 2
- 1/2 bathrooms: 1
Rooms
- Room types: Foyer, Keeping Room, Laundry, Bonus Room, Den, Exercise Room, Family Room, Great Room, Library, Loft, Other, Game Room, Sun Room, Media Room, Office
Heating
- Natural Gas
Cooling
- Central Air
Appliances
- Included: Oven/Range (Combo)
- Laundry: Laundry Closet, In Basement, Common Area, In Garage, In Hall, In Kitchen, Mud Room, Other, Upper Level
Features
- Central Vacuum, Bookcases, Tray Ceiling(s), Vaulted Ceiling(s), High Ceilings, Double Vanity, Beamed Ceilings, Entrance Foyer, Soaking Tub, Other, Rear Stairs, Sauna, Separate Shower, Tile Bath, Walk-In Closet(s), Wet Bar, In-Law Floorplan, Master On Main Level, Roommate Plan, Split Bedroom Plan, Wine Cellar, Split Foyer
- Flooring: Hardwood, Carpet
- Basement: Bath/Stubbed,Daylight,Exterior Entry
- Attic: Expandable,Pull Down Stairs
- Number of fireplaces: 1
Interior area
- Total structure area: 4,288
- Total interior livable area: 4,288 sqft
- Finished area above ground: 2,791
- Finished area below ground: 1,497
Property
Parking
- Parking features: Attached, Garage Door Opener, Garage, Side/Rear Entrance
- Has attached garage: Yes
Features
- Levels: Two
- Stories: 2
- Has spa: Yes
- Spa features: Bath
Lot
- Size: 0.75 Acres
- Features: Sloped
- Residential vegetation: Grassed
Details
- Parcel number: 101C01107000
Construction
Type & style
- Home type: SingleFamily
- Architectural style: Brick 3 Side,Traditional
- Property subtype: Single Family Residence
Materials
- Wood Siding, Brick, Vinyl Siding
- Roof: Composition
Condition
- Resale
- New construction: No
- Year built: 2001
Utilities & green energy
- Sewer: Septic Tank, Public Sewer
- Water: Public
- Utilities for property: Cable Available, Sewer Connected, Electricity Available, High Speed Internet, Natural Gas Available, Water Available
Community & HOA
Community
- Features: None
- Subdivision: Brook Hollow
HOA
- Has HOA: Yes
- Services included: None
Location
- Region: Mcdonough
Financial & listing details
- Price per square foot: $99/sqft
- Tax assessed value: $479,600
- Annual tax amount: $4,044
- Date on market: 7/21/2026
- Listing agreement: Exclusive Right To Sell
- Listing terms: Cash,Conventional,FHA,Lease Purchase,Other,VA Loan
- Electric utility on property: Yes
Estimated market value
$419,200
$398,000 - $440,000
$2,871/mo
Price history
| Date | Event | Price |
|---|---|---|
| 7/21/2026 | Listed for sale | $425,000$99/sqft |
Source:  GAMLS #10810064 Report a problem GAMLS #10810064 Report a problem | ||
| 7/13/2026 | Listed for rent | $2,850-5%$1/sqft |
Source: GAMLS #10804258 Report a problem | ||
| 1/9/2026 | Listing removed | $3,000$1/sqft |
Source: GAMLS #10663230 Report a problem | ||
| 12/31/2025 | Listed for rent | $3,000+3.4%$1/sqft |
Source: GAMLS #10663230 Report a problem | ||
| 11/25/2025 | Listing removed | $2,900$1/sqft |
Source: Zillow Rentals Report a problem | ||
| 10/28/2025 | Listed for rent | $2,900-17.1%$1/sqft |
Source: Zillow Rentals Report a problem | ||
| 7/5/2024 | Listing removed | -- |
Source: Zillow Rentals Report a problem | ||
| 6/14/2024 | Listed for rent | $3,500$1/sqft |
Source: Zillow Rentals Report a problem | ||
| 7/8/2022 | Sold | $425,000+6.3%$99/sqft |
Source:  FMLS GA #7061570 Report a problem FMLS GA #7061570 Report a problem | ||
| 6/14/2022 | Contingent | $400,000$93/sqft |
Source: FMLS GA #7061570 Report a problem | ||
| 6/14/2022 | Pending sale | $400,000$93/sqft |
Source: GAMLS #20047518 Report a problem | ||
| 6/9/2022 | Listed for sale | $400,000+185.9%$93/sqft |
Source: GAMLS #20047518 Report a problem | ||
| 1/31/2011 | Sold | $139,900$33/sqft |
Source: Public Record Report a problem | ||
| 6/25/2010 | Listed for sale | $139,900-38.9%$33/sqft |
Source: Re/Max Advantage #2895681 Report a problem | ||
| 4/22/2002 | Sold | $228,900$53/sqft |
Source: Public Record Report a problem | ||
Public tax history
| Year | Property taxes | Tax assessment |
|---|---|---|
| 2025 | $7,670 +13.9% | $191,840 +14.6% |
| 2024 | $6,736 +5% | $167,360 +1.5% |
| 2023 | $6,414 +30.7% | $164,960 +31.3% |
| 2022 | $4,905 +18.8% | $125,640 +19.2% |
| 2021 | $4,131 +2.6% | $105,440 +2.6% |
| 2020 | $4,026 +9.3% | $102,720 +9.6% |
| 2019 | $3,683 +3.9% | $93,760 +3.9% |
| 2018 | $3,546 +9.8% | $90,200 +11.2% |
| 2016 | $3,230 +1% | $81,120 +3.2% |
| 2015 | $3,198 +0.1% | $78,600 +3.4% |
| 2014 | $3,195 | $76,040 |
| 2013 | -- | -- |
| 2012 | -- | -- |
| 2011 | -- | -- |
| 2010 | -- | -- |
| 2009 | -- | -- |
| 2008 | $3,094 -2.5% | -- |
| 2007 | $3,175 +2.9% | $98,440 |
| 2005 | $3,086 | $98,440 |
| 2004 | $3,086 +9% | $98,440 +9.4% |
| 2003 | $2,832 +5.6% | $90,000 +19.8% |
| 2002 | $2,682 +489.3% | $75,120 +526% |
| 2001 | $455 +9.2% | $12,000 |
| 2000 | $417 | $12,000 |
Find assessor info on the county website
Monthly payment
Est. payment
Payment breakdown
Explore the cost of this home by adjusting the details. Changes won't be saved.Climate risks
Neighborhood: 30252
Nearby schools
GreatSchools rating
- 6/10Pleasant Grove Elementary SchoolGrades: PK-5Distance: 1.2 mi
- 5/10Woodland Middle SchoolGrades: 6-8Distance: 2.6 mi
- 4/10Woodland High SchoolGrades: 9-12Distance: 2.4 mi
Schools provided by the listing agent
- Elementary: Pleasant Grove
- Middle: Woodland
- High: Woodland
Source: GAMLS. This data may not be complete. We recommend contacting the local school district to confirm school assignments for this home.
- $379,3006 bd4 ba2.7k sqft815 Stoneglen Ct, McDonough, GA 30252Off Market
- $339,5004 bd2 ba2.6k sqft835 Stoneglen Ct, McDonough, GA 30252Off Market
- $394,1004 bd2 ba2.8k sqft809 Stoneglen Ct, McDonough, GA 30252Off Market
- $376,6004 bd2 ba2.7k sqft830 Stoneglen Ct, McDonough, GA 30252Off Market
- $399,4004 bd3 ba3k sqft730 Forestglen Dr, McDonough, GA 30252Off Market
- $353,7004 bd3 ba2.2k sqft810 Stoneglen Ct, McDonough, GA 30252Off Market
- $423,0004 bd3 ba3.2k sqft445 Brook Hollow Dr, McDonough, GA 30252Sold
- $367,0004 bd3 ba3k sqft840 Stoneglen Ct, McDonough, GA 30252Off Market
A local agent can set up tours, give advice and negotiate with sellers.
Similar homes
- $450,0004 bd3 ba3k sqft1307 Regatta Way, McDonough, GA 30252Active

 MLS ID #10809953, Amy Scott, The Legacy Real Estate Group. GAMLS
 - $430,0004 bd4 ba4.3k sqft560 Brook Hollow Dr, McDonough, GA 30252Active
 MLS ID #10759673, Carol Waldrop, BHGRE Metro Brokers. GAMLS
 - $394,9004 bd3 ba2.5k sqft305 Brook Hollow Dr, McDonough, GA 30252Active
 MLS ID #10796651, Diane O'Cain, SouthSide, REALTORS. GAMLS
 - $425,0004 bd3 ba2.6k sqft1109 Sequoia Trl, McDonough, GA 30252Active
 MLS ID #10802332, Kerri Worden, Real Broker, LLC. GAMLS
 - $415,0004 bd3 ba3.5k sqft630 Brookgreen Pl, McDonough, GA 30252For Sale
 MLS ID #7778997, Robert Salmons, Entera Realty, LLC. FMLS GA
 - $399,9004 bd3 ba3.4k sqft198 Rowan Dr, McDonough, GA 30252For SaleMLS ID #7780726, Penny Henderson, Coldwell Banker Bullard Realty. FMLS GA
- $385,0004 bd4 ba2.5k sqft1319 Idlewood Ct, McDonough, GA 30252ActiveMLS ID #10808205, Dawn Sauls, Southern Luxe Realty. GAMLS
- $390,0003 bd4 ba2.3k sqft1632 Woodridge Bnd, McDonough, GA 30252ActiveMLS ID #10810913, Brigitte King, Axis Realty Inc.. GAMLS
- $385,0004 bd3 ba2.4k sqft1404 Shingle Way, McDonough, GA 30252ActiveMLS ID #10791431, Christopher Doss, Dwelli. GAMLS
- $438,9984 bd3 ba2.6k sqft455 Riverbend Dr, McDonough, GA 30252ActiveMLS ID #10761199, Amanda N Hall, Joe Stockdale Real Estate. GAMLS
- $499,0005 bd4 ba3.6k sqft1501 Aiken Chafin Ln, McDonough, GA 30252For SaleMLS ID #7749467, THE KURZNER GROUP, Resideum Real Estate. FMLS GA
- $405,0005 bd3 ba2.4k sqft139 Lost Forest Dr, McDonough, GA 30252ActiveMLS ID #10799677, Joan Giles, Keller Williams West Atlanta. GAMLS
- $479,9954 bd5 ba3.7k sqft521 Redchurch Dr, McDonough, GA 30252For SaleMLS ID #7796652, Coleman Whitaker, Presto Real Estate Corp.. FMLS GA
- $350,0004 bd3 ba2.9k sqft219 Metoyer Dr, McDonough, GA 30252ActiveMLS ID #10793121, Michelle Johnson, Keller Williams Realty Atl. Partners. GAMLS
- $465,0005 bd5 ba3k sqft1085 Crown River Pkwy, McDonough, GA 30252ActiveMLS ID #10720220, Cory Gatti, eXp Realty. GAMLS
- $530,0005 bd4 ba3.5k sqft400 Guildhouse Dr, McDonough, GA 30252ActiveMLS ID #10786469, Nakia Warner, Pink Sands Group. GAMLS
- $490,0006 bd5 ba4.6k sqft168 Melrose Creek Dr, Stockbridge, GA 30281ActiveMLS ID #10810308, Nakita Head, Keller Williams West Atlanta. GAMLS
- $385,0003 bd2 ba2.5k sqft379 Clyde Ct, McDonough, GA 30252For SaleMLS ID #7754587, Laurina Saunders, Maximum One Realty Greater ATL.. FMLS GA
- $--4 bd3 ba2.9k sqft6468 Bellevue Dr SW, Conyers, GA 30094AuctionAuction.com 2
- $440,0005 bd4 ba3.4k sqft6018 Vicksburg Ct, Conyers, GA 30094ActiveMLS ID #10805615, Janee C Price, Paradigm Realty, LLC. GAMLS
