Tucked away at the end of a private cul-de-sac and surrounded by 5.2 acres of peaceful countryside, this beautifully maintained brick colonial offers the perfect blend of privacy, space, and convenience. With 4 bedrooms, 2.5 bathrooms, 2,939 finished square feet above grade, and an additional 1,246 square feet of improved lower-level space, this home provides room to spread out while remaining within easy reach of Fredericksburg, shopping, dining, and everyday conveniences. Inside, you’ll find rich hardwood floors, crown molding, recessed lighting, abundant natural light from atrium windows, and a thoughtful layout designed for both everyday living and entertaining. The spacious family room features a stunning stone fireplace, while the kitchen offers granite countertops, stainless steel appliances, a wall oven, ample cabinetry, and an adjoining dining area overlooking the backyard. A separate formal dining room provides additional gathering space, and the recently updated half bath adds a modern touch. Upstairs, the generously sized bedrooms offer comfort and flexibility, while recent improvements throughout the home include fresh interior paint, new carpet, updated recessed lighting, upgraded baseboards, a remodeled secondary bedroom closet, and numerous other thoughtful updates. The lower level has been enhanced with fresh paint, additional recessed lighting, and painted concrete floors, creating bright and versatile space ready for recreation, hobbies, storage, a home gym, workshop, or future finishing opportunities. Outside, the property truly shines. Enjoy open yard space, mature trees, a fire pit, riding ring/dog run, storage shed, and exceptional privacy. With protected battlefield land helping preserve the surrounding natural setting and the historic Spotsylvania Courthouse Battlefield just minutes away, the peaceful atmosphere and seclusion are qualities that can be enjoyed for years to come. Whether you’re hosting friends around the fire, enjoying a quiet evening on the patio, or simply taking in the peaceful surroundings, this property offers a lifestyle that is increasingly difficult to find. Please note: the “Hunting” sign at the entrance refers to the protected battlefield property and not this private residence. Hunting is permitted on the subject property. Additional highlights include a large attached garage, laundry room with utility sink, two fireplaces, generator hookup for essential appliances, and a long list of recent improvements completed over the last several years. If you’ve been searching for acreage, privacy, usable outdoor space, and room to grow, 8250 Singing Wood Court is ready to welcome you home. Property Owners Associate (POA) provides private road maintenance. POA covenants are available in the MLS documents.
Pending
$599,000
8250 Singing Wood Ct, Spotsylvania, VA 22553
4beds
2,939sqft
Single Family Residence
Built in 1977
5.2 Acres Lot
$595,900 Zestimate®
$204/sqft
$50/mo HOA
What's special
Two fireplacesStunning stone fireplacePrivate cul-de-sacLarge attached garageStorage shedFresh interior paintNew carpet
- 59 days |
- 112 |
- 0 |
Likely to sell faster than
Zillow last checked:
Listing updated:
Listed by:
Andrew Powers 540-207-3483,
EXP Realty, LLC 8668257169
Source: Bright MLS,MLS#: VASP2043164
Facts & features
Interior
Bedrooms & bathrooms
- Bedrooms: 4
- Bathrooms: 3
- Full bathrooms: 2
- 1/2 bathrooms: 1
- Main level bathrooms: 1
Rooms
- Room types: Living Room, Dining Room, Primary Bedroom, Bedroom 2, Bedroom 3, Bedroom 4, Kitchen, Family Room, Basement, Foyer, Breakfast Room, Laundry, Primary Bathroom, Full Bath, Half Bath
Primary bedroom
- Features: Flooring - HardWood
- Level: Upper
Bedroom 2
- Features: Flooring - HardWood
- Level: Upper
Bedroom 3
- Features: Flooring - HardWood
- Level: Upper
Bedroom 4
- Features: Flooring - HardWood
- Level: Upper
Primary bathroom
- Features: Flooring - Tile/Brick
- Level: Upper
Basement
- Level: Lower
Breakfast room
- Features: Breakfast Room, Chair Rail, Crown Molding, Dining Area
- Level: Main
Dining room
- Features: Chair Rail, Crown Molding, Dining Area, Flooring - HardWood, Formal Dining Room
- Level: Main
Family room
- Features: Fireplace - Wood Burning, Flooring - Carpet
- Level: Main
Foyer
- Features: Chair Rail, Crown Molding, Flooring - HardWood
- Level: Main
Other
- Features: Bathroom - Tub Shower
- Level: Upper
Half bath
- Level: Main
Kitchen
- Features: Breakfast Room, Granite Counters, Dining Area, Double Sink, Flooring - HardWood, Kitchen - Electric Cooking, Eat-in Kitchen
- Level: Main
Laundry
- Level: Main
Living room
- Features: Built-in Features, Fireplace - Wood Burning, Flooring - Carpet
- Level: Main
Heating
- Heat Pump, Electric
Cooling
- Central Air, Electric
Appliances
- Included: Microwave, Dishwasher, Oven/Range - Electric, Refrigerator, Stainless Steel Appliance(s), Water Heater, Washer, Dryer, Oven, Electric Water Heater
- Laundry: Main Level, Dryer In Unit, Has Laundry, Washer In Unit, Laundry Room
Features
- Breakfast Area, Attic, Chair Railings, Crown Molding, Dining Area, Floor Plan - Traditional, Eat-in Kitchen, Kitchen - Gourmet, Primary Bath(s), Recessed Lighting, Bathroom - Stall Shower, Bathroom - Tub Shower, Upgraded Countertops, Bar, Dry Wall, High Ceilings, Vaulted Ceiling(s)
- Flooring: Hardwood, Ceramic Tile, Carpet, Wood
- Doors: Six Panel, Sliding Glass
- Windows: Atrium, Double Hung, Casement, Window Treatments
- Basement: Connecting Stairway,Full,Interior Entry,Space For Rooms,Partially Finished,Walk-Out Access,Garage Access
- Number of fireplaces: 2
- Fireplace features: Wood Burning, Mantel(s)
Interior area
- Total structure area: 4,185
- Total interior livable area: 2,939 sqft
- Finished area above ground: 2,939
- Finished area below ground: 0
Video & virtual tour
Property
Parking
- Total spaces: 2
- Parking features: Garage Faces Side, Circular Driveway, Attached, Driveway
- Attached garage spaces: 2
- Has uncovered spaces: Yes
Accessibility
- Accessibility features: None
Features
- Levels: Three
- Stories: 3
- Patio & porch: Patio, Porch
- Exterior features: Lighting, Storage
- Pool features: None
- Fencing: Wood
- Has view: Yes
- View description: Trees/Woods
Lot
- Size: 5.2 Acres
- Features: Cul-De-Sac, Landscaped, No Thru Street, Backs to Trees, Hunting Available, Private, Rear Yard, Secluded
Details
- Additional structures: Above Grade, Below Grade
- Parcel number: 33310
- Zoning: A2
- Special conditions: Standard
Construction
Type & style
- Home type: SingleFamily
- Architectural style: Colonial
- Property subtype: Single Family Residence
Materials
- Brick
- Foundation: Slab
- Roof: Asphalt,Shingle
Condition
- Excellent
- New construction: No
- Year built: 1977
Utilities & green energy
- Sewer: On Site Septic
- Water: Well
Community & HOA
Community
- Security: Main Entrance Lock, Smoke Detector(s)
- Subdivision: Cedar Run
HOA
- Has HOA: Yes
- HOA fee: $300 semi-annually
- HOA name: CEDAR RUN
Location
- Region: Spotsylvania
Financial & listing details
- Price per square foot: $204/sqft
- Tax assessed value: $506,300
- Annual tax amount: $3,053
- Date on market: 6/25/2026
- Listing agreement: Exclusive Right To Sell
- Ownership: Fee Simple
Estimated market value
$595,900
$566,000 - $626,000
$2,829/mo
Price history
| Date | Event | Price |
|---|---|---|
| 7/10/2026 | Pending sale | $599,000$204/sqft |
Source:  Bright MLS #VASP2043164 Report a problem Bright MLS #VASP2043164 Report a problem | ||
| 6/25/2026 | Listed for sale | $599,000+56.4%$204/sqft |
Source: Bright MLS #VASP2043164 Report a problem | ||
| 6/11/2020 | Sold | $383,000+2.2%$130/sqft |
Source: Agent Provided Report a problem | ||
| 5/10/2020 | Listed for sale | $374,900+98.5%$128/sqft |
Source: Belcher Real Estate, LLC. #VASP221682 Report a problem | ||
| 11/6/1998 | Sold | $188,900$64/sqft |
Source: Public Record Report a problem | ||
Public tax history
| Year | Property taxes | Tax assessment |
|---|---|---|
| 2025 | $3,693 | $502,900 |
| 2024 | $3,693 +83.2% | $502,900 +92.5% |
| 2023 | $2,016 +4.6% | $261,200 |
| 2022 | $1,927 +5.7% | $261,200 +15.9% |
| 2021 | $1,824 | $225,300 |
| 2020 | $1,824 -0.6% | $225,300 +4% |
| 2019 | $1,835 +1.7% | $216,600 |
| 2018 | $1,804 -6.6% | $216,600 -4.7% |
| 2017 | $1,931 | $227,200 |
| 2016 | -- | $227,200 -2.2% |
| 2015 | -- | $232,400 |
| 2014 | -- | $232,400 +1.3% |
| 2013 | -- | $229,500 |
| 2012 | -- | $229,500 +26.2% |
| 2011 | -- | $181,900 |
| 2010 | -- | $181,900 -45.9% |
| 2009 | -- | $336,300 +11.3% |
| 2007 | $1,874 | $302,200 |
| 2006 | $1,874 -15.8% | $302,200 +20.8% |
| 2005 | $2,226 +3.5% | $250,100 |
| 2004 | $2,151 +6.9% | $250,100 +25.5% |
| 2003 | $2,013 | $199,300 |
| 2002 | $2,013 +1.1% | $199,300 +7.2% |
| 2001 | $1,990 | $186,000 |
Find assessor info on the county website
Monthly payment
Est. payment
Payment breakdown
Explore the cost of this home by adjusting the details. Changes won't be saved.Climate risks
Neighborhood: 22553
Nearby schools
GreatSchools rating
- 3/10Spotsylvania Elementary SchoolGrades: PK-5Distance: 1.7 mi
- 4/10Spotsylvania High SchoolGrades: PK-12Distance: 4 mi
- 3/10Post Oak Middle SchoolGrades: 6-8Distance: 4.3 mi
Schools provided by the listing agent
- High: Spotsylvania
- District: Spotsylvania County Public Schools
Source: Bright MLS. This data may not be complete. We recommend contacting the local school district to confirm school assignments for this home.
- $446,8005.27 acres8255 Singing Wood Ct, Spotsylvania, VA 22553Off Market
- $492,6004 bd3 ba1.5k sqft9142 Pritchett Rd, Spotsylvania, VA 22551Off Market
- $414,9003 bd2 ba1.4k sqft9154 Pritchett Rd, Spotsylvania, VA 22551Off Market
- $596,4003 bd5 ba2.6k sqft7910 Singing Wood Ln, Spotsylvania, VA 22553Off Market
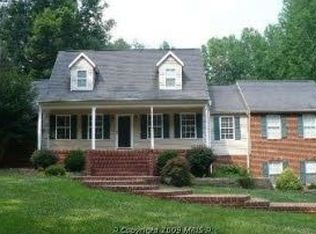
- $7,000-- bd-- ba-- sqft9150 Pritchett Rd, Spotsylvania, VA 22551Off Market
- $374,2003 bd2 ba2.3k sqft9136 Pritchett Rd, Spotsylvania, VA 22551Off Market
- $419,4003 bd2 ba1.6k sqft9135 Pritchett Rd, Spotsylvania, VA 22551Off Market
- $348,1003 bd2 ba1.3k sqft9124 Pritchett Rd, Spotsylvania, VA 22551Off Market
A local agent can set up tours, give advice and negotiate with sellers.
Similar homes
- $599,9004 bd3 ba2.2k sqft6904 Cloudy Way, Spotsylvania, VA 22551For Sale

 MLS ID #VASP2045178, Danna Beard-Middleton, Coldwell Banker Elite. Bright MLS
 - $575,0004 bd3 ba2.3k sqft9516 Post Ln, Spotsylvania, VA 22551For Sale
 MLS ID #VASP2043904, Kardin Lillis, Weichert, REALTORS. Bright MLS
 - $675,0004 bd3 ba2.6k sqft9605 Peppertree Rd, Spotsylvania, VA 22553For Sale
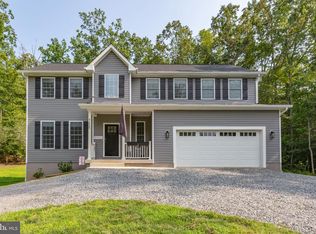 MLS ID #VASP2043992, Tracey Farmer, Century 21 Redwood Realty. Bright MLS
 - $549,9004 bd4 ba3.3k sqft10702 Legion Ct, Spotsylvania, VA 22553For Sale
 MLS ID #VASP2044686, Marc Harbour, Samson Properties. Bright MLS
 - $599,0004 bd4 ba3.5k sqft6020 W Copper Mountain Dr, Spotsylvania, VA 22553For SaleMLS ID #VASP2042302, Lisa Blow, Coldwell Banker Elite. Bright MLS
- $610,0003 bd2 ba1.9k sqft37 Koval Ln, Fredericksburg, VA 22406For SaleMLS ID #VAST2052964, Jennifer Layton, Long & Foster Real Estate, Inc.. Bright MLS
- $779,9004 bd4 ba4.1k sqft12500 U S Grant Ct, Spotsylvania, VA 22553For SaleMLS ID #VASP2043532, Wade Caple, Long & Foster Real Estate, Inc.. Bright MLS
- $645,0004 bd4 ba2.7k sqft12815 Lake Wilderness Ln, Spotsylvania, VA 22551For SaleMLS ID #VASP2043814, Rachel Miller, Redfin Corporation. Bright MLS
- $549,9004 bd3 ba2.7k sqft6317 Cranston Ln, Fredericksburg, VA 22407For SaleMLS ID #VASP2042794, Donna Wolford, Redfin Corporation. Bright MLS
- $800,0005 bd4 ba3.5k sqft8125 Lee Jackson Cir, Spotsylvania, VA 22553For SaleMLS ID #VASP2040848, Mrs. Rebecca A Walley, Century 21 Redwood Realty. Bright MLS
- $615,0004 bd3 ba3.1k sqft71 Battery Ridge Dr, Fredericksburg, VA 22405For SaleMLS ID #VAST2051856, Daniell Boggs, First Priority Realty. Bright MLS
- $750,0005 bd4 ba4.2k sqft13421 Fox Chase Ln, Spotsylvania, VA 22553For SaleMLS ID #VASP2042200, Sean Jones, Samson Properties. Bright MLS
- $649,0005 bd4 ba3.3k sqft9007 McAlister Ct, Fredericksburg, VA 22408For SaleMLS ID #VASP2042312, Jenn Williams- Shaffer Burton, Nest Realty Fredericksburg. Bright MLS
- $665,0004 bd4 ba4.2k sqft12660 Belleflower Ln, Fredericksburg, VA 22407For SaleMLS ID #VASP2044620, Ryan Rice, Keller Williams Capital Properties. Bright MLS
- $574,9004 bd3 ba2k sqft4 Cannon Knolls Dr, Fredericksburg, VA 22406For SaleMLS ID #VAST2051716, Cindy Locke, Samson Properties. Bright MLS
- $699,9004 bd4 ba3.7k sqft8610 Laroque Run Dr, Fredericksburg, VA 22407For SaleMLS ID #VASP2043936, Mercy Lugo-Struthers, Casals, Realtors. Bright MLS
- $729,0004 bd4 ba3.1k sqft13600 S General Slocum Ct, Fredericksburg, VA 22407For SaleMLS ID #VASP2042402, Myandi Peterson, Your Home Sold Guaranteed Realty - At Your Service. Bright MLS
- $575,0004 bd4 ba3.1k sqft11603 Spyglass Rd, Fredericksburg, VA 22407For SaleMLS ID #VASP2044632, JOHN HORTON, Samson Properties. Bright MLS
- $675,0004 bd4 ba3.6k sqft11 River Oak Pl, Fredericksburg, VA 22407For SaleMLS ID #VASP2041820, Bryan Lopez, Pearson Smith Realty LLC. Bright MLS
- $625,0005 bd4 ba3.8k sqft6929 Elon Dr, Fredericksburg, VA 22407For SaleMLS ID #VASP2044506, Christy Darrah Margoupis, Berkshire Hathaway HomeServices PenFed Realty. Bright MLS
