Custom built 4 bedroom, 3 bath, 2,656 square feet. Brick Alpha construction build in Jackson Township's Woodmoor Estates! 14x12 tiled entry with vaulted ceilings, skylight and double closet. Impressive 22x22 great room with more skylights, full wall brick fireplace and a triple slider to a 28x14 patio. Massive kitchen with Corian countertops, undercabinet lighting, tile backsplash, planning station and a Palladium window. Skylights in the kitchen offer additional natural light. Access from the kitchen to the screened in porch, perfect place for morning coffee. Full bath and bedroom on the kitchen side of the house would be perfect for guests or an office. Oversized first floor laundry just off the garage. Incredible master suite with vaulted ceilings, gas fireplace, sliders to the patio, walk-in closet, double sinks and a jetted tub. French doors to a den or fourth bedroom with built-ins, bookshelves and a double closet. The third and fourth bedroom feature double closets and vaulted ceilings. Basement has closets, workbench and additional storage areas as well as plumbing for another half bath. Level lot with mature landscaping and only ornamental trees. Fabulous opportunity!
Pending
$400,000
8251 Athens Ave NW, Massillon, OH 44646
4beds
2,656sqft
:
Get pre-qualified$2,730/mo
Single Family Residence
Built in 1989
0.41 Acres Lot
$-- Zestimate®
$151/sqft
$-- HOA
What's special
Gas fireplaceBrick alpha constructionSliders to the patioUndercabinet lightingDouble sinksJetted tubTile backsplash
- 45 days |
- 71 |
- 0 |
Zillow last checked:
Listing updated:
Listed by:
Darcy D Friel 330-324-2264 darcyfriel@howardhanna.com,
Howard Hanna
Source: MLS Now,MLS#: 5217408
Facts & features
Interior
Bedrooms & bathrooms
- Bedrooms: 4
- Bathrooms: 3
- Full bathrooms: 3
- Main level bathrooms: 3
- Main level bedrooms: 4
Primary bedroom
- Description: Flooring: Carpet
- Features: Cathedral Ceiling(s), Fireplace, Window Treatments
- Level: First
- Dimensions: 23 x 14
Bedroom
- Description: Flooring: Carpet
- Features: Window Treatments
- Level: First
- Dimensions: 13 x 12
Bedroom
- Description: Flooring: Carpet
- Features: Window Treatments
- Level: First
- Dimensions: 12 x 11
Den
- Description: Flooring: Carpet
- Features: Bookcases, Built-in Features, Vaulted Ceiling(s), Window Treatments
- Level: First
- Dimensions: 15 x 12
Dining room
- Description: Flooring: Carpet
- Features: Window Treatments
- Level: First
- Dimensions: 14 x 12
Entry foyer
- Description: Flooring: Ceramic Tile
- Features: High Ceilings
- Level: First
- Dimensions: 14 x 12
Great room
- Description: Flooring: Carpet
- Features: Fireplace, High Ceilings, Vaulted Ceiling(s), Window Treatments
- Level: First
- Dimensions: 23 x 23
Kitchen
- Description: Flooring: Ceramic Tile
- Features: Breakfast Bar, Cathedral Ceiling(s), Window Treatments
- Level: First
- Dimensions: 24 x 13
Laundry
- Level: First
- Dimensions: 8 x 5
Heating
- Forced Air, Gas
Cooling
- Central Air
Appliances
- Included: Dishwasher, Humidifier, Microwave, Range, Refrigerator, Water Softener
Features
- Breakfast Bar, Bookcases, Built-in Features, Ceiling Fan(s), Cathedral Ceiling(s), Double Vanity, Entrance Foyer, Eat-in Kitchen, Kitchen Island, Open Floorplan, Walk-In Closet(s), Air Filtration, Jetted Tub
- Windows: Window Treatments
- Basement: Full,Sump Pump
- Number of fireplaces: 2
- Fireplace features: Great Room, Primary Bedroom
Interior area
- Total structure area: 2,656
- Total interior livable area: 2,656 sqft
- Finished area above ground: 2,656
Video & virtual tour
Property
Parking
- Parking features: Attached, Electricity, Garage, Garage Door Opener, Paved
- Attached garage spaces: 2
Features
- Levels: One
- Stories: 1
- Has view: Yes
- View description: Neighborhood
Lot
- Size: 0.41 Acres
- Dimensions: 100 x 180
- Features: Cleared, Flat, Level
Details
- Parcel number: 01612416
- Lease amount: $0
- Special conditions: Standard
- Other equipment: Air Purifier
Construction
Type & style
- Home type: SingleFamily
- Architectural style: Ranch
- Property subtype: Single Family Residence
Materials
- Brick
- Foundation: Block
- Roof: Asphalt,Fiberglass
Condition
- Year built: 1989
Utilities & green energy
- Sewer: Public Sewer
- Water: Well
Community & HOA
Community
- Features: Curbs
- Security: Smoke Detector(s)
- Subdivision: Woodmoor Allt 7
HOA
- Has HOA: No
Location
- Region: Massillon
Financial & listing details
- Price per square foot: $151/sqft
- Tax assessed value: $355,500
- Annual tax amount: $5,934
- Date on market: 6/9/2026
- Cumulative days on market: 40 days
- Listing agreement: Exclusive Right To Sell
- Listing terms: Cash,Conventional,FHA,VA Loan
Estimated market value
Not available
Estimated sales range
Not available
Not available
Price history
| Date | Event | Price |
|---|---|---|
| 6/23/2026 | Pending sale | $400,000$151/sqft |
Source: MLS Now #5217408 Report a problem | ||
| 6/16/2026 | Listed for sale | $400,000$151/sqft |
Source: MLS Now #5217408 Report a problem | ||
| 6/11/2026 | Pending sale | $400,000$151/sqft |
Source: MLS Now #5217408 Report a problem | ||
| 6/9/2026 | Listed for sale | $400,000+87.8%$151/sqft |
Source: MLS Now #5217408 Report a problem | ||
| 3/10/2005 | Sold | $213,000$80/sqft |
Source: Public Record Report a problem | ||
Public tax history
| Year | Property taxes | Tax assessment |
|---|---|---|
| 2024 | $5,674 +16.9% | $124,430 +27.6% |
| 2023 | $4,853 +0.5% | $97,510 |
| 2022 | $4,828 -0.4% | $97,510 |
| 2021 | $4,847 +14.1% | $97,510 +20.2% |
| 2020 | $4,247 | $81,100 |
| 2019 | $4,247 | $81,100 |
| 2018 | $4,247 -2.9% | $81,100 +2% |
| 2017 | $4,374 -0.7% | $79,490 |
| 2016 | $4,403 -1.2% | $79,490 |
| 2015 | $4,457 | $79,490 +10.7% |
| 2014 | $4,457 +115.1% | $71,820 |
| 2013 | $2,072 | $71,820 |
| 2012 | -- | $71,820 -1.9% |
| 2011 | -- | $73,190 |
| 2010 | -- | $73,190 |
| 2009 | $3,909 +10.2% | -- |
| 2008 | $3,548 -2.8% | -- |
| 2007 | $3,650 -0.2% | -- |
| 2005 | $3,658 +1.7% | -- |
| 2004 | $3,596 +5.8% | -- |
| 2003 | $3,399 +2.6% | -- |
| 2002 | $3,312 -0.2% | -- |
| 2001 | $3,320 +9% | -- |
| 2000 | $3,045 | -- |
Find assessor info on the county website
Monthly payment
Est. payment
Payment breakdown
Explore the cost of this home by adjusting the details. Changes won't be saved.Climate risks
Neighborhood: 44646
Nearby schools
GreatSchools rating
- 9/10Strausser Elementary SchoolGrades: K-5Distance: 0.7 mi
- 8/10Jackson Middle SchoolGrades: 6-8Distance: 2.9 mi
- 8/10Jackson High SchoolGrades: 9-12Distance: 3.3 mi
Schools provided by the listing agent
- District: Jackson LSD - 7605
Source: MLS Now. This data may not be complete. We recommend contacting the local school district to confirm school assignments for this home.
- $367,7004 bd2 ba2.4k sqft8233 Athens Ave NW, Massillon, OH 44646Off Market
- $413,5004 bd3 ba2.7k sqft8267 Athens Ave NW, Massillon, OH 44646Off Market
- $457,6004 bd4 ba2.9k sqft9120 Ron Cir NW, Massillon, OH 44646Off Market

- $387,2004 bd3 ba2.2k sqft9121 Shelby St NW, Massillon, OH 44646Off Market
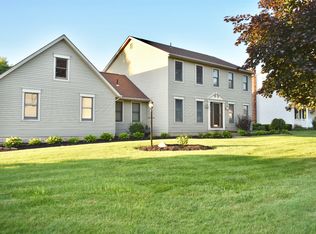
- $416,7004 bd3 ba2.5k sqft8211 Athens Ave NW, Massillon, OH 44646Off Market
- $387,9004 bd3 ba2.6k sqft8287 Athens Ave NW, Massillon, OH 44646Off Market
- $391,8003 bd4 ba1.3k sqft9108 Ron Cir NW, Massillon, OH 44646Off Market
- $358,2004 bd2 ba2.1k sqft8250 Bricker Rd NW, Massillon, OH 44646Off Market
A local agent can set up tours, give advice and negotiate with sellers.
A local lender can help you make sure your offer is ready when you are.
Similar homes
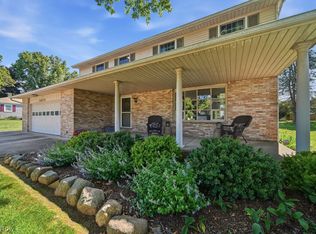
- $368,9004 bd3 ba2.2k sqft5670 Vantage Hill Ave NW, Massillon, OH 44646For Sale
 MLS ID #5220465, Marianne Parcher, Howard Hanna. MLS Now
 - $400,0004 bd3 ba2.6k sqft6104 Shipslanding Ave NW, Canton, OH 44718For Sale
 MLS ID #5230148, Jose Medina, Keller Williams Legacy Group Realty. MLS Now
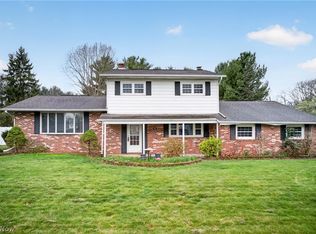
 - $275,0003 bd3 ba1.9k sqft7432 Klingston St NW, Massillon, OH 44646For Sale
 MLS ID #5201935, Sheila Croasmun, Keller Williams Legacy Group Realty. MLS Now
 - $499,9004 bd3 ba2.8k sqft8521 Gentry St NW, Massillon, OH 44646For Sale
 MLS ID #5225296, Jose Medina, Keller Williams Legacy Group Realty. MLS Now
 - $429,9003 bd4 ba3.2k sqft3345 Wales Ave NW, Massillon, OH 44646For SaleMLS ID #5224782, Sherry L Kutcher, Vylla Home. MLS Now
- $360,0003 bd4 ba2.6k sqft4290 Woodedge Blvd, New Franklin, OH 44319For SaleMLS ID #5229154, John P Scaglione, Coldwell Banker Schmidt Realty. MLS Now
- $342,5004 bd3 ba2.4k sqft2230 Vixen St NW, North Canton, OH 44720For SaleMLS ID #5226978, Nicole N Hatfield, Howard Hanna. MLS Now
- $395,0004 bd3 ba2.9k sqft2425 Daffodil St NE, Canton, OH 44705For SaleMLS ID #5222804, Nathan McFarland, Howard Hanna. MLS Now
- $385,0003 bd3 ba2.3k sqft1940 Tisdale Dr, Akron, OH 44312For SaleMLS ID #5210892, Susan E White, Howard Hanna. MLS Now
- $289,9004 bd3 ba1.9k sqft1717 Nutmeg Cir NE, Massillon, OH 44646For SaleMLS ID #5225639, Talethia Mummertz, Keller Williams Legacy Group Realty. MLS Now
- $380,0003 bd3 ba2.8k sqft3411 Dunmore Ave NW, Canton, OH 44708For SaleMLS ID #5216347, Elaine Miller, McInturf Realty. MLS Now
- $349,9004 bd2 ba2.3k sqft2421 Fairview Rd, Uniontown, OH 44685For SaleMLS ID #5226262, Jose Medina, Keller Williams Legacy Group Realty. MLS Now
- $339,9004 bd2 ba1.9k sqft5740 Lake Cable Ave NW, Canton, OH 44718For SaleMLS ID #5226036, Dean J Wentzel, RE/MAX Edge Realty. MLS Now
- $230,0003 bd2 ba1.9k sqft8600 Zion Cir NW, Massillon, OH 44646For SaleMLS ID #5214614, Casey Roch, RE/MAX Infinity. MLS Now
- $375,0004 bd3 ba2.6k sqft5036 Parkhaven Ave NE, Canton, OH 44705For SaleMLS ID #5223268, Jose Medina, Keller Williams Legacy Group Realty. MLS Now
- $339,9003 bd2 ba2.5k sqft2115 Kenyon Ave NW, Massillon, OH 44647For SaleMLS ID #5217830, Stephanie Sayles, Key Realty. MLS Now
- $339,9003 bd2 ba1.7k sqft3295 Waterside Dr, Akron, OH 44319For SaleMLS ID #5229673, Kelli Shultz, Shultz Realty, LLC. MLS Now
- $405,0004 bd4 ba2.7k sqft406 Washburn Rd, Tallmadge, OH 44278For SaleMLS ID #5207910, Damber Subba, Key Realty. MLS Now
- $419,9003 bd3 ba3.2k sqft4524 Leawood Dr NE, Canton, OH 44714For SaleMLS ID #5225767, Debbie L Ferrante, RE/MAX Edge Realty. MLS Now
- $265,0003 bd2 ba1.4k sqft916 Marion Ave NW, Massillon, OH 44646For SaleMLS ID #5216720, Megan Eckstein, Keller Williams Legacy Group Realty. MLS Now
