Sold before sent. Lake front property with 2980 finished square ft, less than 2 year old complete renovation. Newer roof, windows, hot water heater, fresh paint, recently added enclosed rear porch.
Pending
$545,000
8255 Lakeshore Dr, West Chester, OH 45069
4beds
2,884sqft
:
Get pre-qualified$3,652/mo
Single Family Residence
Built in 1976
0.6 Acres Lot
$-- Zestimate®
$189/sqft
$17/mo HOA
What's special
Lake front propertyFresh paintNewer roof
- 12 days |
- 257 |
- 8 |
Zillow last checked:
Listing updated:
Listed by:
JChristopher Crowley 513-310-3044,
Comey & Shepherd 513-241-3400
Source: Cincy MLS,MLS#: 1888272 Originating MLS: Cincinnati Area Multiple Listing Service
Originating MLS: Cincinnati Area Multiple Listing Service
Facts & features
Interior
Bedrooms & bathrooms
- Bedrooms: 4
- Bathrooms: 3
- Full bathrooms: 2
- 1/2 bathrooms: 1
Primary bedroom
- Features: Bath Adjoins, Walk-In Closet(s)
- Level: Second
- Area: 240
- Dimensions: 20 x 12
Bedroom 2
- Level: Second
- Area: 121
- Dimensions: 11 x 11
Bedroom 3
- Level: Second
- Area: 110
- Dimensions: 11 x 10
Bedroom 4
- Level: Second
- Area: 90
- Dimensions: 10 x 9
Bedroom 5
- Area: 0
- Dimensions: 0 x 0
Primary bathroom
- Features: Shower, Tile Floor, Double Vanity
Bathroom 1
- Features: Full
- Level: Second
Bathroom 2
- Features: Full
- Level: Second
Bathroom 3
- Features: Partial
- Level: First
Dining room
- Features: Chandelier
- Level: First
- Area: 110
- Dimensions: 11 x 10
Family room
- Features: Walkout, Fireplace
- Area: 247
- Dimensions: 19 x 13
Kitchen
- Features: Solid Surface Ctr, Walkout, Wood Cabinets, Laminate Floor
- Area: 168
- Dimensions: 14 x 12
Living room
- Area: 216
- Dimensions: 18 x 12
Office
- Area: 0
- Dimensions: 0 x 0
Heating
- Forced Air, Gas
Cooling
- Central Air
Appliances
- Included: Dishwasher, Oven/Range, Refrigerator, Gas Water Heater
Features
- Windows: Double Pane Windows, Vinyl
- Basement: Full,Finished,WW Carpet,Glass Blk Wind
- Number of fireplaces: 1
- Fireplace features: Insert, Wood Burning, Family Room
Interior area
- Total structure area: 2,884
- Total interior livable area: 2,884 sqft
Property
Parking
- Total spaces: 2
- Parking features: Garage - Attached
- Attached garage spaces: 2
Accessibility
- Accessibility features: No Accessibility Features
Features
- Levels: Two
- Stories: 2
- Patio & porch: Enclosed Porch
- Exterior features: Fire Pit, Other
- Has view: Yes
- View description: Lake/Pond
- Has water view: Yes
- Water view: Lake/Pond
- Waterfront features: Lake/Pond
Lot
- Size: 0.6 Acres
- Dimensions: 100 x 290
- Features: .5 to .9 Acres
Details
- Additional structures: Shed(s)
- Parcel number: M5620153000033
- Zoning description: Residential
Construction
Type & style
- Home type: SingleFamily
- Architectural style: Traditional
- Property subtype: Single Family Residence
Materials
- Brick, Vinyl Siding
- Foundation: Concrete Perimeter
- Roof: Asbestos Shingle
Condition
- New construction: No
- Year built: 1976
Utilities & green energy
- Gas: Natural
- Sewer: Public Sewer
- Water: Public
Green energy
- Energy efficient items: No
Community & HOA
HOA
- Has HOA: Yes
- Services included: Other
- HOA fee: $200 annually
- HOA name: Lake Homeowners
Location
- Region: West Chester
Financial & listing details
- Price per square foot: $189/sqft
- Tax assessed value: $327,770
- Annual tax amount: $4,856
- Date on market: 7/29/2026
- Listing terms: No Special Financing
Estimated market value
Not available
Estimated sales range
Not available
Not available
Price history
| Date | Event | Price |
|---|---|---|
| 7/29/2026 | Pending sale | $545,000$189/sqft |
Source:  Cincy MLS #1888272 Report a problem Cincy MLS #1888272 Report a problem | ||
| 7/29/2026 | Listed for sale | $545,000+3.8%$189/sqft |
Source: Cincy MLS #1888272 Report a problem | ||
| 8/22/2025 | Sold | $524,900$182/sqft |
Source: Cincy MLS #1848373 Report a problem | ||
| 7/24/2025 | Pending sale | $524,900$182/sqft |
Source: Cincy MLS #1848373 Report a problem | ||
| 7/18/2025 | Listed for sale | $524,900+58.1%$182/sqft |
Source: Cincy MLS #1848373 Report a problem | ||
| 5/27/2025 | Sold | $332,000+29.2%$115/sqft |
Source: Public Record Report a problem | ||
| 2/28/2019 | Sold | $257,000-11.3%$89/sqft |
Source: Cincy MLS #1604956 Report a problem | ||
| 2/4/2019 | Pending sale | $289,900$101/sqft |
Source: Montgomery #1604956 Report a problem | ||
| 12/10/2018 | Price change | $289,900-3.4%$101/sqft |
Source: Montgomery #1604956 Report a problem | ||
| 10/27/2018 | Price change | $300,000-4.8%$104/sqft |
Source: Montgomery #1604956 Report a problem | ||
| 10/4/2018 | Price change | $315,000-3.1%$109/sqft |
Source: Montgomery #1604956 Report a problem | ||
| 9/27/2018 | Listed for sale | $325,000+68.8%$113/sqft |
Source: Montgomery #1604956 Report a problem | ||
| 5/25/2001 | Sold | $192,500$67/sqft |
Source: Cincy MLS #736436 Report a problem | ||
Public tax history
| Year | Property taxes | Tax assessment |
|---|---|---|
| 2025 | $4,857 +1.8% | $114,720 |
| 2024 | $4,770 +1.4% | $114,720 |
| 2023 | $4,703 +0.6% | $114,720 +36.9% |
| 2022 | $4,677 +10.1% | $83,810 +4.1% |
| 2021 | $4,249 -2.3% | $80,530 |
| 2020 | $4,350 +30.8% | $80,530 +34.9% |
| 2019 | $3,325 -1.7% | $59,690 |
| 2018 | $3,384 -1.7% | $59,690 |
| 2017 | $3,444 +5.4% | $59,690 +11.9% |
| 2016 | $3,269 -0.2% | $53,340 |
| 2015 | $3,274 -11.2% | $53,340 |
| 2014 | $3,687 | $53,340 -9% |
| 2013 | $3,687 +9.8% | $58,590 |
| 2012 | $3,359 | $58,590 -5.4% |
| 2011 | $3,359 -4.4% | $61,919 -6.6% |
| 2010 | $3,514 +5% | $66,305 |
| 2009 | $3,348 -0.6% | $66,305 -3.2% |
| 2008 | $3,370 -1.2% | $68,496 +8.3% |
| 2007 | $3,410 -1.2% | $63,235 |
| 2006 | $3,450 +5.6% | $63,235 |
| 2005 | $3,269 +12.1% | $63,235 +3% |
| 2004 | $2,915 +0.5% | $61,394 |
| 2003 | $2,901 +0.3% | $61,394 |
| 2002 | $2,893 +2.4% | $61,394 +15% |
| 2001 | $2,824 +5.5% | $53,379 |
| 2000 | $2,677 | $53,379 |
Find assessor info on the county website
Monthly payment
Est. payment
Payment breakdown
Explore the cost of this home by adjusting the details. Changes won't be saved.Climate risks
Neighborhood: 45069
Nearby schools
GreatSchools rating
- NAHopewell Elementary SchoolGrades: K-2Distance: 0.6 mi
- 8/10Hopewell Junior SchoolGrades: 7-8Distance: 0.6 mi
- 8/10Lakota East High SchoolGrades: 9-12Distance: 2.5 mi
- $492,5003 bd4 ba2.2k sqft8245 Lakeshore Dr, West Chester, OH 45069Off Market
- $374,4005 bd2 ba1.1k sqft8256 Lakeshore Dr, West Chester, OH 45069Off Market
- $439,0003 bd3 ba2.6k sqft8246 Lakeshore Dr, West Chester, OH 45069Off Market
- $525,0004 bd2 ba3.2k sqft7474 Lake Park Dr, West Chester, OH 45069Off Market
- $463,7004 bd2 ba2.1k sqft8235 Lakeshore Dr, West Chester, OH 45069Off Market
- $471,0005 bd3 ba2.8k sqft8236 Lakeshore Dr, West Chester, OH 45069Off Market
- $476,5005 bd4 ba2.1k sqft8295 Grinn Dr, West Chester, OH 45069Sold
- $636,4004 bd3 ba3.7k sqft8227 Lakeshore Dr, West Chester, OH 45069Off Market
A local agent can set up tours, give advice and negotiate with sellers.
A local lender can help you make sure your offer is ready when you are.
Similar homes
- $--3 bd2 ba1.5k sqft7217 Elkwood Dr, West Chester, OH 45069Auction
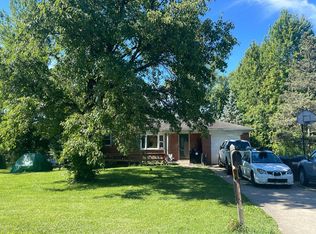 Auction.com 2
 - $499,9004 bd3 ba2.8k sqft8092 Thistlewood Dr, West Chester, OH 45069For Sale

 MLS ID #1888296, Scot C. Avery, Huff Realty. Cincy MLS
 - $430,0005 bd3 ba2.1k sqft8253 Lake Ridge Dr, West Chester, OH 45069For Sale
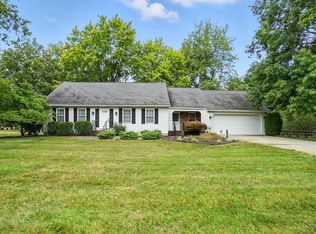 MLS ID #1872143, Elisabeth D. Cox, Real of Ohio. Cincy MLS
 - $389,9004 bd3 ba1.9k sqft9179 Revere Run, West Chester, OH 45069For Sale
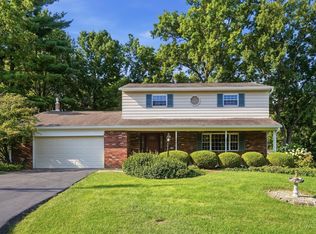 MLS ID #1889628, Douglas Manzler, Keller Williams Advisors. Cincy MLS
 - $479,9004 bd3 ba2.5k sqft8295 Beckett Station Dr, West Chester, OH 45069For SaleMLS ID #1885166, Scott A. Marvin, Team Results Realty. Cincy MLS
- $525,0004 bd4 ba2.8k sqft7013 Raspberry Rdg, Liberty Township, OH 45011For Sale
 MLS ID #966020, Juanita Gray, Comey & Shepherd REALTORS. DABR MLS
 - $479,0004 bd3 ba2.5k sqft9045 Fields Dr, Mason, OH 45040For SaleMLS ID #1889596, Diane Tafuri, Sibcy Cline, Inc.. Cincy MLS
- $519,0004 bd4 ba3.2k sqft6414 S Snowmass Dr, Liberty Township, OH 45011For SaleMLS ID #1889455, Holly P. Little, Coldwell Banker Realty. Cincy MLS
- $--4 bd4 ba3.2k sqft8991 Terwilligers View Ct, Cincinnati, OH 45249AuctionAuction.com 2
- $595,0004 bd5 ba4k sqft7188 Tarragon Ct, Liberty Township, OH 45011For SaleMLS ID #1888932, Daniel J. Beirne, Opendoor Brokerage LLC. Cincy MLS
- $560,0004 bd4 ba3k sqft6559 Karincrest Dr, Liberty Township, OH 45044For SaleMLS ID #1885040, Lori M Hall Pollard, Sibcy Cline, Inc.. Cincy MLS
- $779,9004 bd3 ba3.4k sqft8481 Old Shaw Way, West Chester, OH 45069For SaleMLS ID #1887585, Aashish Shah, Plum Tree Realty. Cincy MLS
- $589,0003 bd4 ba3.6k sqft7147 Brightwaters Ct, Liberty Township, OH 45011For SaleMLS ID #1889666, Troy Kutcha, Plum Tree Realty. Cincy MLS
- $370,0003 bd3 ba1.6k sqft8005 Barret Rd, West Chester, OH 45069For SaleMLS ID #1872913, Scott A. Cannatelli, RE/MAX Preferred Group. Cincy MLS
- $587,0004 bd4 ba3.6k sqft12173 Village Woods Dr, Cincinnati, OH 45241For SaleMLS ID #1880286, Daniel J. Beirne, Opendoor Brokerage LLC. Cincy MLS
- $585,0004 bd4 ba2.6k sqft6058 Windy Hollow Ct, Loveland, OH 45140For SaleMLS ID #1889707, Carrie L. McIntosh-Owens, Sibcy Cline, Inc.. Cincy MLS
- $540,0004 bd3 ba2k sqft2678 Royalwoods Ct, Cincinnati, OH 45244For SaleMLS ID #1888684, Lora E Allen, RE/MAX Victory + Affiliates. Cincy MLS
- $550,0004 bd3 ba3.3k sqft10514 Hopewoods Ct, Cincinnati, OH 45249For SaleMLS ID #1869732, Joseph M Stein, Sibcy Cline, Inc.. Cincy MLS
- $549,9005 bd4 ba3.5k sqft230 Meadowlark Ln, Monroe, OH 45050For SaleMLS ID #963611, Cynthia A Howard, Sibcy Cline Inc.. DABR MLS
- $479,9005 bd4 ba3.5k sqft2039 Riverwood Trl, Kings Mills, OH 45034For SaleMLS ID #1889713, Jason J Park, RE/MAX Alliance Realty. Cincy MLS
