Welcome to 8255 Longford Dr! This home is packed with character and functionality, living much larger than its square footage suggests. Surrounded by mature trees, the interior of the home offers an open living and dining area with vaulted ceilings, exposed beams, and a double-sided wood-burning fireplace; making it the perfect setup for hosting large gatherings.
The home has been meticulously maintained, including updating the plumbing under both bathrooms in 2023, offering peace of mind alongside all of its charm. Storage is a huge highlight with a two-car carport plus a large, dedicated storage area located directly behind it. Out back, the oversized backyard provides the perfect space to grow a vegetable garden, play fetch with the dogs, and host weekend get-togethers. Conveniently located close to everything Fort Worth has to offer, this home truly packs a punch. Come see it for yourself today!
Under contract
$250,000
8255 Longford Dr, Fort Worth, TX 76116
3beds
1,411sqft
:
Get pre-qualified$1,873/mo
Single Family Residence
Built in 1958
7,230 Square Feet Lot
$250,500 Zestimate®
$177/sqft
$-- HOA
What's special
Double-sided wood-burning fireplaceOversized backyardTwo-car carportSurrounded by mature treesVaulted ceilingsExposed beams
- 18 days |
- 528 |
- 83 |
Likely to sell faster than
Zillow last checked:
Listing updated:
Listed by:
Leah Littenberg 0699780,
Fine Point Homes Real Estate 817-507-8420
Source: NTREIS,MLS#: 21323763
Facts & features
Interior
Bedrooms & bathrooms
- Bedrooms: 3
- Bathrooms: 2
- Full bathrooms: 2
Primary bedroom
- Level: First
- Dimensions: 14 x 10
Primary bedroom
- Level: First
- Dimensions: 4 x 6
Bedroom
- Level: First
- Dimensions: 14 x 11
Bedroom
- Level: First
- Dimensions: 11 x 16
Dining room
- Level: First
- Dimensions: 17 x 9
Other
- Level: First
- Dimensions: 4 x 6
Kitchen
- Level: First
- Dimensions: 13 x 15
Living room
- Features: Fireplace
- Level: First
- Dimensions: 17 x 12
Heating
- Central, Electric, Fireplace(s)
Cooling
- Central Air, Electric
Appliances
- Included: Dishwasher, Electric Cooktop, Electric Oven, Electric Range, Disposal
- Laundry: Washer Hookup, Electric Dryer Hookup, In Hall
Features
- Decorative/Designer Lighting Fixtures, Eat-in Kitchen, High Speed Internet, Open Floorplan, Cable TV
- Flooring: Wood
- Windows: Window Coverings
- Has basement: No
- Number of fireplaces: 1
- Fireplace features: Double Sided, Glass Doors, Great Room, Kitchen, Living Room, Masonry, Wood Burning
Interior area
- Total interior livable area: 1,411 sqft
Video & virtual tour
Property
Parking
- Total spaces: 2
- Parking features: Attached Carport, Concrete, Covered, Direct Access, Driveway, Side By Side
- Carport spaces: 2
Features
- Levels: One
- Stories: 1
- Patio & porch: Rear Porch, Front Porch, Patio, Side Porch
- Pool features: None
- Fencing: Back Yard,Privacy,Wood
Lot
- Size: 7,230 Square Feet
- Features: Interior Lot, Few Trees
Details
- Parcel number: 03315541
- Other equipment: Satellite Dish
Construction
Type & style
- Home type: SingleFamily
- Architectural style: Traditional,Detached
- Property subtype: Single Family Residence
Materials
- Brick
- Foundation: Slab
- Roof: Other
Condition
- Year built: 1958
Utilities & green energy
- Sewer: Public Sewer
- Water: Public
- Utilities for property: Electricity Available, Sewer Available, Separate Meters, Water Available, Cable Available
Community & HOA
Community
- Features: Curbs, Sidewalks
- Subdivision: Waverly Park Add
HOA
- Has HOA: No
Location
- Region: Fort Worth
Financial & listing details
- Price per square foot: $177/sqft
- Tax assessed value: $250,000
- Annual tax amount: $5,473
- Date on market: 7/16/2026
- Cumulative days on market: 18 days
- Listing terms: Cash,Conventional,FHA,VA Loan
- Exclusions: TV, Washer/Dryer, and Refrigerator
Estimated market value
$250,500
$238,000 - $263,000
$1,923/mo
Price history
| Date | Event | Price |
|---|---|---|
| 7/20/2026 | Contingent | $250,000$177/sqft |
Source: NTREIS #21323763 Report a problem | ||
| 7/16/2026 | Listed for sale | $250,000$177/sqft |
Source: NTREIS #21323763 Report a problem | ||
| 1/3/2023 | Sold | -- |
Source: NTREIS #20219898 Report a problem | ||
| 12/19/2022 | Pending sale | $250,000$177/sqft |
Source: NTREIS #20219898 Report a problem | ||
| 12/10/2022 | Contingent | $250,000$177/sqft |
Source: NTREIS #20219898 Report a problem | ||
| 12/8/2022 | Listed for sale | $250,000+35.9%$177/sqft |
Source: NTREIS #20219898 Report a problem | ||
| 10/31/2017 | Sold | -- |
Source: Agent Provided Report a problem | ||
| 10/4/2017 | Pending sale | $183,900$130/sqft |
Source: Blevins Realty #13698014 Report a problem | ||
| 9/21/2017 | Listed for sale | $183,900+129.9%$130/sqft |
Source: Blevins Realty #13698014 Report a problem | ||
| 1/20/2017 | Sold | -- |
Source: Agent Provided Report a problem | ||
| 1/11/2017 | Pending sale | $80,000$57/sqft |
Source: Keller Williams Realty #13485240 Report a problem | ||
| 1/5/2017 | Listed for sale | $80,000$57/sqft |
Source: Keller Williams Realty #13485240 Report a problem | ||
| 12/28/2016 | Pending sale | $80,000$57/sqft |
Source: Keller Williams - Fort Worth #13485240 Report a problem | ||
| 12/23/2016 | Listed for sale | $80,000$57/sqft |
Source: Keller Williams Realty #13485240 Report a problem | ||
Public tax history
| Year | Property taxes | Tax assessment |
|---|---|---|
| 2025 | $5,473 +25.4% | $250,000 -6.4% |
| 2024 | $4,366 +67% | $266,965 +6.2% |
| 2023 | $2,614 -23.5% | $251,343 +22.6% |
| 2022 | $3,417 -17.9% | $205,017 +15.3% |
| 2021 | $4,161 +8.7% | $177,805 +10.5% |
| 2020 | $3,828 +13.7% | $160,867 +0.5% |
| 2019 | $3,367 +7.1% | $159,988 +19.2% |
| 2018 | $3,144 +34.3% | $134,233 +59.7% |
| 2017 | $2,341 +3.3% | $84,043 +5.1% |
| 2016 | $2,266 +30% | $79,977 +9.9% |
| 2015 | $1,744 | $72,800 |
| 2014 | $1,744 | $72,800 |
| 2013 | -- | $72,800 -8.1% |
| 2012 | -- | $79,200 |
| 2011 | -- | $79,200 -0.6% |
| 2010 | -- | $79,700 -6.9% |
| 2009 | -- | $85,600 -2.5% |
| 2008 | -- | $87,800 +4.5% |
| 2007 | -- | $84,000 |
| 2006 | -- | $84,000 +7.4% |
| 2005 | -- | $78,200 |
| 2004 | -- | $78,200 +10.6% |
| 2003 | -- | $70,700 +3.8% |
| 2002 | -- | $68,100 +2.7% |
| 2001 | -- | $66,300 +7.3% |
| 2000 | -- | $61,800 |
Find assessor info on the county website
Monthly payment
Est. payment
Payment breakdown
Explore the cost of this home by adjusting the details. Changes won't be saved.Climate risks
Neighborhood: 76116
Nearby schools
GreatSchools rating
- 5/10Waverly Park Elementary SchoolGrades: PK-5Distance: 0.4 mi
- 2/10Leonard Middle SchoolGrades: 6-8Distance: 0.8 mi
- 2/10Western Hills High SchoolGrades: 9-12Distance: 0.2 mi
Schools provided by the listing agent
- Elementary: Waverlypar
- Middle: Leonard
- High: Westn Hill
- District: Fort Worth ISD
Source: NTREIS. This data may not be complete. We recommend contacting the local school district to confirm school assignments for this home.
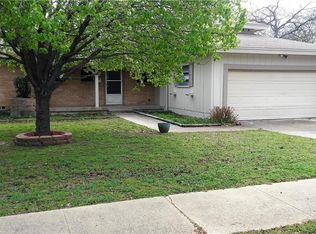
- $237,2003 bd2 ba1.2k sqft8259 Longford Dr, Fort Worth, TX 76116Off Market
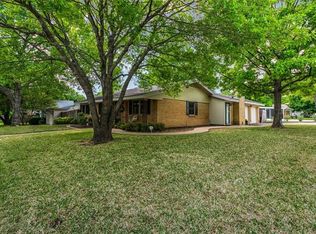
- $245,1003 bd2 ba1.4k sqft3732 Cork Pl, Fort Worth, TX 76116Off Market
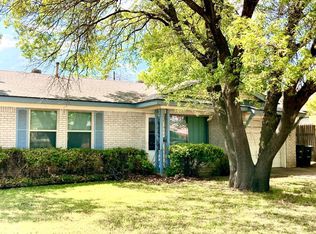
- $194,0003 bd1 ba1.1k sqft3736 Cork Pl, Fort Worth, TX 76116Off Market
- $275,1003 bd2 ba1.6k sqft8263 Longford Dr, Fort Worth, TX 76116Off Market

- $140,4083 bd1 ba1.2k sqft8258 Chapin Rd, Fort Worth, TX 76116Off Market
- $252,9003 bd1 ba1.2k sqft8258 Chapin Rd, Fort Worth, TX 76116Off Market
- $210,1003 bd1 ba1.2k sqft8254 Chapin Rd, Fort Worth, TX 76116Off Market
- $246,0003 bd2 ba1.6k sqft8254 Longford Dr, Fort Worth, TX 76116Off Market
A local agent can set up tours, give advice and negotiate with sellers.
Similar homes
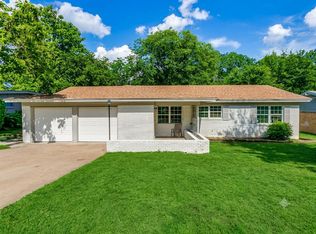
- $249,9003 bd2 ba1.3k sqft3821 Bonnie Dr, Fort Worth, TX 76116For Sale
 MLS ID #21296979, Clifton A J Johnson. NTREIS
 - $249,9003 bd2 ba1.1k sqft3504 Coronado Ct, Fort Worth, TX 76116For Sale
 MLS ID #21312071, Brittany Mccann. NTREIS
 - $--2 bd2 ba1.1k sqft7316 Ewing Ave, Fort Worth, TX 76116Auction
 Xome
Xome - $224,9003 bd1 ba1k sqft5036 Cedarhill Rd, Fort Worth, TX 76116For SaleMLS ID #21346952, Sergio Bautista. NTREIS
- $270,0003 bd2 ba1.6k sqft3501 Cimmaron Trl, Fort Worth, TX 76116For SaleMLS ID #21303185, Shelley Green. NTREIS
- $265,0003 bd2 ba1.7k sqft7800 Gaston Ave, Fort Worth, TX 76116For SaleMLS ID #21245721, Christian Wallace. NTREIS
- $249,9003 bd2 ba1.2k sqft3216 Sappington Pl, Fort Worth, TX 76116For SaleMLS ID #21299145, William Huffman. NTREIS
- $285,0003 bd2 ba1.7k sqft7820 Kermit Ave, Fort Worth, TX 76116For SaleMLS ID #21334286, Mary Earls. NTREIS
- $275,0003 bd2 ba1.5k sqft8033 Pinewood Dr, Benbrook, TX 76116For SaleMLS ID #21255283, Karen Marti. NTREIS
- $239,0004 bd2 ba1.3k sqft7325 Aberdeen Dr, Fort Worth, TX 76116For SaleMLS ID #21338139, Darrell Toler. NTREIS
- $285,0003 bd2 ba1.5k sqft3021 Gunnison Trl, Fort Worth, TX 76116For SaleMLS ID #21298111, Michael Greiner. NTREIS
- $282,5005 bd2 ba2k sqft3500 Brandon Ln, Fort Worth, TX 76116For SaleMLS ID #21316188, Jeannette Rohan. NTREIS
- $265,0003 bd2 ba1.6k sqft3041 Portales Dr, Fort Worth, TX 76116For SaleMLS ID #21242322, Shelby Buehler. NTREIS
- $--3 bd2 ba1.2k sqft7428 Overhill Rd, Fort Worth, TX 76116AuctionServiceLink Auction
- $185,0003 bd2 ba1.1k sqft7825 Gaston Ave, Fort Worth, TX 76116For SaleMLS ID #21342330, Lou Quiles. NTREIS
- $290,0004 bd2 ba2k sqft4201 Southwest Blvd, Fort Worth, TX 76116For SaleMLS ID #21339455, Sheridan McBee. NTREIS
- $249,9004 bd1 ba1.3k sqft3120 Sappington Pl, Fort Worth, TX 76116For SaleMLS ID #21279650, Kevin Goodpaster. NTREIS
- $325,0003 bd2 ba1.6k sqft7107 Garza Ave, Fort Worth, TX 76116For SaleMLS ID #21348079, Angelica Vargas. NTREIS
- $299,0003 bd2 ba2k sqft3262 Francis Dr, Fort Worth, TX 76116For SaleMLS ID #21333574, Dan Goad. NTREIS
- $277,9003 bd2 ba1.4k sqft7412 Ewing Ave, Fort Worth, TX 76116For SaleMLS ID #21272596, Misty Allred. NTREIS
