Welcome to this 5-bedroom, 5-bath two-story home with a 3-car garage in the beautiful Columbine Knolls South II neighborhood. From the moment you walk in, you’re welcomed by a beautiful open foyer with high ceilings. The spacious kitchen has been completely redesigned with quality craftsmanship, featuring new cabinetry, updated hardware, new countertops, a large center island, and stainless steel appliances—perfect for both everyday living and entertaining. The main level also includes a comfortable family room with fireplace, a convenient breakfast nook adjacent to the kitchen, and the open living and dining room areas, plus a half bathroom, and laundry hookups. Upstairs you’ll find four additional bedrooms, an office area, two full bathrooms (one jack-and-jill), and the large primary suite that feels like a true retreat with it’s own 5-piece bathroom. The updated primary bath features a freestanding soaking tub, a large walk-in shower, and a walk-in closets. The finished basement has been thoughtfully designed as a separate living area, offering one additional bedroom with a walk-in closet, a full bathroom, and a spacious family room—ideal for guests, extended family, or multi-generational living. Outside, relax or entertain on the large, covered deck overlooking the gorgeous backyard with a meticulously landscaped flower garden. Located on a quiet cul-de-sac, this home offers convenient access to schools, shopping, restaurants, Chatfield Reservoir, Deer Creek Canyon, and easy access to C-470. This home has been well maintained, and renovations were done with quality materials, and attention to detail throughout. Don’t miss the opportunity to see this exceptional home in person.
Pending
$990,000
8256 W Clifton Avenue, Littleton, CO 80128
5beds
3,974sqft
:
Get pre-qualified$6,154/mo
Single Family Residence
Built in 1993
0.39 Acres Lot
$982,500 Zestimate®
$249/sqft
$30/mo HOA
What's special
- 55 days |
- 73 |
- 1 |
Zillow last checked:
Listing updated:
Listed by:
Curtis Wehr 303-907-9861 curtis@wehrhomes.com,
Legacy 100 Real Estate Partners LLC,
WEHR HOMES TEAM 303-202-2276,
Legacy 100 Real Estate Partners LLC
Source: REcolorado as distributed by MLS GRID,MLS#: 1565639
Facts & features
Interior
Bedrooms & bathrooms
- Bedrooms: 5
- Bathrooms: 5
- Full bathrooms: 4
- 1/2 bathrooms: 1
- Main level bathrooms: 1
Bedroom
- Description: Spacious Primary Suite With Ceiling Fan, And Large Walk-In Closet
- Features: Primary Suite
- Level: Upper
- Area: 239.87 Square Feet
- Dimensions: 17 x 14.11
Bedroom
- Description: Carpeted Upper Bedroom With Ceiling Fan
- Level: Upper
- Area: 177.31 Square Feet
- Dimensions: 14.9 x 11.9
Bedroom
- Description: Carpeted Upper Bedroom With Ceiling Fan, And Jack-And-Jill Bathroom
- Level: Upper
- Area: 226.48 Square Feet
- Dimensions: 14.9 x 15.2
Bedroom
- Description: Carpeted Upper Bedroom With Ceiling Fan, And Jack-And-Jill Bathroom
- Level: Upper
- Area: 163.03 Square Feet
- Dimensions: 11.9 x 13.7
Bedroom
- Description: Bedroom Includes Two Large Windows And A Walk-In Closet
- Level: Basement
- Area: 215.73 Square Feet
- Dimensions: 14.1 x 15.3
Bathroom
- Description: Gorgeous 5-Piece En-Suite Bathroom With Skylights
- Features: En Suite Bathroom, Primary Suite
- Level: Upper
- Area: 90.89 Square Feet
- Dimensions: 14.9 x 6.1
Bathroom
- Description: Updated Hall Bathroom With Skylight
- Level: Upper
- Area: 57.57 Square Feet
- Dimensions: 10.1 x 5.7
Bathroom
- Description: Updated Jack-And-Jill Bathroom
- Level: Upper
- Area: 113.28 Square Feet
- Dimensions: 11.8 x 9.6
Bathroom
- Description: Convenient Full Bathroom With Updated Shower Tub
- Level: Basement
- Area: 39.44 Square Feet
- Dimensions: 6.8 x 5.8
Bathroom
- Description: Beautifully Updated Powder Room On The Main Level
- Level: Main
- Area: 21.84 Square Feet
- Dimensions: 4.2 x 5.2
Bonus room
- Description: Eat-In Breakfast Nook Adjacent To Kitchen
- Level: Main
- Area: 150.49 Square Feet
- Dimensions: 14.9 x 10.1
Dining room
- Description: Large, Formal Dining Area
- Level: Main
- Area: 164.4 Square Feet
- Dimensions: 13.7 x 12
Family room
- Description: Cozy Family Room With A Gas Fireplace
- Level: Main
- Area: 331.74 Square Feet
- Dimensions: 19.4 x 17.1
Family room
- Description: Large Bonus Room That Includes Egress Window
- Level: Basement
- Area: 411.45 Square Feet
- Dimensions: 21.1 x 19.5
Kitchen
- Description: Fully Updated, Spacious Kitchen
- Level: Main
- Area: 143.82 Square Feet
- Dimensions: 15.3 x 9.4
Laundry
- Description: Laundry Hook-Ups On The Main Floor
- Level: Main
- Area: 30.24 Square Feet
- Dimensions: 5.4 x 5.6
Living room
- Description: Bright And Spacious Living Area
- Level: Main
- Area: 253.98 Square Feet
- Dimensions: 16.6 x 15.3
Office
- Description: Great Space For A Study Or Office Space
- Level: Upper
- Area: 105.45 Square Feet
- Dimensions: 9.5 x 11.1
Utility room
- Description: With Bonus Laundry Hook Ups And Tons Of Extra Space For Storage
- Level: Basement
- Area: 485.13 Square Feet
- Dimensions: 30.9 x 15.7
Heating
- Forced Air
Cooling
- Central Air
Appliances
- Included: Cooktop, Dishwasher, Double Oven, Dryer, Microwave, Refrigerator, Washer
- Laundry: In Unit
Features
- Ceiling Fan(s), Eat-in Kitchen, Entrance Foyer, Five Piece Bath, High Ceilings, Jack & Jill Bathroom, Kitchen Island, Primary Suite, Quartz Counters, Walk-In Closet(s)
- Flooring: Carpet, Laminate
- Windows: Double Pane Windows, Skylight(s)
- Basement: Daylight,Finished,Interior Entry
- Number of fireplaces: 1
- Fireplace features: Family Room, Gas
Interior area
- Total structure area: 3,974
- Total interior livable area: 3,974 sqft
- Finished area above ground: 2,949
- Finished area below ground: 892
Property
Parking
- Total spaces: 3
- Parking features: Concrete, Exterior Access Door
- Attached garage spaces: 3
Features
- Levels: Two
- Stories: 2
- Patio & porch: Covered, Deck, Front Porch, Patio
- Exterior features: Fire Pit, Garden, Lighting, Private Yard, Rain Gutters
- Fencing: Full
Lot
- Size: 0.39 Acres
- Features: Cul-De-Sac, Landscaped, Level, Sprinklers In Front, Sprinklers In Rear
Details
- Parcel number: 143111
- Zoning: P-D
- Special conditions: Standard
Construction
Type & style
- Home type: SingleFamily
- Architectural style: Traditional
- Property subtype: Single Family Residence
Materials
- Brick, Frame, Wood Siding
- Foundation: Slab
- Roof: Composition
Condition
- Year built: 1993
Utilities & green energy
- Sewer: Public Sewer
- Water: Public
- Utilities for property: Electricity Connected, Natural Gas Connected
Community & HOA
Community
- Security: Carbon Monoxide Detector(s), Smoke Detector(s)
- Subdivision: Columbine Knolls South II
HOA
- Has HOA: Yes
- Amenities included: Park
- Services included: Recycling, Trash
- HOA fee: $354 annually
- HOA name: Columbine Knolls South II
- HOA phone: 720-372-1151
Location
- Region: Littleton
Financial & listing details
- Price per square foot: $249/sqft
- Tax assessed value: $914,738
- Annual tax amount: $5,845
- Date on market: 6/17/2026
- Listing terms: Cash,Conventional,FHA,VA Loan
- Exclusions: Sellers Personal Property
- Ownership: Individual
- Electric utility on property: Yes
Estimated market value
$982,500
$933,000 - $1.03M
$5,194/mo
Price history
| Date | Event | Price |
|---|---|---|
| 6/29/2026 | Pending sale | $990,000$249/sqft |
Source:  REcolorado as distributed by MLS GRID #1565639 Report a problem REcolorado as distributed by MLS GRID #1565639 Report a problem | ||
| 6/17/2026 | Listed for sale | $990,000+132.9%$249/sqft |
Source: REcolorado as distributed by MLS GRID #1565639 Report a problem | ||
| 8/19/2005 | Sold | $425,000+70.7%$107/sqft |
Source: Public Record Report a problem | ||
| 4/25/1997 | Sold | $249,000$63/sqft |
Source: Public Record Report a problem | ||
Public tax history
| Year | Property taxes | Tax assessment |
|---|---|---|
| 2025 | $5,075 -0.2% | $57,171 +5.4% |
| 2024 | $5,087 +15% | $54,237 |
| 2023 | $4,423 -1.5% | $54,237 +17.2% |
| 2022 | $4,489 +11.7% | $46,260 -2.8% |
| 2021 | $4,018 | $47,591 +11.4% |
| 2020 | $4,018 +1.4% | $42,740 |
| 2019 | $3,964 +10.9% | $42,740 +14.4% |
| 2018 | $3,576 | $37,359 |
| 2017 | $3,576 +10.3% | $37,359 +3.9% |
| 2016 | $3,242 | $35,960 |
| 2015 | $3,242 +8.2% | $35,960 +14.2% |
| 2014 | $2,996 -2.4% | $31,494 |
| 2013 | $3,071 +2.1% | $31,494 -3.6% |
| 2012 | $3,008 -2.6% | $32,660 |
| 2011 | $3,089 -0.1% | $32,660 -3.3% |
| 2010 | $3,091 +1.8% | $33,770 |
| 2009 | $3,035 +0.4% | $33,770 +2.1% |
| 2008 | $3,024 +8.4% | $33,080 |
| 2007 | $2,789 +0.1% | $33,080 +10% |
| 2006 | $2,785 -2.7% | $30,070 -0.5% |
| 2005 | $2,862 +9.9% | $30,230 |
| 2004 | $2,604 +3.6% | $30,230 |
| 2003 | $2,514 +1.8% | $30,230 +5.2% |
| 2002 | $2,471 +3% | $28,740 +13.5% |
| 2001 | $2,398 +4.3% | $25,320 |
| 2000 | $2,298 | $25,320 |
Find assessor info on the county website
Monthly payment
Est. payment
Payment breakdown
Explore the cost of this home by adjusting the details. Changes won't be saved.Climate risks
Neighborhood: 80128
Nearby schools
GreatSchools rating
- 7/10Coronado Elementary SchoolGrades: PK-5Distance: 0.2 mi
- 7/10Falcon Bluffs Middle SchoolGrades: 6-8Distance: 0.7 mi
- 9/10Chatfield High SchoolGrades: 9-12Distance: 2.5 mi
Schools provided by the listing agent
- Elementary: Coronado
- Middle: Falcon Bluffs
- High: Chatfield
- District: Jefferson County R-1
Source: REcolorado as distributed by MLS GRID. This data may not be complete. We recommend contacting the local school district to confirm school assignments for this home.
- $792,7003 bd3 ba2.9k sqft8246 W Clifton Ave, Littleton, CO 80128Off Market
- $961,6005 bd4 ba3.2k sqft8255 W Clifton Ave, Littleton, CO 80128Off Market
- $862,1004 bd2 ba2.2k sqft8297 W Chestnut Ave, Littleton, CO 80128Off Market
- $943,7004 bd4 ba3.9k sqft8277 W Chestnut Ave, Littleton, CO 80128Off Market

- $822,8004 bd4 ba2.9k sqft8245 W Clifton Ave, Littleton, CO 80128Off Market
- $906,2004 bd5 ba3.8k sqft8236 W Clifton Ave, Littleton, CO 80128Off Market
- $671,2005 bd3 ba1.2k sqft8400 W Clifton Ave, Littleton, CO 80128Off Market
- $599,4003 bd2 ba1.5k sqft8121 S Carr St, Littleton, CO 80128Off Market
A local agent can set up tours, give advice and negotiate with sellers.
Similar homes
- $799,9005 bd4 ba3.3k sqft7325 W Clifton Avenue, Littleton, CO 80128For Sale
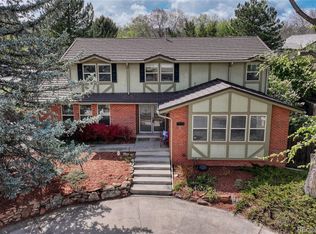
 MLS ID #7566294, Scott Matthias, Madison & Company Properties. REcolorado as distributed by MLS GRID
 - $975,0004 bd4 ba3.8k sqft8466 S Nelson Street, Littleton, CO 80127For Sale
 MLS ID #2947831, Carolyn A McDonald, HomeSmart. REcolorado as distributed by MLS GRID
 - $890,0004 bd3 ba3.8k sqft9557 W Plymouth Avenue, Littleton, CO 80128For Sale
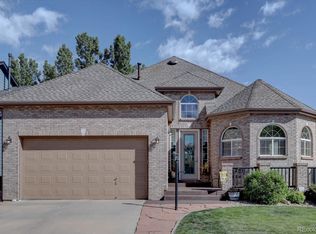 MLS ID #7044416, Natalie Gonterman, Keller Williams Advantage Realty LLC. REcolorado as distributed by MLS GRID
 - $860,0004 bd4 ba3.6k sqft5421 W Geddes Place, Littleton, CO 80128For Sale
 MLS ID #5126475, John Basila, A Denver Home. REcolorado as distributed by MLS GRID
 - $875,0005 bd4 ba3.8k sqft11285 W Coal Mine Drive, Littleton, CO 80127For SaleMLS ID #9730194, Greg Dach, RE/MAX Professionals. REcolorado as distributed by MLS GRID
- $774,9004 bd3 ba2.2k sqft7582 S Ames Way, Littleton, CO 80128For SaleMLS ID #7950726, Diane Florschuetz, Clear Peak Realty. REcolorado as distributed by MLS GRID
- $999,5005 bd4 ba4.4k sqft2615 S Harlan Court, Lakewood, CO 80227For SaleMLS ID #4599223, Bob Kelly, Kentwood Real Estate DTC, LLC. REcolorado as distributed by MLS GRID
- $699,9004 bd3 ba2.5k sqft7273 S Yarrow Way, Littleton, CO 80128For Sale
 MLS ID #3341178, Jacob Graber, Better Homes and Gardens Real Estate Kenney & Company. elevateMLS
 - $1,149,0005 bd5 ba5k sqft9393 S Holland Way, Littleton, CO 80127For SaleMLS ID #2237938, Spencer Helwig, RE/MAX Professionals. REcolorado as distributed by MLS GRID
- $1,125,0004 bd4 ba4.2k sqft7716 S Louthan Court, Littleton, CO 80120For SaleMLS ID #6722336, Kyla Hammond, Your Castle Real Estate Inc. REcolorado as distributed by MLS GRID
- $985,0006 bd4 ba3.9k sqft10329 Royal Eagle Street, Highlands Ranch, CO 80129For SaleMLS ID #9366404, Ty Quirk, Thrive Real Estate Group. REcolorado as distributed by MLS GRID
- $1,150,0003 bd3 ba5k sqft6557 S Gray Way, Littleton, CO 80123For SaleMLS ID #7105947, TLC Brokers Group, Compass - Denver. REcolorado as distributed by MLS GRID
- $1,225,0005 bd5 ba4.8k sqft6843 S Owens Street, Littleton, CO 80127For SaleMLS ID #6329729, Nikki Shawl, HomeSmart. REcolorado as distributed by MLS GRID
- $825,0004 bd3 ba2.6k sqft12221 W Prentice Place, Littleton, CO 80127For SaleMLS ID #4851105, Kevin Merlander, Compass - Denver. REcolorado as distributed by MLS GRID
- $850,0005 bd4 ba3.4k sqft7314 S Downing Circle W, Littleton, CO 80122For SaleMLS ID #2307493, Kim Kennedy, Buyers & Sellers 1st Choice. REcolorado as distributed by MLS GRID
- $775,0004 bd3 ba4k sqft10083 Oak Leaf Way, Littleton, CO 80129For SaleMLS ID #8239160, Anthony English, HQ Homes. REcolorado as distributed by MLS GRID
- $975,0004 bd4 ba3.2k sqft4987 E Lake Avenue, Centennial, CO 80121For SaleMLS ID #4083273, Julie Konrade, Coldwell Banker Realty 24. REcolorado as distributed by MLS GRID
- $695,0004 bd4 ba3.5k sqft10099 Silvercliff Lane, Littleton, CO 80125For SaleMLS ID #3394195, Anita Martin, Brokers Guild Real Estate. REcolorado as distributed by MLS GRID
- $899,9004 bd4 ba3.4k sqft9061 Sunset Ridge Court, Highlands Ranch, CO 80126For SaleMLS ID #4358193, Merritt Cohn, MB Cohn & Assoc. REcolorado as distributed by MLS GRID
- $730,0003 bd3 ba3.6k sqft9287 W Rice Avenue, Littleton, CO 80123For SaleMLS ID #2612716, Jon Manalo, HomeSmart Realty. REcolorado as distributed by MLS GRID
