The Dogwood plan built by Create Homes. Quick Move-In! Elevate your lifestyle in this beautiful residence that blends modern design with everyday practicality. Step into the terrace level, a versatile space that can serve as a personal retreat, a dedicated workspace, or a cozy guest room, complete with a walk-in closet and full bath. Ascend the elegant stained stairs to find the vibrant kitchen, featuring stainless steel appliances and a spacious island-perfect for culinary adventures and entertaining loved ones. This open-concept area flows seamlessly into the dining and living spaces, ideal for hosting unforgettable gatherings. Your private rear deck extends your living area, offering a peaceful escape with stunning views-perfect for relaxing after a busy day. The third level hosts your luxurious primary suite, complete with a double vanity and spacious walk-in closet, creating a spa-like retreat. A convenient laundry room and a generous third bedroom round out this floor. With energy-efficient features, smart home technology, and quality construction from Create Homes, enjoy a comfortable, connected living experience. Enjoy the convenience of a location close to shopping, dining, Mable House Amphitheater, Silver Comet Trail, Hartsfield-Jackson International Airport, I-285, I-20, I-75 and the East-West Connector. Don't settle for ordinary-make The Dogwood your dream home today! *$10,500 Any Way You Want It* Incentive (can be used towards CC, prepaids, first year HOA - not towards a price reduction). Valid for use with seller's preferred lender with binding contract by 08/31/2026.
Active
$349,900
826 Glennferry Bnd SW, Mableton, GA 30126
3beds
1,685sqft
Townhouse
Built in 2025
-- sqft lot
$349,600 Zestimate®
$208/sqft
$18/mo HOA
What's special
Spacious islandPrivate rear deckLuxurious primary suiteGenerous third bedroomStainless steel appliancesElegant stained stairsVibrant kitchen
- 44 days
- 93
- 6
Zillow last checked:
Listing updated:
Listed by:
Tamra J Wade 770-502-6230,
Re/Max Tru, Inc.,
Navlette Leach 404-457-2878,
Re/Max Tru, Inc.
Source: GAMLS,MLS#: 10823226
Facts & features
Interior
Bedrooms & bathrooms
- Bedrooms: 3
- Bathrooms: 4
- Full bathrooms: 3
- 1/2 bathrooms: 1
Rooms
- Room types: Family Room, Foyer
Dining room
- Features: Dining Rm/Living Rm Combo
Kitchen
- Features: Breakfast Bar, Kitchen Island, Pantry, Solid Surface Counters
Heating
- Electric
Cooling
- Ceiling Fan(s), Central Air, Electric
Appliances
- Included: Dishwasher, Disposal, Microwave, Stainless Steel Appliance(s)
- Laundry: In Hall, Upper Level
Features
- Double Vanity, High Ceilings, Walk-In Closet(s)
- Flooring: Carpet, Laminate, Vinyl
- Basement: None
- Attic: Pull Down Stairs
- Number of fireplaces: 1
- Fireplace features: Factory Built, Family Room
- Common walls with other units/homes: 2+ Common Walls
Interior area
- Total structure area: 1,685
- Total interior livable area: 1,685 sqft
- Finished area above ground: 1,685
- Finished area below ground: 0
Property
Parking
- Total spaces: 1
- Parking features: Attached, Garage, Garage Door Opener, Side/Rear Entrance
- Has attached garage: Yes
Features
- Levels: Three Or More
- Stories: 3
- Patio & porch: Deck
- Exterior features: Balcony
- Body of water: None
Lot
- Features: Level
Details
- Parcel number: 0.0
Construction
Type & style
- Home type: Townhouse
- Architectural style: Contemporary,Craftsman
- Property subtype: Townhouse
- Attached to another structure: Yes
Materials
- Brick
- Foundation: Slab
- Roof: Composition
Condition
- New Construction
- New construction: Yes
- Year built: 2025
Details
- Warranty included: Yes
Utilities & green energy
- Electric: 220 Volts
- Sewer: Public Sewer
- Water: Public
- Utilities for property: Cable Available, Electricity Available, Natural Gas Available, Phone Available, Sewer Available, Sewer Connected, Underground Utilities, Water Available
Community & HOA
Community
- Features: Park
- Security: Carbon Monoxide Detector(s), Fire Sprinkler System, Security System, Smoke Detector(s)
- Subdivision: Magnolia Grove
HOA
- Has HOA: Yes
- Services included: Maintenance Structure, Maintenance Grounds, Pest Control, Reserve Fund
- HOA fee: $220 annually
Location
- Region: Mableton
Financial & listing details
- Price per square foot: $208/sqft
- Date on market: 8/11/2026
- Cumulative days on market: 45 days
- Listing agreement: Exclusive Right To Sell
- Listing terms: 1031 Exchange,Cash,Conventional,FHA,VA Loan
- Electric utility on property: Yes
Estimated market value
$349,600
$332,000 - $367,000
$2,508/mo
Price history
| Date | Event | Price |
|---|---|---|
| 8/11/2026 | Listed for sale | $349,900$208/sqft |
Source:  GAMLS #10823226 Report a problem GAMLS #10823226 Report a problem | ||
| 8/11/2026 | Listing removed | $349,900$208/sqft |
Source: GAMLS #10729452 Report a problem | ||
| 7/24/2026 | Price change | $349,900+1.2%$208/sqft |
Source: GAMLS #10729452 Report a problem | ||
| 4/10/2026 | Listed for sale | $345,900$205/sqft |
Source: GAMLS #10729452 Report a problem | ||
| 4/10/2026 | Listing removed | $345,900$205/sqft |
Source: GAMLS #10655291 Report a problem | ||
| 3/13/2026 | Price change | $345,900-3.1%$205/sqft |
Source: GAMLS #10655291 Report a problem | ||
| 2/11/2026 | Price change | $356,900+3.4%$212/sqft |
Source: GAMLS #10655291 Report a problem | ||
| 12/17/2025 | Price change | $345,000-3.3%$205/sqft |
Source: GAMLS #10655291 Report a problem | ||
| 12/9/2025 | Listed for sale | $356,900$212/sqft |
Source: GAMLS #10655291 Report a problem | ||
Public tax history
Tax history is unavailable.
Monthly payment
Est. payment
Payment breakdown
Explore the cost of this home by adjusting the details. Changes won't be saved.Climate risks
Neighborhood: 30126
Nearby schools
Schools provided by the listing agent
- Elementary: Mableton
- Middle: Floyd
- High: South Cobb
Source: GAMLS. This data may not be complete. We recommend contacting the local school district to confirm school assignments for this home.
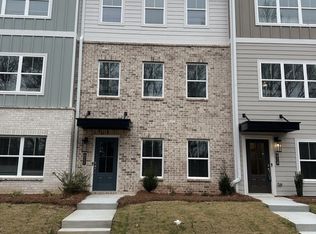
- $399,9003 bd4 ba2k sqft822 Glennferry Bnd SW, Mableton, GA 30126New Construction
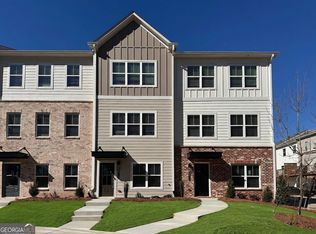
- $345,0003 bd4 ba1.6k sqft818 Glennferry Bnd SW, Mableton, GA 30126Sold
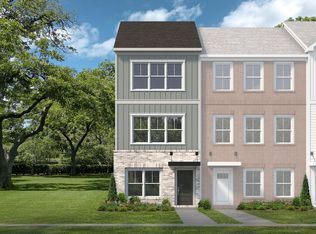
- from $349,9003 bd4 ba1.6k sqftDogwood Plan, Magnolia Grove, Mableton, GA 30126New Construction
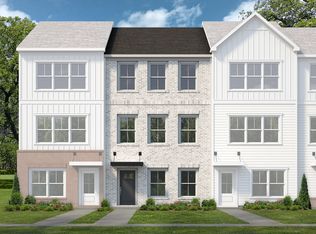
- from $399,9003 bd4 ba2k sqftSycamore Plan, Magnolia Grove, Mableton, GA 30126New Construction
Similar homes
- $399,9003 bd4 ba2k sqft822 Glennferry Bnd SW, Mableton, GA 30126Active
 MLS ID #10791965, Tamra J Wade, Re/Max Tru, Inc.. GAMLS
 - $359,0003 bd3 ba1.8k sqft1123 Elyse Ln, Mableton, GA 30126Active
 MLS ID #10794294, Shannon Grandison, Keller Williams Realty First Atlanta. GAMLS
 - $414,9003 bd4 ba2k sqft850 Glennferry Bnd SW, Mableton, GA 30126Active
 MLS ID #10789534, Tamra J Wade, Re/Max Tru, Inc.. GAMLS
 - $334,9003 bd3 ba2.2k sqft1685 Brumby Cir, Lithia Springs, GA 30122Active
 MLS ID #10841205, Valencia Marierose, Virtual Properties Realty.com. GAMLS
 - $325,0003 bd3 ba2k sqft7206 Brigidoon Rose, Douglasville, GA 30134ActiveMLS ID #10852269, Mark Spain, Mark Spain Real Estate. GAMLS
- $365,0003 bd4 ba1.8k sqft222 Ismal Dr SW, Atlanta, GA 30331ActiveMLS ID #10823920, Darnell Ginyard, Virtual Properties Realty.com. GAMLS
- $314,9003 bd3 ba1.8k sqft3725 Gardenwick Rd, Powder Springs, GA 30127ActiveMLS ID #10815250, Lisa C Weber, Virtual Properties Realty.com. GAMLS
- $382,3903 bd3 ba1.8k sqft3245 Wading Heron Way, Powder Springs, GA 30127ActiveGAMLS
- $450,0003 bd3 ba1.8k sqft1621 Flint River Pl SE, Smyrna, GA 30126ActiveMLS ID #10838761, Valorie H Brown, V Brown Realty Inc. GAMLS
- $339,9002 bd4 ba1.5k sqft2651 Stream Ter NW, Atlanta, GA 30318ActiveMLS ID #10770052, Jenna Matheny, Realistry Brokerage, LLC. GAMLS
- $324,0002 bd3 ba1.8k sqft2030 Main St NW #203, Atlanta, GA 30318ActiveMLS ID #10737987, Tanya Pickens, Opendoor Brokerage. GAMLS
- $349,9904 bd3 ba1.8k sqft3248 Winding Waters Way, Powder Springs, GA 30127ActiveMLS ID #10736500, Samuel D Bass, DFH Realty Georgia. GAMLS
- $322,0005 bd4 ba2.1k sqft3810 Equity Ln, Powder Springs, GA 30127ActiveMLS ID #10543620, Rico Pearson, The American Realty. GAMLS
- $336,0683 bd3 ba1.8k sqft3244 Winding Waters Way #36, Powder Springs, GA 30127ActiveGAMLS
- $349,9002 bd2 ba1.3k sqft1923 Kolb Farm Cir SW, Marietta, GA 30008ActiveMLS ID #10836295, Brad Pittman, Arnold Realty Company. GAMLS
- $354,2954 bd3 ba1.8k sqft2275 Linden Pass, Douglasville, GA 30135ActiveGAMLS
- $325,9904 bd3 ba1.6k sqft6414 Rosetta Dr #47, South Fulton, GA 30331ActiveMLS ID #10834647, Angelia Lawrence, Rockhaven Realty. GAMLS
- $345,0004 bd3 ba2.3k sqft611 Dodson Lake Ct, Fairburn, GA 30213ActiveMLS ID #10821892, Tanya Pickens, Opendoor Brokerage. GAMLS
