Poised on a secluded lot in Prospect, this distinctive contemporary residence presents architectural appeal and exceptional versatility with a carriage house. A conservation easement to the south enhances the sense of space, and an expansive rooftop deck captures panoramic views from Pikes Peak to Longs Peak. Picture windows draw natural light into the bright, spacious living area, anchored by a fireplace. The sleek kitchen features a built-in breakfast nook, and the dining area offers contemporary lighting and built-in cabinetry. The primary suite is a refined retreat with its own fireplace and a spa-like bath featuring a dual vanity and oversized shower. A thoughtfully designed carriage house adds a living area, kitchen, bedroom, bath, and balcony, offering flexibility and rental income potential. The finished basement adds living space, a wet bar, a guest bedroom, and a bath. Enjoy the Prospect lifestyle with restaurants, concerts, fitness, a bakery, and parks nearby.
Accepting backups
$1,350,000
826 Plateau Road, Longmont, CO 80504
5beds
4,019sqft
Single Family Residence
Built in 2003
6,111 Square Feet Lot
$-- Zestimate®
$336/sqft
$110/mo HOA
What's special
- 21 days
- 855
- 74
Zillow last checked:
Listing updated:
Listed by:
Lynn Saul 720-202-0081 lynn@saulteamhomes.com,
Milehimodern
Source: REcolorado as distributed by MLS GRID,MLS#: 9444301
Facts & features
Interior
Bedrooms & bathrooms
- Bedrooms: 5
- Bathrooms: 5
- Full bathrooms: 3
- 3/4 bathrooms: 1
- 1/2 bathrooms: 1
- Main level bathrooms: 1
Bedroom
- Features: Primary Suite
- Level: Upper
- Area: 300 Square Feet
- Dimensions: 15 x 20
Bedroom
- Level: Upper
Bedroom
- Level: Upper
Bedroom
- Description: Casita/ Adjacent To Upper Bedroom
- Level: Upper
Bedroom
- Level: Basement
Bathroom
- Level: Upper
Bathroom
- Features: Primary Suite
- Level: Upper
Bathroom
- Description: Casita Bathroom
- Level: Basement
Bathroom
- Level: Upper
Bathroom
- Level: Main
Dining room
- Level: Main
- Area: 255 Square Feet
- Dimensions: 15 x 17
Great room
- Level: Basement
- Area: 493 Square Feet
- Dimensions: 17 x 29
Kitchen
- Level: Main
- Area: 120 Square Feet
- Dimensions: 10 x 12
Laundry
- Level: Main
- Area: 48 Square Feet
- Dimensions: 6 x 8
Living room
- Level: Main
Living room
- Level: Main
- Area: 255 Square Feet
- Dimensions: 15 x 17
Heating
- Forced Air
Cooling
- Central Air
Appliances
- Included: Bar Fridge, Dishwasher, Disposal, Microwave, Range, Refrigerator
- Laundry: In Unit
Features
- Built-in Features, Ceiling Fan(s), Eat-in Kitchen, Five Piece Bath, High Ceilings, Open Floorplan, Primary Suite, Walk-In Closet(s), Wet Bar
- Flooring: Carpet, Tile, Wood
- Windows: Window Coverings
- Basement: Finished
- Number of fireplaces: 1
- Fireplace features: Gas, Gas Log, Living Room
Interior area
- Total structure area: 4,019
- Total interior livable area: 4,019 sqft
- Finished area above ground: 2,885
- Finished area below ground: 1,134
Property
Parking
- Total spaces: 2
- Parking features: Garage - Attached
- Attached garage spaces: 2
Features
- Levels: Two
- Stories: 2
- Patio & porch: Covered, Patio, Rooftop
- Exterior features: Lighting, Private Yard, Rain Gutters
- Fencing: Partial
- Has view: Yes
- View description: Mountain(s), Plains
Lot
- Size: 6,111 Square Feet
- Features: Level, Sprinklers In Front
Details
- Parcel number: R0148920
- Special conditions: Standard
Construction
Type & style
- Home type: SingleFamily
- Architectural style: Contemporary
- Property subtype: Single Family Residence
Materials
- Frame
- Roof: Membrane,Other
Condition
- Year built: 2003
Utilities & green energy
- Sewer: Public Sewer
- Water: Public
- Utilities for property: Cable Available, Electricity Connected, Internet Access (Wired), Natural Gas Connected, Phone Available
Community & HOA
Community
- Security: Smoke Detector(s)
- Subdivision: Prospect
HOA
- Has HOA: Yes
- Amenities included: Park
- Services included: Reserve Fund, Snow Removal
- HOA fee: $110 monthly
- HOA name: Prospect Owners Association
- HOA phone: 303-482-2213
Location
- Region: Longmont
Financial & listing details
- Price per square foot: $336/sqft
- Tax assessed value: $1,285,600
- Annual tax amount: $8,435
- Date on market: 10/9/2026
- Listing terms: Cash,Conventional,Other
- Exclusions: Seller's Personal Property + All Staging Items
- Ownership: Individual
- Electric utility on property: Yes
- Road surface type: Paved
Estimated market value
Not available
Estimated sales range
Not available
Not available
Price history
| Date | Event | Price |
|---|---|---|
| 10/14/2026 | Pending sale | $1,350,000$336/sqft |
Source:  REcolorado as distributed by MLS GRID #9444301 Report a problem | ||
| 10/9/2026 | Listed for sale | $1,350,000-2.5%$336/sqft |
Source: REcolorado as distributed by MLS GRID #9444301 Report a problem | ||
| 12/16/2024 | Sold | $1,385,000-1.1%$345/sqft |
Source:  IRES as distributed by MLS GRID #1015261 Report a problem | ||
| 11/18/2024 | Pending sale | $1,399,950$348/sqft |
Source: REcolorado as distributed by MLS GRID #IR1015261 Report a problem | ||
| 11/12/2024 | Price change | $1,399,950-3.5%$348/sqft |
Source: IRES as distributed by MLS GRID #1015261 Report a problem | ||
| 10/31/2024 | Price change | $1,450,000-0.3%$361/sqft |
Source: REcolorado as distributed by MLS GRID #IR1015261 Report a problem | ||
| 10/24/2024 | Price change | $1,455,000-0.3%$362/sqft |
Source: REcolorado as distributed by MLS GRID #IR1015261 Report a problem | ||
| 10/17/2024 | Price change | $1,460,000-0.3%$363/sqft |
Source: IRES as distributed by MLS GRID #1015261 Report a problem | ||
| 10/10/2024 | Price change | $1,465,000-0.3%$365/sqft |
Source: IRES as distributed by MLS GRID #1015261 Report a problem | ||
| 10/3/2024 | Price change | $1,470,000-0.3%$366/sqft |
Source: IRES as distributed by MLS GRID #1015261 Report a problem | ||
| 9/28/2024 | Price change | $1,475,000-1.5%$367/sqft |
Source: IRES as distributed by MLS GRID #1015261 Report a problem | ||
| 8/2/2024 | Listed for sale | $1,497,500+252.4%$373/sqft |
Source: IRES as distributed by MLS GRID #1015261 Report a problem | ||
| 7/29/2013 | Sold | $425,000-15%$106/sqft |
Source: IRES as distributed by MLS GRID #704662 Report a problem | ||
| 6/21/2013 | Price change | $499,900+899.8%$124/sqft |
Source: Colorado Investors Real Estate Services LLC #1176178 Report a problem | ||
| 5/30/2013 | Price change | $50,000-50%$12/sqft |
Source: Williams & Williams Worldwide Real Estate Auction Report a problem | ||
| 5/23/2013 | Price change | $100,000-80%$25/sqft |
Source: Williams & Williams Worldwide Real Estate Auction Report a problem | ||
| 5/7/2013 | Price change | $499,900-7.4%$124/sqft |
Source: Colorado Investors Real Estate Services LLC #1176178 Report a problem | ||
| 4/13/2013 | Listed for sale | $539,900+349.9%$134/sqft |
Source: Colorado Investors Real Estate Services LLC #1176178 Report a problem | ||
| 6/3/2003 | Sold | $120,000$30/sqft |
Source: Public Record Report a problem | ||
Public tax history
| Year | Property taxes | Tax assessment |
|---|---|---|
| 2025 | $6,918 +1.4% | $80,351 +5.7% |
| 2024 | $6,823 +13% | $76,005 -1% |
| 2023 | $6,041 -1.3% | $76,742 +25.7% |
| 2022 | $6,119 +8.5% | $61,042 -2.8% |
| 2021 | $5,639 | $62,799 +8.2% |
| 2020 | $5,639 +14.1% | $58,051 |
| 2019 | $4,944 | $58,051 +11.5% |
| 2018 | $4,944 | $52,049 -9.5% |
| 2017 | $4,944 -13% | $57,543 -3.2% |
| 2016 | $5,681 +4.9% | $59,438 +78.7% |
| 2015 | $5,414 +74.2% | $33,265 |
| 2014 | $3,107 -17% | $33,265 |
| 2013 | $3,743 +6.8% | $33,265 -17.6% |
| 2012 | $3,506 -18.2% | $40,357 |
| 2011 | $4,283 +4.8% | -- |
| 2010 | $4,085 -1.4% | $48,320 |
| 2009 | $4,145 +12.1% | $48,320 -14.8% |
| 2008 | $3,696 +72.1% | $56,740 +75.8% |
| 2006 | $2,148 +221.9% | $32,270 |
| 2005 | $667 -66% | $32,270 +219.5% |
| 2004 | $1,961 +104.3% | $10,100 -61.3% |
| 2003 | $960 +46496.1% | $26,100 +106% |
| 2002 | $2 | $12,670 +12570% |
| 2001 | -- | $100 |
Find assessor info on the county website
Monthly payment
Est. payment
Payment breakdown
Explore the cost of this home by adjusting the details. Changes won't be saved.Climate risks
Neighborhood: Pike
Nearby schools
Schools provided by the listing agent
- Elementary: Burlington
- Middle: Sunset
- High: Niwot
- District: St. Vrain Valley RE-1J
Source: REcolorado as distributed by MLS GRID. This data may not be complete. We recommend contacting the local school district to confirm school assignments for this home.
Similar homes
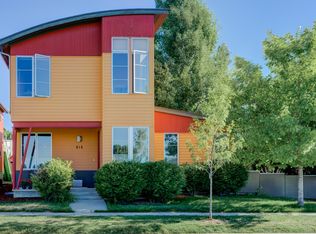
- $1,425,0005 bd4 ba3.8k sqft7962 Anchor Dr, Longmont, CO 80504For Sale

 MLS ID #1066388, Kathryn Albee, Care Realty Co.. IRES as distributed by MLS GRID
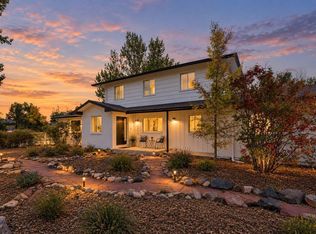
- $1,499,9004 bd4 ba4.4k sqft821 Incorrigible Circle, Longmont, CO 80504For Sale

 MLS ID #9560556, Michael Nirk, NextHome Aspire. REcolorado as distributed by MLS GRID
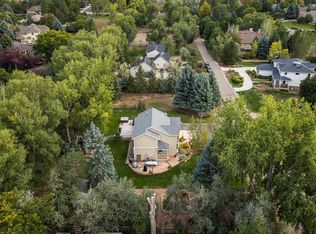
- $1,295,0003 bd3 ba2.6k sqft10394 Macedonia St, Longmont, CO 80503For Sale
 MLS ID #1070877, The Bernardi Group, Coldwell Banker Realty-Boulder. IRES as distributed by MLS GRID
- $1,575,0005 bd4 ba3.2k sqft7330 Meadow Ln, Niwot, CO 80503For Sale
 MLS ID #1069841, Deborah Read Fowler, Madison & Company Properties - Niwot. IRES as distributed by MLS GRID
- $1,275,0004 bd3 ba2.3k sqft7314 Timothy Pl, Niwot, CO 80503For SaleMLS ID #1070697, Deborah Read Fowler, Madison & Company Properties - Niwot. IRES as distributed by MLS GRID
- $1,950,0004 bd3 ba3.6k sqft8675 Summerlin Pl, Longmont, CO 80503New ConstructionMLS ID #1068571, Angela Moss, 8z Real Estate. IRES as distributed by MLS GRID
- $1,295,0004 bd4 ba3.9k sqft4279 Pebble Beach Dr, Longmont, CO 80503For SaleMLS ID #1061172, CL Realty Group, Berkshire Hathaway HomeServices Rocky Mountain, Realtors-Boulder. IRES as distributed by MLS GRID
- $1,950,0004 bd3 ba4.1k sqft5612 N 115th St, Longmont, CO 80504For SaleMLS ID #1054264, The KL Team, KL Realty. IRES as distributed by MLS GRID
- $1,475,0005 bd3 ba3.6k sqft10007 E 148th Pl, Brighton, CO 80602For SaleMLS ID #1070876, Kevin Shaw, Keller Williams-Preferred Rlty. IRES as distributed by MLS GRID
- $1,250,0004 bd4 ba3.6k sqft357 McConnell Dr, Lyons, CO 80540For SaleMLS ID #1070737, Laura Levy, Coldwell Banker Realty-Boulder. IRES as distributed by MLS GRID
- $675,0005 bd4 ba2.3k sqft659 Nelson Park Ln, Longmont, CO 80503For SaleMLS ID #1067346, Karen Straus, 8z Real Estate. IRES as distributed by MLS GRID
- $1,200,0004 bd5 ba4.6k sqft2554 Dutch Ct, Lafayette, CO 80026For SaleMLS ID #1066999, Jennifer Gilligan, Compass - Boulder. IRES as distributed by MLS GRID
- $1,450,0003 bd4 ba3.7k sqft7358 Buckingham Ct, Boulder, CO 80301For SaleMLS ID #1070149, Patrick Dolan, RE/MAX of Boulder, Inc. IRES as distributed by MLS GRID
- $875,0004 bd3 ba3.3k sqft2186 Lombardy St, Longmont, CO 80503For SaleMLS ID #1066083, Noah Inhofer, eXp Realty LLC. IRES as distributed by MLS GRID
- $1,350,0006 bd7 ba5.5k sqft58 Blue Heron Drive, Thornton, CO 80241For SaleMLS ID #7720021, Rachel Kennedy, The Kennedy Home Group. REcolorado as distributed by MLS GRID
- $1,249,9003 bd3 ba3.1k sqft2298 Star Hill St, Longmont, CO 80503New ConstructionIRES as distributed by MLS GRID
- $1,365,0006 bd7 ba5.6k sqft1509 Redwing Lane, Broomfield, CO 80020For SaleMLS ID #7555402, Kevin Chambless, RE/MAX Alliance. REcolorado as distributed by MLS GRID
- $1,165,0005 bd4 ba3.3k sqft5600 Grandville Ave, Longmont, CO 80503For SaleMLS ID #1058614, Terra Brewer, Compass - Boulder. IRES as distributed by MLS GRID
- $739,9006 bd4 ba2.5k sqft2112 9th Avenue, Longmont, CO 80501For SaleMLS ID #8979700, Skyler Jess, HomeSmart Realty. REcolorado as distributed by MLS GRID
- $1,549,0005 bd4 ba4.7k sqft1498 Art Drive, Berthoud, CO 80513For SaleMLS ID #2455249, Christy Hepp, eXp Realty, LLC. REcolorado as distributed by MLS GRID
