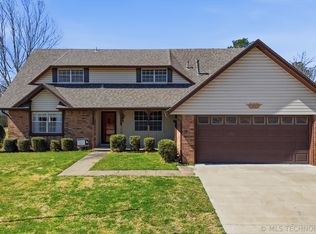
Enjoy the perfect combination of space, comfort, and country charm in this beautiful 3-bedroom, 2-bath home located in Country Brier. Situated on a full 1-acre lot, this property offers plenty of room to relax, entertain, and enjoy peaceful surroundings. Inside, you'll find a spacious living room featuring a cozy fireplace, creating a warm and inviting atmosphere. The kitchen is equipped with granite countertops, ample cabinet space, and a functional layout that's perfect for everyday living and entertaining. The generous primary suite and two additional bedrooms provide comfortable accommodations for family and guests. An enclosed sunroom/patio offers additional living space and is the perfect spot to enjoy your morning coffee, unwind in the evenings, or take in views of the expansive backyard year-round. The 3-car garage provides plenty of space for vehicles, storage, and hobbies. Additional highlights include a newer roof, adding value and peace of mind for years to come. Conveniently located near Owasso schools, shopping, dining, and major highways, this home offers the best of country-style living with easy access to city amenities. Don't miss this opportunity to own a well-maintained home on a beautiful acre lot in Country Brier!
Pending
$314,999
8261 N 162nd East Ave, Owasso, OK 74055
3beds
1,704sqft
:
Get pre-qualified$2,087/mo
Single Family Residence
Built in 1980
1.17 Acres Lot
$-- Zestimate®
$185/sqft
$-- HOA
What's special
Generous primary suiteCozy fireplaceAmple cabinet spaceGranite countertopsNewer roof
- 37 days |
- 78 |
- 3 |
Zillow last checked:
Listing updated:
Listed by:
Jeff Cannon 918-694-3694,
Coldwell Banker Select
Source: MLS Technology, Inc.,MLS#: 2623819 Originating MLS: MLS Technology
Originating MLS: MLS TechnologyFacts & features
Interior
Bedrooms & bathrooms
- Bedrooms: 3
- Bathrooms: 2
- Full bathrooms: 2
Primary bedroom
- Description: Master Bedroom,Private Bath,Walk-in Closet
- Level: First
Bedroom
- Description: Bedroom,Walk-in Closet
- Level: First
Bedroom
- Description: Bedroom,Walk-in Closet
- Level: First
Primary bathroom
- Description: Master Bath,Full Bath,Separate Shower
- Level: First
Bathroom
- Description: Hall Bath,Bathtub,Full Bath
- Level: First
Dining room
- Description: Dining Room,Breakfast
- Level: First
Kitchen
- Description: Kitchen,Breakfast Nook,Eat-In,Pantry
- Level: First
Living room
- Description: Living Room,Fireplace,Great Room
- Level: First
Utility room
- Description: Utility Room,Inside,Separate
- Level: First
Heating
- Central, Gas
Cooling
- Central Air
Appliances
- Included: Dishwasher, Disposal, Gas Water Heater, Microwave, Oven, Range, Stove, Plumbed For Ice Maker
- Laundry: Washer Hookup, Electric Dryer Hookup, Gas Dryer Hookup
Features
- Granite Counters, High Ceilings, High Speed Internet, Cable TV, Vaulted Ceiling(s), Wired for Data, Ceiling Fan(s)
- Flooring: Carpet, Laminate, Tile
- Doors: Insulated Doors
- Windows: Skylight(s), Vinyl, Insulated Windows
- Basement: None
- Number of fireplaces: 1
- Fireplace features: Gas Log, Gas Starter, Wood Burning
Interior area
- Total structure area: 1,704
- Total interior livable area: 1,704 sqft
Video & virtual tour
Property
Parking
- Total spaces: 3
- Parking features: Attached, Garage, Storage, Workshop in Garage
- Attached garage spaces: 3
Features
- Levels: One
- Stories: 1
- Patio & porch: Covered, Enclosed, Patio, Porch
- Exterior features: Concrete Driveway, Landscaping, Rain Gutters, Satellite Dish
- Pool features: None
- Fencing: Partial
Lot
- Size: 1.17 Acres
- Features: Cul-De-Sac, Mature Trees
Details
- Additional structures: Storage
- Parcel number: 660021831
Construction
Type & style
- Home type: SingleFamily
- Architectural style: Ranch
- Property subtype: Single Family Residence
Materials
- Brick, Vinyl Siding, Wood Frame
- Foundation: Slab
- Roof: Asphalt,Fiberglass
Condition
- Year built: 1980
Utilities & green energy
- Sewer: Septic Tank
- Water: Rural
- Utilities for property: Cable Available, Electricity Available, Fiber Optic Available, Natural Gas Available, Water Available
Green energy
- Energy efficient items: Doors, Windows
Community & HOA
Community
- Features: Gutter(s), Sidewalks
- Security: Safe Room Interior, Security System Owned, Smoke Detector(s)
- Subdivision: Country Brier
HOA
- Has HOA: No
Location
- Region: Owasso
Financial & listing details
- Price per square foot: $185/sqft
- Tax assessed value: $272,815
- Annual tax amount: $2,930
- Date on market: 7/2/2026
- Cumulative days on market: 36 days
- Listing terms: Conventional,FHA,VA Loan
Estimated market value
Not available
Estimated sales range
Not available
Not available
Price history
| Date | Event | Price |
|---|---|---|
| 7/7/2026 | Pending sale | $314,999$185/sqft |
Source:  MLS Technology, Inc. #2623819 Report a problem MLS Technology, Inc. #2623819 Report a problem | ||
| 7/6/2026 | Listed for sale | $314,999$185/sqft |
Source: MLS Technology, Inc. #2623819 Report a problem | ||
| 7/5/2026 | Pending sale | $314,999$185/sqft |
Source: MLS Technology, Inc. #2623819 Report a problem | ||
| 7/2/2026 | Listed for sale | $314,999+26%$185/sqft |
Source: MLS Technology, Inc. #2623819 Report a problem | ||
| 12/21/2020 | Sold | $250,000$147/sqft |
Source: MLS Technology, Inc. #2041440 Report a problem | ||
| 11/19/2020 | Pending sale | $250,000$147/sqft |
Source: Coldwell Banker Select #2041440 Report a problem | ||
| 11/17/2020 | Listed for sale | $250,000+11.1%$147/sqft |
Source: Coldwell Banker Select #2041440 Report a problem | ||
| 6/29/2017 | Sold | $225,000-1.7%$132/sqft |
Source: MLS Technology, Inc. #1717073 Report a problem | ||
| 6/3/2017 | Pending sale | $229,000$134/sqft |
Source: McGraw, REALTORS #1717073 Report a problem | ||
| 5/17/2017 | Listed for sale | $229,000$134/sqft |
Source: McGraw, REALTORS #1717073 Report a problem | ||
Public tax history
| Year | Property taxes | Tax assessment |
|---|---|---|
| 2024 | $2,787 +5.7% | $30,010 +3% |
| 2023 | $2,637 -3.2% | $29,136 +1.2% |
| 2022 | $2,723 +0.7% | $28,795 +3% |
| 2021 | $2,704 +10% | $27,956 +9.9% |
| 2020 | $2,458 +4.6% | $25,442 +4.6% |
| 2019 | $2,351 +103.2% | $24,321 +82.8% |
| 2017 | $1,157 -0.8% | $13,304 |
| 2016 | $1,167 -0.9% | $13,304 |
| 2015 | $1,178 0% | $13,304 |
| 2014 | $1,178 -0.6% | $13,304 |
| 2013 | $1,185 -0.9% | $13,304 |
| 2012 | $1,195 -6.4% | $13,304 +0% |
| 2011 | $1,277 +2.3% | $13,303 +5% |
| 2010 | $1,248 +5% | $12,670 +5% |
| 2009 | $1,189 +6% | $12,067 +5% |
| 2008 | $1,122 +2.7% | $11,492 |
| 2007 | $1,093 +9.1% | $11,492 +10.2% |
| 2006 | $1,001 +1.4% | $10,424 -88.6% |
| 2005 | $987 | $91,416 |
| 2004 | $987 +7.8% | $91,416 +5% |
| 2003 | $916 +11% | $87,063 +10.2% |
| 2002 | $826 | $78,969 |
| 2001 | -- | $78,969 +809% |
| 2000 | -- | $8,687 |
| 1999 | -- | $8,687 |
Find assessor info on the county website
Monthly payment
Est. payment
Payment breakdown
Explore the cost of this home by adjusting the details. Changes won't be saved.Climate risks
Neighborhood: 74055
Nearby schools
GreatSchools rating
- 9/10Pamela Hodson Elementary SchoolGrades: PK-5Distance: 1 mi
- 7/10Owasso 8th Grade CenterGrades: 8Distance: 1.7 mi
- 9/10Owasso High SchoolGrades: 9-12Distance: 2 mi
Schools provided by the listing agent
- Elementary: Hodson
- Middle: Owasso
- High: Owasso
- District: Owasso - Sch Dist (11)
Source: MLS Technology, Inc.. This data may not be complete. We recommend contacting the local school district to confirm school assignments for this home.
- $310,6003 bd2 ba1.7k sqft16220 E 82nd St N, Owasso, OK 74055Off Market
- $288,4003 bd2 ba1.6k sqft8248 N 162nd East Ave, Owasso, OK 74055Off Market
- $347,9003 bd2 ba1.8k sqft8241 N 162nd East Ave, Owasso, OK 74055Off Market
- $330,0003 bd2 ba2k sqft16228 E 82nd St N, Owasso, OK 74055Pending

- $296,2003 bd2 ba1.7k sqft8256 N 162nd East Ave, Owasso, OK 74055Off Market
- $261,9003 bd2 ba1.6k sqft16234 E 83rd St N, Owasso, OK 74055Off Market
- $384,9004 bd3 ba2.3k sqft8238 N 162nd East Ave, Owasso, OK 74055Off Market
- $313,4003 bd2 ba1.5k sqft8264 N 162nd East Ave, Owasso, OK 74055Off Market
A local agent can set up tours, give advice and negotiate with sellers.
A local lender can help you make sure your offer is ready when you are.
Similar homes
- $339,9004 bd2 ba2.2k sqft9160 N 153rd East Ave, Owasso, OK 74055For Sale
 MLS ID #2608928, Alecia A Cramer, Coldwell Banker Select. MLS Technology, Inc.
 - $283,4004 bd2 ba2k sqft8329 N 118th East Ave, Owasso, OK 74055For Sale
 MLS ID #2625916, Misty Cowan, Keller Williams Premier. MLS Technology, Inc.
 - $335,0003 bd3 ba2.1k sqft2003 N Main St, Owasso, OK 74055For Sale
 MLS ID #2618699, Shirley Somers, McGraw, REALTORS. MLS Technology, Inc.
 - $319,0004 bd3 ba2.4k sqft12536 E 83rd St N, Owasso, OK 74055For Sale
 MLS ID #2618538, Krysten Russell, Concept Realty. MLS Technology, Inc.
 - $319,0003 bd2 ba2.1k sqft13104 E 112th St N, Owasso, OK 74055For SaleMLS ID #2619162, Laurie Ann Jenkins, Coldwell Banker Select. MLS Technology, Inc.
- $425,0004 bd3 ba2.4k sqft16403 E 89th St N, Owasso, OK 74055For SaleMLS ID #2625179, Bonnie Gross, Coldwell Banker Select. MLS Technology, Inc.
- $379,9003 bd2 ba2.2k sqft10921 N 110th East Ave, Owasso, OK 74055For SaleMLS ID #2624228, Juli Edwards, Keller Williams Premier. MLS Technology, Inc.
- $275,0004 bd2 ba2k sqft9609 N 107th East Ave, Owasso, OK 74055For SaleColdwell Banker Select
- $275,0003 bd2 ba1.7k sqft14601 E 108th St N, Owasso, OK 74055For SaleMLS ID #2617317, Aimee Watson, Coldwell Banker Select. MLS Technology, Inc.
- $322,5003 bd3 ba2.3k sqft23734 S South Ridge Dr, Claremore, OK 74019For SaleMLS ID #2621976, Kim Parker, RE/MAX Results. MLS Technology, Inc.
- $290,0003 bd2 ba1.5k sqft18952 Savage Ct, Collinsville, OK 74021For SaleMLS ID #2613044, Yer Lee, Coldwell Banker Select. MLS Technology, Inc.
- $219,9003 bd2 ba1.3k sqft9710 N 111th East Ave, Owasso, OK 74055For SaleMLS ID #2626244, Alecia A Cramer, Coldwell Banker Select. MLS Technology, Inc.
- $215,0003 bd2 ba1k sqft1404 N Cedar St, Owasso, OK 74055For SaleMLS ID #2624139, Rachel Breeden, Keller Williams Preferred. MLS Technology, Inc.
- $349,9003 bd3 ba1.7k sqft17608 N 161st East Ave, Oologah, OK 74053For SaleMLS ID #2623911, Alecia A Cramer, Coldwell Banker Select. MLS Technology, Inc.
- $299,9003 bd2 ba1.8k sqft7324 S Dennis Blvd, Broken Arrow, OK 74014For SaleMLS ID #2627408, Luke Rentz, Keller Williams Preferred. MLS Technology, Inc.
- $329,9004 bd3 ba2k sqft14131 N 100th Ave E, Collinsville, OK 74021For SaleMLS ID #2609432, Micah Tjeerdsma, McGraw, REALTORS. MLS Technology, Inc.
- $275,0003 bd2 ba1.7k sqft4801 W 168th St N, Skiatook, OK 74070For SaleMLS ID #2529000, Destri Weed, Platinum Realty, LLC.. MLS Technology, Inc.
- $225,0003 bd2 ba1.1k sqft8422 N 116th East Ave, Owasso, OK 74055For SaleMLS ID #2620682, Stephanie Martin, Coldwell Banker Select. MLS Technology, Inc.
- $340,0004 bd2 ba2.1k sqft8012 Cottonwood Ave, Claremore, OK 74019For SaleMLS ID #2615050, Lisa Ogden, Coldwell Banker Select. MLS Technology, Inc.
- $259,5003 bd2 ba1.6k sqft1281 S 103rd East Ave, Tulsa, OK 74128For SaleMLS ID #2628939, Sharon Wilkinson, Coldwell Banker Select. MLS Technology, Inc.
