Highest and Best overall offers due by Tuesday 9/15/2026 at 12pm!!!! Welcome to this charming 3-bedroom, 2-bath Cape nestled on a beautiful 1/2-acre lot with a large garden, ideally located directly across from YMCA Camp Sloper Outdoor Center. One of the home's most outstanding features is its inviting large front porch, perfect for relaxing & enjoying the peaceful surroundings. Inside, you'll find beautiful hardwood floors thru-out the main living areas. The spacious living room features a cozy wood-burning fireplace, while the dining room opens into an updated kitchen with stainless steel appliances. Just off the kitchen is a bright & versatile sunroom, which includes a convenient laundry area & provides access to the deck overlooking the expansive, beautifully landscaped backyard. It's an ideal space for entertaining, gardening, or simply enjoying the outdoors. Upstairs, the spacious primary bedroom offers two closets, while two add'l bedrooms provide comfortable living space. All 3 bedrooms feature hardwood floors beneath the existing carpeting. The second-floor full bathroom includes a tub with shower, while the first-floor full bath features a convenient walk-in shower. The home is heated with natural gas, connected to public sewer, & supplied by a private well. The finished lower level adds valuable add'l living space, complete with a gas log stove, while still offering plenty of room for storage. With its classic charm, inviting porch, beautiful yard, garden & fantastic location, this home offers a wonderful combination of charactor.
Under contract
$339,900
827 East Street, Southington, CT 06489
3beds
1,707sqft
Single Family Residence
Built in 1923
0.55 Acres Lot
$361,200 Zestimate®
$199/sqft
$-- HOA
What's special
- 39 days
- 861
- 75
Likely to sell faster than
Zillow last checked:
Listing updated:
Listed by:
Roger M. Veilleux (860)250-3252,
William Raveis Real Estate 860-258-6202
Source: Smart MLS,MLS#: 24204171
Facts & features
Interior
Bedrooms & bathrooms
- Bedrooms: 3
- Bathrooms: 2
- Full bathrooms: 2
Primary bedroom
- Features: Wall/Wall Carpet, Hardwood Floor
- Level: Upper
Bedroom
- Features: Wall/Wall Carpet, Hardwood Floor
- Level: Main
Bedroom
- Features: Hardwood Floor
- Level: Upper
Bathroom
- Features: Stall Shower, Tile Floor
- Level: Main
Bathroom
- Features: Tub w/Shower, Vinyl Floor
- Level: Upper
Dining room
- Features: Hardwood Floor
- Level: Main
Family room
- Features: Gas Log Fireplace, Concrete Floor, Tile Floor
- Level: Lower
Kitchen
- Features: Remodeled, Tile Floor
- Level: Main
Living room
- Features: Fireplace, Hardwood Floor
- Level: Main
Sun room
- Features: Tile Floor
- Level: Main
Heating
- Hot Water, Natural Gas
Cooling
- None
Appliances
- Included: Oven/Range, Microwave, Range Hood, Refrigerator, Freezer, Dishwasher, Disposal, Washer, Dryer, Gas Water Heater, Water Heater
- Laundry: Main Level
Features
- Doors: Storm Door(s)
- Windows: Thermopane Windows
- Basement: Full,Partially Finished
- Attic: None
- Number of fireplaces: 1
Interior area
- Total structure area: 1,707
- Total interior livable area: 1,707 sqft
- Finished area above ground: 1,287
- Finished area below ground: 420
Video & virtual tour
Property
Features
- Patio & porch: Porch, Deck
- Exterior features: Rain Gutters
Lot
- Size: 0.55 Acres
- Features: Landscaped
Details
- Parcel number: 721495
- Zoning: R-40
Construction
Type & style
- Home type: SingleFamily
- Architectural style: Cape Cod
- Property subtype: Single Family Residence
Materials
- Vinyl Siding
- Foundation: Concrete Perimeter
- Roof: Asphalt
Condition
- New construction: No
- Year built: 1923
Utilities & green energy
- Sewer: Public Sewer
- Water: Well
- Utilities for property: Cable Available
Green energy
- Energy efficient items: Doors, Windows
Community & HOA
Community
- Features: Golf, Health Club, Medical Facilities, Shopping/Mall
HOA
- Has HOA: No
Location
- Region: Southington
Financial & listing details
- Price per square foot: $199/sqft
- Tax assessed value: $263,030
- Annual tax amount: $6,126
- Date on market: 9/4/2026
Estimated market value
$361,200
$343,000 - $379,000
$3,040/mo
Price history
| Date | Event | Price |
|---|---|---|
| 10/9/2026 | Pending sale | $339,900$199/sqft |
Source:  Smart MLS #24204171 Report a problem Smart MLS #24204171 Report a problem | ||
| 9/10/2026 | Listed for sale | $339,900+47.8%$199/sqft |
Source: Smart MLS #24204171 Report a problem | ||
| 9/3/2015 | Sold | $229,900$135/sqft |
Source: Smart MLS #G10038716 Report a problem | ||
| 7/8/2015 | Price change | $229,900-4.2%$135/sqft |
Source: Putnam Agency Real Estate LLC #G10038716 Report a problem | ||
| 4/23/2015 | Price change | $239,9000%$141/sqft |
Source: Putnam Agency Real Estate LLC #G10038716 Report a problem | ||
| 2/26/2015 | Listed for sale | $240,000+53.8%$141/sqft |
Source: Putnam Agency Real Estate LLC #G10024016 Report a problem | ||
| 12/5/1997 | Sold | $156,000+4%$91/sqft |
Source: Public Record Report a problem | ||
| 8/5/1993 | Sold | $150,000$88/sqft |
Source: Public Record Report a problem | ||
Public tax history
| Year | Property taxes | Tax assessment |
|---|---|---|
| 2025 | $5,188 +5.6% | $156,220 |
| 2024 | $4,912 +3.6% | $156,220 |
| 2023 | $4,743 +4.2% | $156,220 |
| 2022 | $4,551 +0.4% | $156,220 |
| 2021 | $4,535 +7.7% | $156,220 +13.6% |
| 2020 | $4,212 0% | $137,500 |
| 2019 | $4,213 +0.5% | $137,500 |
| 2018 | $4,191 | $137,500 |
| 2017 | $4,191 +9.7% | $137,500 +4.9% |
| 2015 | $3,819 +2.7% | $131,050 |
| 2014 | $3,717 +3.3% | $131,050 |
| 2013 | $3,599 -0.1% | $131,050 |
| 2012 | $3,601 -0.8% | $131,050 -12.4% |
| 2011 | $3,630 +1.1% | $149,520 |
| 2010 | $3,591 +3.2% | $149,520 |
| 2009 | $3,479 +1.1% | $149,520 |
| 2008 | $3,442 +20.1% | $149,520 +48.3% |
| 2007 | $2,866 | $100,800 |
| 2004 | $2,866 +6.9% | $100,800 |
| 2003 | $2,681 | $100,800 |
Find assessor info on the county website
Monthly payment
Est. payment
Payment breakdown
Explore the cost of this home by adjusting the details. Changes won't be saved.Climate risks
Neighborhood: 06489
Nearby schools
Schools provided by the listing agent
- High: Southington
Source: Smart MLS. This data may not be complete. We recommend contacting the local school district to confirm school assignments for this home.
Similar homes
- $389,9004 bd2 ba1.5k sqft130 Rolling Hill Lane, Southington, CT 06489For Sale
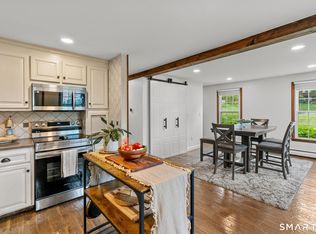
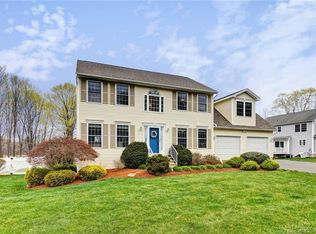
 MLS ID #24203064, Daniel Johannesen, Berkshire Hathaway NE Prop.. Smart MLS
 - $375,0003 bd3 ba1.6k sqft515 Gracey Avenue, Meriden, CT 06451For Sale
 MLS ID #24207082, Jimmy Edwards, Redfin Corporation. Smart MLS
 - $299,9003 bd1 ba1.6k sqft167 Johnson Avenue, Meriden, CT 06451For Sale
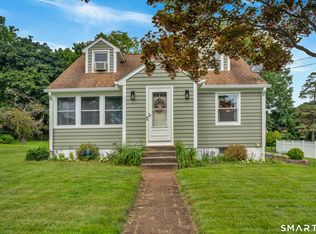 MLS ID #24211941, Mary Sutera, Carbutti & Co., Realtors. Smart MLS
 - $499,9004 bd2 ba2.1k sqft271 Meriden Avenue, Southington, CT 06489For Sale
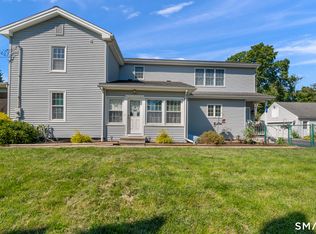 MLS ID #24206647, Wendy Dietz, Berkshire Hathaway NE Prop.. Smart MLS
 - $369,9004 bd1 ba1.2k sqft100 Worthington Point Road, Berlin, CT 06037For SaleMLS ID #24200733, Agnes Mroczka, William Raveis Real Estate. Smart MLS
- $349,9003 bd2 ba1.4k sqft95 Pilgrim Road, Bristol, CT 06010For SaleMLS ID #24184775, Karlyn Cyr, Berkshire Hathaway NE Prop.. Smart MLS
- $349,9003 bd2 ba1.3k sqft38 Linwood Street, Bristol, CT 06010For SaleMLS ID #24197127, Arben Belica, William Raveis Real Estate. Smart MLS
- $349,9003 bd2 ba1.5k sqft23-R Partridge Lane, Durham, CT 06422For SaleMLS ID #24210040, Michelle Mazzotta, eXp Realty. Smart MLS
- $375,9002 bd2 ba1.2k sqftAcademy Lane Condominium, Southington, CT 06489For SaleMLS ID #24200387, Taylor Sokoloff, RE/MAX One. Smart MLS
- $345,9003 bd4 ba2k sqft475 West Woods Road, Hamden, CT 06518For SaleMLS ID #24204347, Kevin P. Kennedy, Coldwell Banker Realty. Smart MLS
- $299,9003 bd2 ba1.5k sqft218 Columbia Street, New Britain, CT 06052For SaleMLS ID #24212007, Sam Mansur, Coldwell Banker Realty. Smart MLS
- $339,9003 bd1 ba1.5k sqft267 Bamford Avenue, Waterbury, CT 06708For SaleMLS ID #24191422, Fernando Barreiro, Lamacchia Realty. Smart MLS
- $345,0003 bd2 ba1.5k sqft250 Bradley Avenue, Waterbury, CT 06708For SaleMLS ID #24182603, Sarah Devino, Showcase Realty, Inc.. Smart MLS
- $340,0003 bd2 ba1.2k sqft160 Sanford Street, Hamden, CT 06514For SaleMLS ID #24192710, Lauren Levey, Real Broker CT, LLC. Smart MLS
- $350,0003 bd2 ba1.4k sqft138 Steinmann Avenue, Middlebury, CT 06762For SaleMLS ID #24203915, Sarita Conforti, West View Properties, LLC. Smart MLS
- $399,9003 bd3 ba1.5k sqft137 Wilbur Avenue, Meriden, CT 06450For SaleMLS ID #24210981, Nadia Kachwaha, KW Legacy Partners. Smart MLS
- $329,9003 bd2 ba1.8k sqft29 Revere Street, Waterbury, CT 06708For SaleMLS ID #24206913, Brendan Puskar, William Raveis Real Estate. Smart MLS
- $350,0003 bd3 ba1.4k sqft54 Exeter Road, Hamden, CT 06518For SaleMLS ID #24193865, Sherri L. Ciotto, Berkshire Hathaway NE Prop.. Smart MLS
- $369,0003 bd2 ba1.5k sqft71 Everett Avenue, West Hartford, CT 06107For SaleMLS ID #24211778, Diane Q Q McHugh, Berkshire Hathaway NE Prop.. Smart MLS
- $349,9003 bd2 ba1.4k sqft30 Edwin Avenue, Waterbury, CT 06708For SaleMLS ID #24204502, Lorranne Jimenez, RE/MAX RISE. Smart MLS
