Wonderful opportunity to build or renovate on this large and deep 1.14 acre lot in sought after Jefferson Park/Mammoth Oaks community. Beautiful flat lot and gorgeous mature trees perfect for building a luxury home in a community with no HOA. The existing 3 bedroom, 3 and 1/2 bath home is ready for your updates or renovations. There is also an additional small studio/guest house attached to the existing carport with full bath and kitchen. The studio/guest house has wall units for heating and A/C. Perfect location, just minutes from Southpark and several of Charlotte's most popular private schools. Seller has never occupied the property. A home inspection conducted in 10/2025 is available for review. The property may require repairs and renovations, and buyers should evaluate the property accordingly, including consideration of the potential for redevelopment or tear-down. Property is being sold "as is". Owner to make no repairs. The studio/guest house behind the home was moved to the property from another location in the mid 1990's and is being sold in existing condition.
Under contract-show
$1,245,000
827 Jefferson Dr, Charlotte, NC 28270
3beds
2,803sqft
:
Get pre-qualified$7,078/mo
Single Family Residence
Built in 1951
1.14 Acres Lot
$-- Zestimate®
$444/sqft
$-- HOA
What's special
Gorgeous mature treesBeautiful flat lot
- 26 days |
- 684 |
- 35 |
Zillow last checked:
Listing updated:
Listed by:
Caroline Grard caroline@mackeyrealty.com,
Mackey Realty LLC
Source: Canopy MLS as distributed by MLS GRID,MLS#: 4396341
Facts & features
Interior
Bedrooms & bathrooms
- Bedrooms: 3
- Bathrooms: 4
- Full bathrooms: 3
- 1/2 bathrooms: 1
- Main level bedrooms: 3
Primary bedroom
- Level: Main
Bedroom s
- Level: Main
Bedroom s
- Level: Main
Bedroom s
- Level: Main
Dining room
- Level: Main
Family room
- Level: Main
Flex space
- Level: Main
Kitchen
- Level: Main
Laundry
- Level: Main
Living room
- Level: Main
Sunroom
- Level: Main
Heating
- Natural Gas
Cooling
- Central Air
Appliances
- Included: Dishwasher, Disposal, Electric Oven, Electric Range, Exhaust Fan, Refrigerator
- Laundry: Main Level
Features
- Flooring: Tile, Wood
- Has basement: No
- Fireplace features: Family Room, Gas, Living Room
Interior area
- Total structure area: 2,803
- Total interior livable area: 2,803 sqft
- Finished area above ground: 2,803
- Finished area below ground: 0
Property
Parking
- Total spaces: 4
- Parking features: Detached Carport
- Carport spaces: 2
- Uncovered spaces: 2
Features
- Levels: One
- Stories: 1
- Patio & porch: Deck, Front Porch, Rear Porch, Screened
Lot
- Size: 1.14 Acres
- Features: Private, Wooded
Living quarters
- Secondary total: 459 sqft
- Secondary features: Exterior Not Connected,Guest House,Separate Entrance,Separate Kitchen Facilities,Separate Living Quarters
Details
- Parcel number: 18713215
- Zoning: N1-A
- Special conditions: Standard
Construction
Type & style
- Home type: SingleFamily
- Architectural style: Ranch
- Property subtype: Single Family Residence
Materials
- Brick Partial, Hardboard Siding
- Foundation: Crawl Space
Condition
- New construction: No
- Year built: 1951
Utilities & green energy
- Sewer: Public Sewer
- Water: City
Community & HOA
Community
- Subdivision: Jefferson Park
Location
- Region: Charlotte
Financial & listing details
- Price per square foot: $444/sqft
- Tax assessed value: $1,101,500
- Date on market: 6/30/2026
- Cumulative days on market: 25 days
- Listing terms: Cash,Conventional
- Road surface type: Asphalt, Paved
Estimated market value
Not available
Estimated sales range
Not available
Not available
Price history
| Date | Event | Price |
|---|---|---|
| 6/30/2026 | Listed for sale | $1,245,000$444/sqft |
Source:  Canopy MLS as distributed by MLS GRID #4398464 Report a problem Canopy MLS as distributed by MLS GRID #4398464 Report a problem | ||
Public tax history
| Year | Property taxes | Tax assessment |
|---|---|---|
| 2025 | -- | $1,101,500 |
| 2024 | -- | $1,101,500 |
| 2023 | -- | $1,101,500 +61.6% |
| 2022 | -- | $681,700 |
| 2021 | -- | $681,700 |
| 2020 | -- | $681,700 |
| 2019 | $6,670 +31.4% | $681,700 +78.8% |
| 2018 | $5,076 +1.7% | $381,300 |
| 2017 | $4,989 | $381,300 |
| 2016 | $4,989 | $381,300 |
| 2015 | $4,989 +0.6% | $381,300 |
| 2014 | $4,959 | $381,300 -9.2% |
| 2013 | -- | $420,000 -0.5% |
| 2012 | -- | $421,900 |
| 2011 | -- | $421,900 +59.8% |
| 2010 | -- | $264,000 |
| 2009 | -- | $264,000 |
| 2008 | -- | $264,000 |
| 2007 | -- | $264,000 |
| 2006 | -- | $264,000 |
| 2005 | -- | $264,000 |
| 2004 | -- | $264,000 |
| 2003 | -- | $264,000 +13% |
| 2002 | -- | $233,550 |
| 2001 | -- | $233,550 +3.6% |
| 2000 | -- | $225,540 |
Find assessor info on the county website
Monthly payment
Est. payment
Payment breakdown
Explore the cost of this home by adjusting the details. Changes won't be saved.Climate risks
Neighborhood: Lansdowne
Nearby schools
GreatSchools rating
- 9/10Lansdowne ElementaryGrades: K-5Distance: 0.5 mi
- 8/10McClintock Middle SchoolGrades: 6-8Distance: 2.3 mi
- 5/10East Mecklenburg HighGrades: 9-12Distance: 2.4 mi
- $2,511,3004 bd3 ba2.4k sqft813 Jefferson Dr, Charlotte, NC 28270Off Market
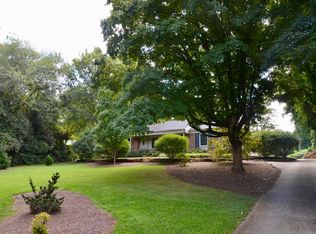
- $952,4003 bd2 ba1.9k sqft901 Jefferson Dr, Charlotte, NC 28270Off Market
- $4,510,4003 bd2 ba2.1k sqft801 Jefferson Dr, Charlotte, NC 28270Off Market

- $852,2003 bd1 ba1.2k sqft919 Jefferson Dr, Charlotte, NC 28270Off Market
- $1,600,0005 bd4 ba3.6k sqft830 Jefferson Dr, Charlotte, NC 28270Sold
- $2,353,9004 bd5 ba5.1k sqft822 Jefferson Dr, Charlotte, NC 28270Off Market
- $1,342,3004 bd2 ba2.9k sqft812 Jefferson Dr, Charlotte, NC 28270Off Market
- $2,270,4005 bd7 ba5k sqft610 Lansdowne Rd, Charlotte, NC 28270Off Market
A local agent can set up tours, give advice and negotiate with sellers.
Similar homes
- $999,9003 bd3 ba3.1k sqft516 Shelton St, Charlotte, NC 28270For Sale
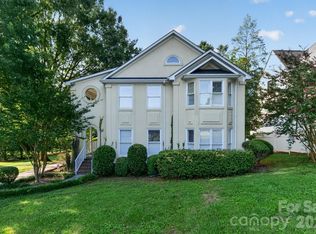
 MLS ID #4396576, Rosalind Bethea, Keller Williams Ballantyne Area. Canopy MLS as distributed by MLS GRID
 - $1,150,0004 bd3 ba2.5k sqft6620 Newhall Rd, Charlotte, NC 28270For Sale
 MLS ID #4391690, John Hagan, Carolina Realty Advisors. Canopy MLS as distributed by MLS GRID
 - $998,0004 bd4 ba2.8k sqft5335 Lansing Dr, Charlotte, NC 28270For Sale
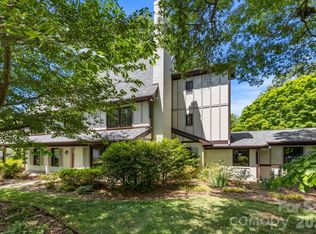 MLS ID #4366820, Paula Sargent, RE/MAX Executive. Canopy MLS as distributed by MLS GRID
 - $1,250,0003 bd3 ba2.9k sqft7600 Park Rd, Charlotte, NC 28210For Sale
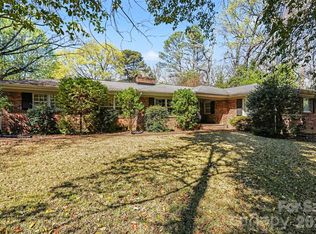 MLS ID #4358025, Diana Csoka, Howard Hanna Allen Tate Charlotte South. Canopy MLS as distributed by MLS GRID
 - $1,000,0004 bd3 ba3.4k sqft201 Old Bell Rd, Charlotte, NC 28270For SaleMLS ID #4401301, Erin Haig, COMPASS. Canopy MLS as distributed by MLS GRID
- $849,9003 bd3 ba2.4k sqft6913 Folger Dr, Charlotte, NC 28270For SaleMLS ID #4370459, Joseph Amorelli, Better Homes and Garden Real Estate Paracle. Canopy MLS as distributed by MLS GRID
- $1,150,0005 bd5 ba2.5k sqft6200 Old Providence Rd, Charlotte, NC 28226For SaleMLS ID #4391794, Brett Carraway, Northstar Real Estate, LLC. Canopy MLS as distributed by MLS GRID
- $1,040,0004 bd4 ba3.4k sqftPark Crossing, Charlotte, NC 28210For SaleMLS ID #4406632, Sarah Obrecht, Helen Adams Realty. Canopy MLS as distributed by MLS GRID
- $910,0004 bd4 ba3.3k sqft6219 Fair Valley Dr, Charlotte, NC 28226For SaleMLS ID #4400591, Sumer Woods, 5 Points Realty. Canopy MLS as distributed by MLS GRID
- $1,099,0005 bd4 ba3.4k sqft13101 Darby Chase Dr, Charlotte, NC 28277For SaleMLS ID #4396206, Marvin Speight, Berkshire Hathaway HomeServices Carolinas Realty. Canopy MLS as distributed by MLS GRID
- $699,0004 bd4 ba3.1k sqft301 Hillandale Dr, Charlotte, NC 28270For SaleMLS ID #4363145, Beau Ferguson, NorthGroup Real Estate LLC. Canopy MLS as distributed by MLS GRID
- $950,0004 bd4 ba3k sqft2402 Beaucatcher Ln, Charlotte, NC 28270For SaleMLS ID #4394384, Debbie Kempter, ProStead Realty. Canopy MLS as distributed by MLS GRID
- $930,0005 bd4 ba3k sqft4467 Woodlark Ln, Charlotte, NC 28211For SaleMLS ID #4402018, Tracy Wanner, Yancey Realty, LLC. Canopy MLS as distributed by MLS GRID
- $1,095,0004 bd3 ba3.4k sqft7006 Darnley Pl, Charlotte, NC 28226For SaleMLS ID #4367074, Susan May, Corcoran HM Properties. Canopy MLS as distributed by MLS GRID
- $1,300,0003 bd4 ba3.2k sqft3325 Tilley Morris Rd, Matthews, NC 28105For SaleMLS ID #4372794, Tommy Williams, Corcoran HM Properties. Canopy MLS as distributed by MLS GRID
- $850,0005 bd4 ba3.8k sqft1819 Kilmonack Ln, Charlotte, NC 28270For SaleMLS ID #4376693, Josh Plyler, Keller Williams Connected. Canopy MLS as distributed by MLS GRID
- $699,0004 bd3 ba2.5k sqft7420 Castlebar Rd, Charlotte, NC 28270For SaleMLS ID #4382970, Natalie Rutherford, COMPASS. Canopy MLS as distributed by MLS GRID
- $799,9994 bd2 ba2.2k sqft5329 Providence Rd, Charlotte, NC 28226For SaleMLS ID #4389991, Courtney Charzuk, Coldwell Banker Realty. Canopy MLS as distributed by MLS GRID
- $849,9003 bd3 ba2.7k sqft115 Valley Glen Dr, Waxhaw, NC 28173For SaleMLS ID #4406430, Julia Gavrilov, JULIAMARCUS LLC. Canopy MLS as distributed by MLS GRID
- $699,0004 bd3 ba2.4k sqft6207 Honegger Dr, Charlotte, NC 28211For SaleMLS ID #4400788, Jordan Keesee, Pinnacle Realty Advisors. Canopy MLS as distributed by MLS GRID
