IF YOU LIKE SMALL TOWN LIVING. A RUSTIC INTERIOR AND EXTERIOR DESIGN. YOU WILL LOVE THIS HOME SURROUNDED BY TALL TREES AND GREAT LANDSCAPING, FEATURING BEAM CEILINGS, WOOD FLOORS, FIREPLACE, TANKLESS HOT WATER, CONDENSING UNIT 1 YEAR OLD, NEW CLASS 3 ROOF IN 2019, SPLIT BEDROOM PLAN, BONUS ROOM COULD BE A BEDROOM, AMAZING KITCHEN AND LAUNDRY AREA. OPEN FLOOR PLAN, 7 X 33 ENCLOSED PORCH AND COVERED FRONT PORCH FOR SOME RELAXATION. 15 X 24 OUT BUILDING AND CARPORT, 12 X 10 METAL BUILDING, ADDITIONAL 8 X 14 STORAGE SHED, SIDE LOAD 2 CAR GARAGE, AND SPRINKLER SYSTEM. ALL SITUATED ON A SHORT HALF ACRE.
Pending
Price cut: $4K (6/25)
$295,000
827 N Foulk Dr, Belle Plaine, KS 67013
2beds
1,860sqft
Single Family Onsite Built
Built in 2008
0.46 Acres Lot
$290,100 Zestimate®
$159/sqft
$-- HOA
What's special
- 95 days
- 79
- 1
Likely to sell faster than
Zillow last checked:
Listing updated:
Listed by:
Janet Foster CELL:316-371-3920,
Berkshire Hathaway PenFed Realty
Source: SCKMLS as distributed by MLS GRID,MLS#: 673757
Facts & features
Interior
Bedrooms & bathrooms
- Bedrooms: 2
- Bathrooms: 2
- Full bathrooms: 2
Primary bedroom
- Description: Wood
- Level: Main
- Area: 210
- Dimensions: 15 x 14
Bedroom
- Description: Wood
- Level: Main
- Area: 204
- Dimensions: 12 x 17
Bonus room
- Description: Wood
- Level: Main
- Area: 99
- Dimensions: 9 x 11
Dining room
- Description: Wood
- Level: Main
- Area: 285
- Dimensions: 15 x 19
Kitchen
- Description: Tile
- Level: Main
- Area: 156
- Dimensions: 12 x 13
Living room
- Description: Wood
- Level: Main
- Area: 330
- Dimensions: 15 x 22
Heating
- Forced Air, Natural Gas
Cooling
- Central Air, Electric
Appliances
- Included: Dishwasher, Disposal, Microwave, Range
- Laundry: Main Level, Laundry Room
Features
- Ceiling Fan(s)
- Flooring: Hardwood
- Windows: Window Coverings-Part
- Basement: None
- Number of fireplaces: 1
- Fireplace features: One
Interior area
- Total interior livable area: 1,860 sqft
- Finished area above ground: 1,860
- Finished area below ground: 0
Property
Parking
- Total spaces: 2
- Parking features: RV Access/Parking, Attached, Garage Door Opener, Side Load
- Garage spaces: 2
Features
- Levels: One
- Stories: 1
- Patio & porch: Covered
- Exterior features: Guttering - ALL, Sprinkler System, Other
Lot
- Size: 0.46 Acres
- Features: Standard
Details
- Additional structures: Storage, Outbuilding
- Parcel number: 0273603004017000
Construction
Type & style
- Home type: SingleFamily
- Architectural style: Ranch,Other
- Property subtype: Single Family Onsite Built
Materials
- Frame
- Foundation: None, Crawl Space
- Roof: Composition
Condition
- Year built: 2008
Utilities & green energy
- Gas: Natural Gas Available
- Utilities for property: Sewer Available, Natural Gas Available, Public
Community & HOA
Community
- Subdivision: WATSONS
HOA
- Has HOA: No
Location
- Region: Belle Plaine
Financial & listing details
- Price per square foot: $159/sqft
- Tax assessed value: $273,120
- Annual tax amount: $5,779
- Date on market: 5/29/2026
- Cumulative days on market: 95 days
- Ownership: Individual
- Total actual rent: 0
- Road surface type: Paved
Estimated market value
$290,100
$276,000 - $305,000
$1,667/mo
Price history
Price history is unavailable.
Public tax history
| Year | Property taxes | Tax assessment |
|---|---|---|
| 2025 | -- | $31,409 |
| 2024 | -- | $31,409 +32.8% |
| 2023 | -- | $23,656 +19% |
| 2022 | -- | $19,884 +1.6% |
| 2021 | -- | $19,575 +5% |
| 2020 | -- | $18,642 +9.7% |
| 2019 | -- | $16,992 0% |
| 2018 | -- | $16,993 +0% |
| 2017 | -- | $16,992 |
| 2016 | -- | $16,992 -2.7% |
| 2015 | -- | $17,472 -9.8% |
| 2014 | -- | $19,366 +1.9% |
| 2013 | -- | $19,001 0% |
| 2012 | -- | $19,002 |
| 2011 | -- | -- |
| 2010 | -- | $21,294 +1.5% |
| 2009 | -- | $20,988 +1068.6% |
| 2008 | -- | $1,796 |
Find assessor info on the county website
Monthly payment
Est. payment
Payment breakdown
Explore the cost of this home by adjusting the details. Changes won't be saved.Climate risks
Neighborhood: 67013
Nearby schools
Schools provided by the listing agent
- Elementary: Belle Plaine
- Middle: Belle Plaine
- High: Belle Plaine
Source: SCKMLS as distributed by MLS GRID. This data may not be complete. We recommend contacting the local school district to confirm school assignments for this home.

Similar homes
- $238,0003 bd3 ba1.9k sqft315 S Lincoln St, Belle Plaine, KS 67013For Sale
 MLS ID #677200, Denise Lewis, Keller Williams Hometown Partners. SCKMLS as distributed by MLS GRID
 - $375,0003 bd2 ba1.7k sqft1055 N Oliver Rd, Belle Plaine, KS 67013For Sale
 MLS ID #677414, Jarod Gillenwater, Elite Real Estate Experts. SCKMLS as distributed by MLS GRID
 - $236,0003 bd2 ba1.4k sqft420 W 5th Ave, Belle Plaine, KS 67013For Sale
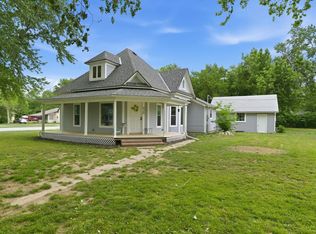 MLS ID #672084, Jamie Love, Berkshire Hathaway PenFed Realty. SCKMLS as distributed by MLS GRID
 - $300,0004 bd3 ba2.2k sqft419 E Myers Ct, Mulvane, KS 67110For Sale
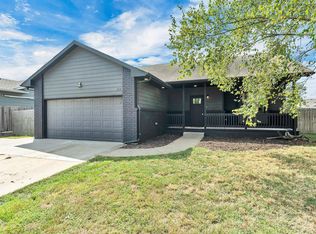 MLS ID #678228, Cheyenne Harvey, Elite Real Estate Experts. SCKMLS as distributed by MLS GRID
