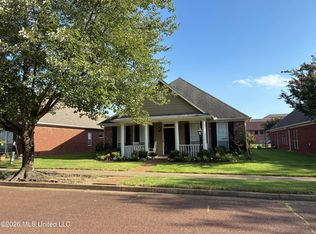
If you dream of living in the country but need to be in town, this is the house for you! Spacious home in the most picturesque setting, this well loved home has an inviting front porch and screened back porch to enjoy every hour of the day. The rooms are large with built in bookshelves in the great room. All bedroom closets are lined with cedar. For the guys, there is a huge detached garage with room to have a shop or store your toys. Another unique feature of this home is the cottage/ office with a carport. The office has permanent stairs with a floored attic for storage. You must see to appreciate all the extras!
Pending
$342,000
8281 Juanita Dr, Olive Branch, MS 38654
3beds
2,140sqft
Residential, Single Family Residence
Built in 1979
3.17 Acres Lot
$338,900 Zestimate®
$160/sqft
$-- HOA
What's special
- 36 days |
- 358 |
- 27 |
Likely to sell faster than
Zillow last checked:
Listing updated:
Listed by:
Cyndi Porter 901-413-4282,
Capstone Realty Services 662-863-7114
Source: MLS United,MLS#: 4156157
Facts & features
Interior
Bedrooms & bathrooms
- Bedrooms: 3
- Bathrooms: 2
- Full bathrooms: 2
Heating
- Central, Natural Gas
Cooling
- Ceiling Fan(s), Central Air
Appliances
- Included: Cooktop, Dishwasher, Disposal, Double Oven, Range Hood, Refrigerator, Washer
- Laundry: Laundry Room, Main Level
Features
- Bookcases, Breakfast Bar, Cedar Closet(s), Ceiling Fan(s), Crown Molding, Eat-in Kitchen, Entrance Foyer, Pantry, Double Vanity
- Flooring: Parquet, Tile
- Doors: Dead Bolt Lock(s), Security
- Windows: Shutters, Window Treatments
- Has fireplace: Yes
- Fireplace features: Great Room, Wood Burning
Interior area
- Total structure area: 2,140
- Total interior livable area: 2,140 sqft
Video & virtual tour
Property
Parking
- Total spaces: 3
- Parking features: Detached Carport, Garage Faces Side, Paved
- Garage spaces: 2
- Carport spaces: 1
- Covered spaces: 3
Features
- Levels: One
- Stories: 1
- Patio & porch: Front Porch, Screened
- Exterior features: Rain Gutters
- Fencing: Wire
- Waterfront features: None
Lot
- Size: 3.17 Acres
- Features: Few Trees, Landscaped, Level
Details
- Additional structures: Workshop
- Parcel number: 1076230100000800
- Horse amenities: None
Construction
Type & style
- Home type: SingleFamily
- Architectural style: Traditional
- Property subtype: Residential, Single Family Residence
Materials
- Brick
- Foundation: Slab
- Roof: Architectural Shingles
Condition
- Move In Ready
- New construction: No
- Year built: 1979
Utilities & green energy
- Sewer: Septic Tank
- Water: Public
- Utilities for property: Cable Connected, Electricity Connected, Natural Gas Connected, Sewer Connected, Water Connected
Community & HOA
Community
- Features: None
- Security: None
- Subdivision: Windcrest
Location
- Region: Olive Branch
Financial & listing details
- Price per square foot: $160/sqft
- Tax assessed value: $187,651
- Annual tax amount: $1,304
- Date on market: 7/17/2026
- Electric utility on property: Yes
Estimated market value
$338,900
$322,000 - $356,000
$2,204/mo
Price history
| Date | Event | Price |
|---|---|---|
| 7/27/2026 | Pending sale | $342,000$160/sqft |
Source: MLS United #4156157 Report a problem | ||
| 7/17/2026 | Listed for sale | $342,000$160/sqft |
Source: MLS United #4156157 Report a problem | ||
Public tax history
| Year | Property taxes | Tax assessment |
|---|---|---|
| 2025 | $1,304 -15.2% | $18,765 |
| 2024 | $1,537 | $18,765 |
| 2023 | $1,537 | $18,765 |
| 2022 | $1,537 | $18,765 |
| 2021 | $1,537 -26.4% | $18,765 +7.2% |
| 2020 | $2,089 | $17,503 |
| 2019 | $2,089 | $17,503 |
| 2018 | $2,089 +7.2% | $17,503 +6.8% |
| 2017 | $1,949 | $16,394 |
| 2016 | $1,949 -13.3% | $16,394 -45% |
| 2015 | $2,249 +23.3% | $29,788 +92.4% |
| 2014 | $1,825 +2.6% | $15,486 |
| 2013 | $1,778 | $15,486 |
| 2010 | -- | $15,486 -0.4% |
| 2009 | -- | $15,553 |
| 2008 | -- | $15,553 |
Find assessor info on the county website
Monthly payment
Est. payment
Payment breakdown
Explore the cost of this home by adjusting the details. Changes won't be saved.Climate risks
Neighborhood: 38654
Nearby schools
GreatSchools rating
- 8/10Pleasant Hill Elementary SchoolGrades: PK-5Distance: 1.1 mi
- 8/10Desoto Central Middle SchoolGrades: 6-8Distance: 3.3 mi
- 8/10Desoto Central High SchoolGrades: 9-12Distance: 3.1 mi
Schools provided by the listing agent
- Elementary: Pleasant Hill
- Middle: Desoto Central
- High: Desoto Central
Source: MLS United. This data may not be complete. We recommend contacting the local school district to confirm school assignments for this home.
- $--3 bd2 ba1.6k sqft8235 Juanita Dr, Olive Branch, MS 38654Sold

- $407,4004 bd-- ba2.2k sqft4145 Davis Grove Blvd, Olive Branch, MS 38654Off Market
- $379,3004 bd3 ba2.9k sqft4157 Davis Grove Blvd, Olive Branch, MS 38654Off Market
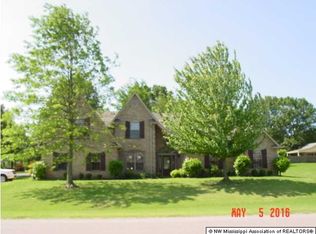
- $470,8004 bd3 ba3.7k sqft4101 Davis Grove Blvd, Olive Branch, MS 38654Off Market
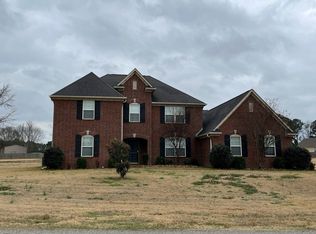
- $446,9005 bd3 ba3.4k sqft4201 Davis Grove Blvd, Olive Branch, MS 38654Off Market
- $395,8004 bd-- ba2.6k sqft4065 Davis Grove Blvd, Olive Branch, MS 38654Off Market
- $340,1005 bd-- ba1.5k sqft8286 Malone Rd, Olive Branch, MS 38654Off Market
- $397,4005 bd4 ba3.7k sqft4154 Davis Grove Blvd, Olive Branch, MS 38654Off Market
A local agent can set up tours, give advice and negotiate with sellers.
A local lender can help you make sure your offer is ready when you are.
Similar homes
- $350,0004 bd3 ba2.1k sqft7630 Whitten Hill Dr, Olive Branch, MS 38654For Sale
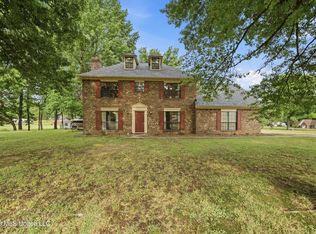 MLS ID #4152157, Eddie Scruggs, Berkshire Hathaway Homeservices Taliesyn Realty. MLS United
 - $400,0003 bd3 ba2.3k sqft3810 Meadow Creek Dr, Olive Branch, MS 38654For Sale
 MLS ID #4158516, Kelly A Leonard, Real Estate Agency LLC. MLS United
 - $389,9004 bd3 ba2.5k sqft4673 Douglas Dr, Olive Branch, MS 38654For Sale
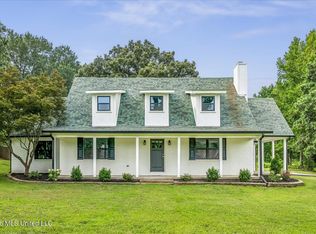 MLS ID #4157967, Ed Schreiner, Signature Realty LLC. MLS United
 - $349,0003 bd2 ba1.8k sqft4845 Stone Cross Dr, Olive Branch, MS 38654For Sale
 MLS ID #4159922, Bruce Johnson, Mls Assist. MLS United
 - $369,9004 bd4 ba2.5k sqft4586 Hillsdale Dr, Olive Branch, MS 38654For SaleMLS ID #4145711, Tiffany M Pickel, Dream Maker Realty. MLS United
- $329,0003 bd2 ba2k sqft5915 Roman Hill Dr, Olive Branch, MS 38654For SaleMLS ID #4143837, Kevin Gates, Keller Williams Realty - MS. MLS United
- $--3 bd-- ba1.3k sqft4893 Stone Cross Dr, Olive Branch, MS 38654AuctionAuction.com 2
- $350,0003 bd2 ba2.5k sqft7443 Acree Ln, Olive Branch, MS 38654For SaleMLS ID #4156268, Tracy Kirkley, Crye-Leike Of MS-OB. MLS United
- $349,9004 bd2 ba2.1k sqft4837 Windsong Cv, Olive Branch, MS 38654For SaleMLS ID #4146297, Tina D Martin, Crye-Leike Hernando. MLS United
- $358,9903 bd2 ba1.7k sqft5463 Sipsey Way, Olive Branch, MS 38654For SaleMLS ID #4144805, Tona A Heard, D R Horton Inc (Memphis). MLS United
- $349,9003 bd2 ba2.1k sqft7291 Wind Dr, Olive Branch, MS 38654For SaleMLS ID #4139430, Steven D Whitney, Kaizen Realty. MLS United
- $355,9904 bd2 ba1.8k sqft5439 Sipsey Way, Olive Branch, MS 38654For SaleMLS ID #4143218, Tona A Heard, D R Horton Inc (Memphis). MLS United
- $398,0003 bd3 ba2.8k sqft8625 Deer Creek Cir, Olive Branch, MS 38654For SaleMLS ID #4132461, Steven D Whitney, Kaizen Realty. MLS United
- $417,0004 bd3 ba2.7k sqft5656 Coleman Rd, Olive Branch, MS 38654For SaleMLS ID #4142767, Lisa M Shaffer, Welch Realty, LLC. MLS United
- $354,9004 bd3 ba2.2k sqft6595 Masters Dr, Olive Branch, MS 38654For SaleMLS ID #4151351, Ed Schreiner, Signature Realty LLC. MLS United
- $349,9004 bd3 ba2.5k sqft4456 Stone Cross Dr, Olive Branch, MS 38654For SaleMLS ID #4146417, Shannon M Dabney, Bespoke Realty. MLS United
- $415,0003 bd3 ba2.6k sqft6110 Nellwood Dr, Olive Branch, MS 38654For SaleMLS ID #4143427, Tina Black-Shears, Assured Real Estate Services. MLS United
- $365,0004 bd3 ba2.6k sqft6675 Masters Dr, Olive Branch, MS 38654For SaleMLS ID #4148721, Jane Massie, Crye-Leike Hernando. MLS United
- $315,0003 bd2 ba1.7k sqft4720 N Terrace Stone Dr, Olive Branch, MS 38654For SaleMLS ID #4146538, Tamara N Manuel, Benchmark Realtors. MLS United
- $455,0004 bd3 ba2.9k sqft8805 Dove Hill Dr, Olive Branch, MS 38654For SaleMLS ID #4158203, Jonathan L Bunch, Best Real Estate Company, Llc. MLS United
