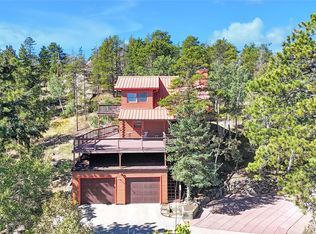
Experience a rare offering in the coveted Deer Creek enclave—an exceptional mountain retreat set on 1.5 acres of serene, wooded landscape. Surrounded by towering pines, this timeless residence offers privacy, tranquility, and refined mountain living.
A welcoming flagstone patio creates an elegant outdoor setting, while inside, formal living and dining spaces are anchored by striking stone fireplaces. Warm wood flooring, plush textures, and skylights enhance the light-filled, inviting interior.
The well-appointed kitchen features granite countertops and backsplash, stainless steel appliances, abundant storage, and a sunlit breakfast room with a picturesque bay window.
Upstairs, a vaulted bonus space offers flexibility for a private office or lounge, while the lower level is bright and comfortable with large windows and a pellet stove. The primary suite provides a peaceful retreat with a walk-in closet and private ensuite bath.
Expansive decking captures sweeping woodland views, and a detached garage with carport adds convenience. Ideally located with easy access to C-470, Conifer, and Denver, this is a rare opportunity to enjoy elevated mountain living with everyday accessibility.
Accepting backups
$685,000
8297 S Deer Creek Canyon Road, Littleton, CO 80127
4beds
2,532sqft
Single Family Residence
Built in 1930
1.05 Acres Lot
$-- Zestimate®
$271/sqft
$-- HOA
What's special
- 138 days
- 99
- 5
Zillow last checked:
Listing updated:
Listed by:
Christopher Naggar 817-262-3649 chris.naggar@engelvoelkers.com,
Engel & Volkers Denver
Source: REcolorado as distributed by MLS GRID,MLS#: 5309966
Facts & features
Interior
Bedrooms & bathrooms
- Bedrooms: 4
- Bathrooms: 3
- Full bathrooms: 2
- 1/2 bathrooms: 1
- Main level bathrooms: 3
- Main level bedrooms: 4
Bedroom
- Description: Wood Flooring And Closet
- Level: Main
Bedroom
- Description: Wood Flooring And Walk-In Closet
- Features: Primary Suite
- Level: Main
Bedroom
- Description: Wood Flooring And Closet
- Level: Main
Bedroom
- Description: Wood Flooring And Closet
- Level: Main
Bathroom
- Description: Powder Room
- Level: Main
Bathroom
- Description: Tub/Shower Combo
- Features: En Suite Bathroom
- Level: Main
Bathroom
- Description: Tub/Shower Combo
- Level: Main
Bonus room
- Description: Carpeted With Skylights
- Level: Upper
Dining room
- Description: Formal With Fireplace
- Level: Main
Family room
- Description: Carpted With Pellet Stove Fireplace And Walk-Out Access
- Level: Basement
Kitchen
- Description: Bright With Breakfast Nook
- Level: Main
Living room
- Description: Formal With Carpet And A Stone Fireplace
- Level: Main
Heating
- Baseboard, Hot Water, Pellet Stove, Propane, Wood
Cooling
- None
Appliances
- Included: Dishwasher, Microwave, Range
- Laundry: In Unit
Features
- Built-in Features, Entrance Foyer, Granite Counters, Primary Suite, Vaulted Ceiling(s)
- Flooring: Carpet, Tile, Wood
- Windows: Skylight(s)
- Basement: Finished,Walk-Out Access
- Number of fireplaces: 3
- Fireplace features: Basement, Dining Room, Insert, Living Room, Pellet Stove, Wood Burning
Interior area
- Total structure area: 2,532
- Total interior livable area: 2,532 sqft
- Finished area above ground: 2,180
- Finished area below ground: 352
Property
Parking
- Total spaces: 3
- Parking features: Garage, Carport
- Garage spaces: 2
- Carport spaces: 1
- Covered spaces: 3
Features
- Levels: Multi/Split
- Patio & porch: Deck, Front Porch, Patio, Wrap Around
- Exterior features: Private Yard, Rain Gutters
- Fencing: None
- Has view: Yes
- View description: Mountain(s)
Lot
- Size: 1.05 Acres
- Features: Foothills, Level, Many Trees, Mountainous
- Residential vegetation: Grassed, Heavily Wooded, Wooded
Details
- Parcel number: 034032
- Zoning: A-2
- Special conditions: Standard
- Horses can be raised: Yes
Construction
Type & style
- Home type: SingleFamily
- Property subtype: Single Family Residence
Materials
- Cedar, Frame, Wood Siding
- Roof: Composition
Condition
- Year built: 1930
Utilities & green energy
- Water: Private, Well
- Utilities for property: Propane
Community & HOA
Community
- Security: Smoke Detector(s)
- Subdivision: Deer Creek
HOA
- Has HOA: No
Location
- Region: Morrison
Financial & listing details
- Price per square foot: $271/sqft
- Tax assessed value: $691,368
- Annual tax amount: $4,021
- Date on market: 6/4/2026
- Listing terms: 1031 Exchange,Cash,Conventional,FHA,VA Loan
- Exclusions: Seller's Personal Property And Staging
- Ownership: Individual
- Electric utility on property: Yes
- Road surface type: Paved
Estimated market value
Not available
Estimated sales range
Not available
Not available
Price history
| Date | Event | Price |
|---|---|---|
| 6/6/2026 | Contingent | $685,000$271/sqft |
Source:  Engel & Volkers #5309966 Report a problem Engel & Volkers #5309966 Report a problem | ||
| 6/6/2026 | Pending sale | $685,000$271/sqft |
Source:  REcolorado as distributed by MLS GRID #5309966 Report a problem REcolorado as distributed by MLS GRID #5309966 Report a problem | ||
| 6/4/2026 | Listed for sale | $685,000+50.5%$271/sqft |
Source: REcolorado as distributed by MLS GRID #5309966 Report a problem | ||
| 10/19/2016 | Sold | $455,000+1.1%$180/sqft |
Source: Public Record Report a problem | ||
| 7/28/2016 | Pending sale | $450,000$178/sqft |
Source: Kentwood Real Estate #1675003 Report a problem | ||
| 7/10/2016 | Listed for sale | $450,000$178/sqft |
Source: Kentwood Real Estate #1675003 Report a problem | ||
| 11/4/2014 | Listing removed | $450,000$178/sqft |
Source: Integrity Real Estate, LLC #2195659 Report a problem | ||
| 5/28/2014 | Listed for sale | $450,000$178/sqft |
Source: Integrity Real Estate, LLC #2195659 Report a problem | ||
| 11/6/2013 | Listing removed | $450,000$178/sqft |
Source: Integrity Real Estate, LLC #1226801 Report a problem | ||
| 8/31/2013 | Listed for sale | $450,000$178/sqft |
Source: Integrity Real Estate, LLC #1226801 Report a problem | ||
Public tax history
| Year | Property taxes | Tax assessment |
|---|---|---|
| 2025 | $4,080 -0.4% | $43,210 -6.5% |
| 2024 | $4,096 +27.3% | $46,235 |
| 2023 | $3,217 -0.8% | $46,235 +29.2% |
| 2022 | $3,243 +9.7% | $35,796 -2.8% |
| 2021 | $2,957 | $36,827 +9.4% |
| 2020 | $2,957 +1.5% | $33,665 |
| 2019 | $2,914 +12.7% | $33,665 +16.6% |
| 2018 | $2,585 | $28,866 |
| 2017 | $2,585 +2.9% | $28,866 -2% |
| 2016 | $2,511 | $29,464 |
| 2015 | $2,511 +18.1% | $29,464 +24.5% |
| 2014 | $2,126 +18.6% | $23,671 +29.1% |
| 2013 | $1,793 +2.3% | $18,330 -9.2% |
| 2012 | $1,753 -0.7% | $20,178 |
| 2011 | $1,765 0% | $20,178 -1.3% |
| 2010 | $1,765 -0.8% | $20,450 |
| 2009 | $1,780 +2.2% | $20,450 -0.7% |
| 2008 | $1,742 +3.5% | $20,590 |
| 2007 | $1,683 +1.4% | $20,590 +4.8% |
| 2006 | $1,661 -4.3% | $19,640 -2.2% |
| 2005 | $1,736 +9.7% | $20,080 |
| 2004 | $1,583 +2.5% | $20,080 |
| 2003 | $1,545 +3.4% | $20,080 +4% |
| 2002 | $1,495 -3.7% | $19,300 +6.6% |
| 2001 | $1,553 +0.1% | $18,100 |
| 2000 | $1,550 | $18,100 |
Find assessor info on the county website
Monthly payment
Est. payment
Payment breakdown
Explore the cost of this home by adjusting the details. Changes won't be saved.Climate risks
Neighborhood: 80127
Nearby schools
Schools provided by the listing agent
- Elementary: West Jefferson
- Middle: West Jefferson
- High: Conifer
- District: Jefferson County R-1
Source: REcolorado as distributed by MLS GRID. This data may not be complete. We recommend contacting the local school district to confirm school assignments for this home.
- $387,100-- bd1 ba288 sqft8337 S Deer Creek Canyon Rd, Littleton, CO 80127Off Market
- $866,4003 bd3 ba2.6k sqft8227 S Deer Creek Canyon Rd, Morrison, CO 80465Off Market
- $1,002,8003 bd4 ba2k sqft8256 S Deer Creek Canyon Rd, Morrison, CO 80465Off Market
- $670,2004 bd2 ba1.4k sqft8226 S Deer Creek Canyon Rd, Morrison, CO 80465Off Market
Similar homes
- $620,0005 bd4 ba3.1k sqft9798 W Nova Avenue, Littleton, CO 80127For Sale

 MLS ID #6722594, Lindsay Turner, Keller Williams DTC. REcolorado as distributed by MLS GRID
 - $679,9994 bd3 ba2.4k sqft6259 S Fenton Court, Littleton, CO 80123For Sale
 MLS ID #7671624, Danielle Ullom, 3B Realty LLC. REcolorado as distributed by MLS GRID
 - $690,0002 bd2 ba1.8k sqft10850 Oehlmann Avenue, Conifer, CO 80433For Sale
 MLS ID #8886406, Danna Johanson, Keller Williams Advantage Realty LLC. REcolorado as distributed by MLS GRID
 - $815,0004 bd4 ba2.4k sqft10197 Horizon View Drive, Morrison, CO 80465For Sale
 MLS ID #7028460, Bonnie Hirning, eXp Realty, LLC. REcolorado as distributed by MLS GRID
 - $669,0003 bd4 ba2.4k sqft5319 W Roxbury Place, Littleton, CO 80128For SaleMLS ID #9832567, Jennifer Dentry, Grisham & Associates LLC. REcolorado as distributed by MLS GRID
- $864,8704 bd3 ba2.3k sqft9552 Pine Springs Drive, Morrison, CO 80465For SaleMLS ID #6155469, Christine Miller, Compass - Denver. REcolorado as distributed by MLS GRID
- $750,0004 bd3 ba3.5k sqft7602 W Elmhurst Drive, Littleton, CO 80128For SaleMLS ID #3948125, Eileen Kitko, Equity Colorado Real Estate. REcolorado as distributed by MLS GRID
- $599,9004 bd2 ba1.7k sqft10605 Crystal Drive, Morrison, CO 80465For SaleMLS ID #6910778, Jennifer Dittemore, Orchard Brokerage LLC. REcolorado as distributed by MLS GRID
- $749,0003 bd2 ba1.7k sqft19133 Silver Ranch Road, Conifer, CO 80433For SaleMLS ID #7434454, Sheila Brunson, Keller Williams Foothills Realty. REcolorado as distributed by MLS GRID
- $710,0004 bd3 ba2.2k sqft7644 S Franklin Way, Centennial, CO 80122For SaleMLS ID #2930651, Meg Bente, Windermere DTC. REcolorado as distributed by MLS GRID
- $725,0004 bd3 ba2.3k sqft5873 W Maplewood Drive, Littleton, CO 80123For SaleMLS ID #3110895, Mollie Owston, RE/MAX Professionals. REcolorado as distributed by MLS GRID
- $660,0004 bd3 ba2.1k sqft6459 Iris Street, Arvada, CO 80004For SaleMLS ID #9722256, Joyce Davis, Coldwell Banker Realty 56. REcolorado as distributed by MLS GRID
- $815,0003 bd3 ba2.3k sqft10972 Milliken Avenue, Conifer, CO 80433For SaleMLS ID #5336990, Vicki Wimberly, Coldwell Banker Realty 28. REcolorado as distributed by MLS GRID
- $699,0004 bd3 ba3.2k sqft790 Garrison Street, Denver, CO 80215For SaleMLS ID #9814181, Ronald Meepos, HomeSmart Realty. REcolorado as distributed by MLS GRID
- $739,9003 bd2 ba2.3k sqft26955 Stagecoach Road, Conifer, CO 80433For SaleMLS ID #5962948, Kristen Gaccetta, New Home Star, LLC. REcolorado as distributed by MLS GRID
- $899,0004 bd3 ba2.5k sqft6352 Starlight Drive, Morrison, CO 80465For SaleMLS ID #6906380, Tammy Drozda, Madison & Company Properties. REcolorado as distributed by MLS GRID
- $775,0003 bd3 ba3.5k sqft13082 S Wamblee Valley Road, Conifer, CO 80433For SaleMLS ID #2402229, Daryl Lynn Parness, RE/MAX Professionals. REcolorado as distributed by MLS GRID
- $599,0004 bd3 ba1.7k sqft31788 Chalet Drive, Conifer, CO 80433For SaleMLS ID #8652052, John Curran, Coldwell Banker Realty 54. REcolorado as distributed by MLS GRID
- $684,0003 bd2 ba2.2k sqft196 Conifer Drive, Bailey, CO 80421For SaleMLS ID #8296734, Ortrun Neidig, GREEN DOOR LIVING REAL ESTATE. REcolorado as distributed by MLS GRID
- $755,0003 bd3 ba1.9k sqft11957 Elk Trail Road, Conifer, CO 80433For SaleMLS ID #3536763, Moore at RE/MAX Alliance, RE/MAX Alliance. REcolorado as distributed by MLS GRID
