Welcome to an exceptional residence nestled in the highly desirable The Village Green, where timeless comfort meets thoughtful updates and effortless living. This beautifully maintained 3 bed, 2.5 bath home offers an ideal blend of elegance and functionality. The heart of the home is the stunning kitchen, featuring rich cherry cabinetry & granite countertops. Gleaming hardwood floors in kitchen & dining living room that flow seamlessly creating an open & inviting atmosphere that’s perfect for both everyday living and entertaining. Just beyond, the warm and welcoming family room offers a comfortable retreat w/ a Vermont casting wood stove, complemented by a conveniently located half bath. A spectacular 3 season room extends the living space showcasing expansive sliding glass doors that open to a private, fully fenced backyard. Surrounded by mature landscaping, including a magnificent pin oak tree, storage shed, and a beautiful slate stone patio. The rear of the home facing east, you’ll enjoy refreshing afternoon shade throughout the warmer months. The generous primary suite serves as a private sanctuary, complete w/ an en suite bath and an additional bonus space ideal for a home office, reading nook, fitness area, or sitting room.Extensive mechanical and infrastructure upgrades provide exceptional peace of mind, including a new Honeywell cast-iron gas boiler w/ a 20-year warranty 2021, 2 exterior mini-split air conditioning units 2022 & a whole house ATTIC SYSTEM FAN, an efficient way to quickly cool the entire home! Completely updated electrical system featuring a new breaker panel brought up to National Grid requirements, full house rewiring, and a dedicated hookup for an external generator 2022. LeafFilter gutter protection, installed around the entire home in 2022, enhances the home’s low-maintenance appeal. HWT 2026. A rare combination of quality craftsmanship, significant updates, versatile living spaces, & a serene outdoor setting, which presents an outstanding opportunity to own a move-in-ready home in one of the area’s most sought-after neighborhoods. Open Houses Thurs, 7/16, from 5-7 and Sat, 7/18, 11-1pm. Offers will be reviewed on Mon, 7/20, at noon.
Pending
$449,000
83 Wickham Dr, Williamsville, NY 14221
3beds
2,429sqft
Single Family Residence
Built in 1959
8,712 Square Feet Lot
$-- Zestimate®
$185/sqft
$-- HOA
What's special
Private fully fenced backyardExpansive sliding glass doorsBeautiful slate stone patioStorage shedMagnificent pin oak treeSerene outdoor settingOpen and inviting atmosphere
- 19 days |
- 2,192 |
- 127 |
Zillow last checked:
Listing updated:
Listed by:
HUNT Real Estate ERA 716-633-5350,
Lisa Levin 716-983-8369,
Mary Hutton 716-983-8369,
HUNT Real Estate ERA
Source: NYSAMLSs,MLS#: B1698917 Originating MLS: Buffalo
Originating MLS: BuffaloFacts & features
Interior
Bedrooms & bathrooms
- Bedrooms: 3
- Bathrooms: 3
- Full bathrooms: 2
- 1/2 bathrooms: 1
- Main level bathrooms: 1
Bedroom 1
- Level: Second
- Dimensions: 30.00 x 14.00
Bedroom 2
- Level: Second
- Dimensions: 15.00 x 13.00
Bedroom 3
- Level: Second
- Dimensions: 15.00 x 13.00
Dining room
- Level: First
- Dimensions: 13.00 x 11.00
Family room
- Dimensions: 22.00 x 14.00
Kitchen
- Dimensions: 13.00 x 12.00
Living room
- Dimensions: 23.00 x 15.00
Other
- Level: First
- Dimensions: 19.00 x 14.00
Heating
- Gas, Baseboard, Hot Water
Cooling
- Attic Fan, Window Unit(s), Wall Unit(s)
Appliances
- Included: Dryer, Dishwasher, Disposal, Gas Oven, Gas Range, Gas Water Heater, Microwave, Refrigerator, Washer
- Laundry: In Basement
Features
- Ceiling Fan(s), Separate/Formal Dining Room, Eat-in Kitchen, Separate/Formal Living Room, Home Office, Kitchen Island, Living/Dining Room, Pantry, Sliding Glass Door(s), Skylights, Natural Woodwork, Window Treatments
- Flooring: Carpet, Ceramic Tile, Hardwood, Varies
- Doors: Sliding Doors
- Windows: Drapes, Skylight(s)
- Basement: Full,Sump Pump
- Number of fireplaces: 2
Interior area
- Total structure area: 2,429
- Total interior livable area: 2,429 sqft
Video & virtual tour
Property
Parking
- Total spaces: 2
- Parking features: Attached, Electricity, Garage, Driveway, Garage Door Opener
- Attached garage spaces: 2
Features
- Levels: Two
- Stories: 2
- Patio & porch: Patio
- Exterior features: Concrete Driveway, Fully Fenced, Patio
- Fencing: Full
Lot
- Size: 8,712 Square Feet
- Dimensions: 65 x 136
- Features: Rectangular, Rectangular Lot, Residential Lot
Details
- Parcel number: 1422890561700008028000
- Special conditions: Standard
Construction
Type & style
- Home type: SingleFamily
- Architectural style: Two Story,Split Level
- Property subtype: Single Family Residence
Materials
- Brick, Other, Vinyl Siding, Copper Plumbing
- Foundation: Poured
- Roof: Asphalt
Condition
- Resale
- Year built: 1959
Utilities & green energy
- Electric: Circuit Breakers, Fuses
- Sewer: Connected
- Water: Connected, Public
- Utilities for property: High Speed Internet Available, Sewer Connected, Water Connected
Community & HOA
Community
- Security: Security System Leased
- Subdivision: The Village Green
Location
- Region: Williamsville
Financial & listing details
- Price per square foot: $185/sqft
- Tax assessed value: $346,000
- Annual tax amount: $8,357
- Date on market: 7/14/2026
- Cumulative days on market: 14 days
- Listing terms: Cash,Conventional
Estimated market value
Not available
Estimated sales range
Not available
$3,992/mo
Price history
| Date | Event | Price |
|---|---|---|
| 7/22/2026 | Pending sale | $449,000$185/sqft |
Source:  NYSAMLSs #B1698917 Report a problem NYSAMLSs #B1698917 Report a problem | ||
| 7/15/2026 | Listed for sale | $449,000$185/sqft |
Source: NYSAMLSs #B1698917 Report a problem | ||
Public tax history
| Year | Property taxes | Tax assessment |
|---|---|---|
| 2025 | -- | $402,000 |
| 2024 | -- | $402,000 +68.9% |
| 2023 | -- | $238,000 |
| 2022 | -- | $238,000 |
| 2021 | -- | $238,000 |
| 2020 | -- | $238,000 |
| 2019 | -- | $238,000 |
| 2018 | -- | $238,000 |
| 2017 | $5,499 +123.4% | $238,000 +27.2% |
| 2016 | $2,462 | $187,100 |
| 2015 | -- | $187,100 |
| 2014 | -- | $187,100 |
| 2013 | -- | $187,100 |
| 2012 | -- | $187,100 |
| 2011 | -- | $187,100 |
| 2010 | -- | $187,100 |
| 2009 | -- | $187,100 +3.9% |
| 2008 | -- | $180,000 |
| 2007 | -- | $180,000 |
| 2006 | -- | $180,000 +11.1% |
| 2005 | -- | $162,000 |
| 2004 | -- | $162,000 +16.6% |
| 2003 | -- | $138,900 |
| 2002 | -- | $138,900 |
| 2001 | -- | $138,900 |
| 2000 | -- | $138,900 |
Find assessor info on the county website
Monthly payment
Climate risks
Neighborhood: 14221
Nearby schools
GreatSchools rating
- 6/10Maple West Elementary SchoolGrades: K-4Distance: 0.6 mi
- 7/10Mill Middle SchoolGrades: 5-8Distance: 0.8 mi
- 8/10Williamsville South High SchoolGrades: 9-12Distance: 1.6 mi
Schools provided by the listing agent
- Elementary: Maple West Elementary
- Middle: Mill Middle
- High: Williamsville South High
- District: Williamsville
Source: NYSAMLSs. This data may not be complete. We recommend contacting the local school district to confirm school assignments for this home.
- $442,9003 bd3 ba2.1k sqft77 Wickham Dr, Buffalo, NY 14221Off Market
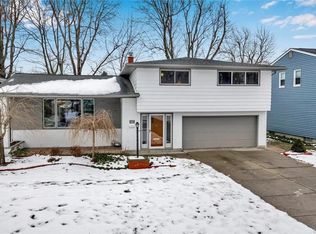
- $436,3003 bd1 ba2.1k sqft89 Wickham Dr, Williamsville, NY 14221Off Market
- $286,1003 bd1 ba1.2k sqft114 Briarhurst Rd, Williamsville, NY 14221Off Market
- $468,3004 bd1 ba1.8k sqft71 Wickham Dr, Williamsville, NY 14221Off Market
- $409,8004 bd1 ba2.1k sqft95 Wickham Dr, Williamsville, NY 14221Off Market
- $332,9003 bd1 ba1.5k sqft108 Briarhurst Rd, Williamsville, NY 14221Off Market
- $375,4003 bd1 ba1.6k sqft120 Briarhurst Rd, Buffalo, NY 14221Off Market
- $382,8004 bd2 ba1.8k sqft102 Briarhurst Rd, Williamsville, NY 14221Off Market
A local agent can set up tours, give advice and negotiate with sellers.
Similar homes
- $439,9004 bd3 ba2k sqft270 Sherbrooke Ave, Williamsville, NY 14221For Sale
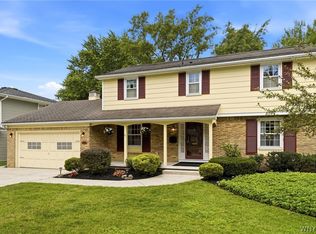
 MLS ID #B1703256, Jeremy Hinton, Listing by: Berkshire Hathaway Homeservices Zambito Realtors. NYSAMLSs
 - $449,9504 bd3 ba2.1k sqft400 Ayer Rd, Williamsville, NY 14221For Sale
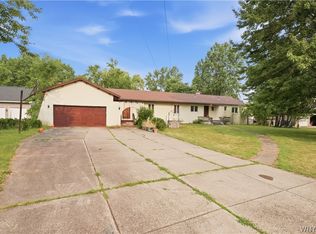 MLS ID #B1702168, Julliana Bonaccorso, Listing by: HUNT Real Estate ERA. NYSAMLSs
 - $470,0003 bd3 ba2.1k sqft55 Meadowbrook Rd, Williamsville, NY 14221For Sale
 MLS ID #B1703713, Jessica Brunetto, Listing by: WNY Metro Roberts Realty. NYSAMLSs
 - $464,5004 bd3 ba2.5k sqft40 Tristan Ln, Buffalo, NY 14221For Sale
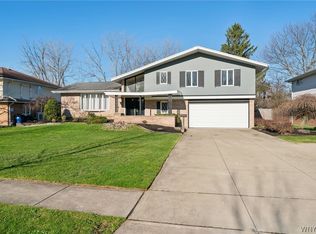 MLS ID #B1700398, Kimberly A Nemeth, Listing by: Howard Hanna WNY Inc.. NYSAMLSs
 - $489,9005 bd3 ba2.1k sqft177 Paddock, Buffalo, NY 14221For SaleMLS ID #B1697542, Andrea Klyczek, Listing by: Superlative Real Estate, Inc.. NYSAMLSs
- $449,9004 bd3 ba2.3k sqft38 Sandhurst Ln, Amherst, NY 14221For SaleMLS ID #B1693050, Beth H Klipfel, Listing by: HUNT Real Estate ERA. NYSAMLSs
- $499,9004 bd3 ba2.7k sqft194 Exeter Rd, Williamsville, NY 14221For SaleMLS ID #B1696728, Susan Pitruzzella, Listing by: Berkshire Hathaway Homeservices Zambito Realtors. NYSAMLSs
- $474,9003 bd3 ba2.1k sqft35 N Lehn Spgs, Buffalo, NY 14221For SaleMLS ID #B1702488, Kevin R LoVullo, Listing by: Howard Hanna WNY Inc.. NYSAMLSs
- $399,9004 bd3 ba2.3k sqft111 Lehn Springs Dr, Williamsville, NY 14221For SaleMLS ID #B1703246, Dana Sciolino, Listing by: WNY Metro Roberts Realty. NYSAMLSs
- $469,9004 bd2 ba2.3k sqft515 N Forest Rd, Williamsville, NY 14221For SaleMLS ID #B1692828, Jennifer M Ricotta, Listing by: Rhoades Real Estate. NYSAMLSs
- $399,0005 bd3 ba2.8k sqft115 Foxpoint Dr W, Buffalo, NY 14221For SaleMLS ID #B1700299, Wendy S Gioia, Listing by: HUNT Real Estate ERA. NYSAMLSs
- $439,9005 bd3 ba1.9k sqft95 Klein Rd, Williamsville, NY 14221For SaleMLS ID #B1691226, David Coric, Listing by: Keller Williams Realty Lancaster. NYSAMLSs
- $460,0004 bd3 ba1.9k sqft292 Sprucewood Ter, Williamsville, NY 14221For SaleMLS ID #B1699610, James J Conley, Listing by: MJ Peterson Real Estate Inc.. NYSAMLSs
- $400,0003 bd2 ba2k sqft10 Cottonwood Dr, Buffalo, NY 14221For SaleMLS ID #B1695004, Devonte Davis, Listing by: eXp Realty. NYSAMLSs
- $349,9004 bd1 ba1.4k sqft1419 Maple Rd, Williamsville, NY 14221For SaleMLS ID #B1703700, Donald Zappia, Listing by: eXp Realty. NYSAMLSs
- $425,0003 bd3 ba2.1k sqft1835 N Forest Rd, Williamsville, NY 14221For SaleMLS ID #B1696717, Colleen A Collier, Listing by: RE/MAX Plus. NYSAMLSs
- $309,0003 bd2 ba1.6k sqft1144 Maple Rd, Williamsville, NY 14221For SaleMLS ID #B1702166, Michael J Boland, Listing by: Howard Hanna WNY Inc.. NYSAMLSs
- $549,0004 bd3 ba2.3k sqft217 Surrey Run, Amherst, NY 14221For Sale By Owner
- $349,0003 bd2 ba1.5k sqft75 Morgan Pkwy, Buffalo, NY 14221For SaleMLS ID #B1701498, Hillary Weir, Listing by: Howard Hanna WNY Inc.. NYSAMLSs
- $449,9002 bd2 ba1.4k sqft19 Eagles Trce, Williamsville, NY 14221For SaleMLS ID #B1702663, Carol A Esposito, Listing by: Howard Hanna WNY Inc.. NYSAMLSs
