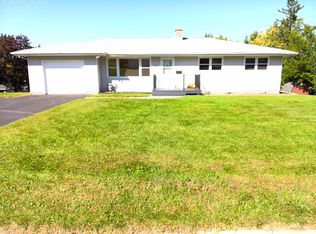
Show Date 12/22/26. Delayed for listing preparation and interior photos. Make your next move to DeForest! This 3-bedroom, 3-bathroom ranch offers approximately 1,538 finished square feet, including a partially finished lower level for added flexibility. Enjoy DeForest’s outdoor recreation, including the Upper Yahara River Trail with access along South Street for exploring the scenic river corridor. Bring your ideas and make this home your own. Measurements approx., buyer to verify if material.
Coming soon
$399,900
830 South St, Deforest, WI 53532
3beds
1,538sqft
Single Family Residence
Built in 1990
0.29 Acres Lot
$406,800 Zestimate®
$260/sqft
$-- HOA
What's special
- --
- on Zillow
- 279
- views
- 23
- saves
Zillow last checked:
Listing updated:
Listed by:
Jeff Schraml,
Century 21 Affiliated
Source: SCWMLS,MLS#: 2036274
Facts & features
Interior
Bedrooms & bathrooms
- Bedrooms: 3
- Bathrooms: 3
- Full bathrooms: 3
- Main level bathrooms: 2
Primary bedroom
- Level: Main
- Area: 0
- Dimensions: 0 x 0
Bedroom 2
- Level: Main
- Area: 0
- Dimensions: 0 x 0
Bedroom 3
- Level: Main
- Area: 0
- Dimensions: 0 x 0
Kitchen
- Features: Range/Oven, Refrigerator, Dishwasher, Microwave
- Level: Main
- Area: 0
- Dimensions: 0 x 0
Living room
- Level: Main
- Area: 0
- Dimensions: 0 x 0
Heating
- Forced Air
Cooling
- Central Air
Appliances
- Included: Washer, Dryer
Features
- Basement: Full,Finished
- Number of fireplaces: 1
- Fireplace features: 1 fireplace
Interior area
- Total structure area: 1,538
- Total interior livable area: 1,538 sqft
- Finished area above ground: 1,085
Property
Parking
- Total spaces: 2
- Parking features: 2 car, Attached
- Attached garage spaces: 2
- Has uncovered spaces: Yes
Features
- Levels: One
- Stories: 1
- Patio & porch: Deck, Patio, Porch
Lot
- Size: 0.29 Acres
- Features: Adjacent park/public land
- Residential vegetation: Wooded
Details
- Parcel number: 091018333128
- Zoning: Res
Construction
Type & style
- Home type: SingleFamily
- Architectural style: Ranch
- Property subtype: Single Family Residence
Materials
- Vinyl Siding, Aluminum Siding, Brick
Condition
- Year built: 1990
Utilities & green energy
- Sewer: Public Sewer
- Water: Public
Community & HOA
Community
- Subdivision: Hanks Hollow
Location
- Region: Deforest
Financial & listing details
- Price per square foot: $260/sqft
- Tax assessed value: $328,700
- Annual tax amount: $5,482
- Date on market: 11/12/2026
- Inclusions: All items remaining on premises including all appliances
- Exclusions: Seller's personal property.
Estimated market value
$406,800
$370,000 - $443,000
$2,662/mo
Price history
Price history is unavailable.
Public tax history
| Year | Property taxes | Tax assessment |
|---|---|---|
| 2025 | $5,482 +6.6% | $328,700 |
| 2024 | $5,143 +1.1% | $328,700 +6.1% |
| 2023 | $5,086 +10.9% | $309,900 +14.6% |
| 2022 | $4,587 +0.5% | $270,500 +12.9% |
| 2021 | $4,563 -2.8% | $239,600 +3.1% |
| 2020 | $4,697 +13.1% | $232,300 -3.7% |
| 2019 | $4,151 0% | $241,200 +15.1% |
| 2018 | $4,151 +3.6% | $209,500 |
| 2017 | $4,008 -0.6% | $209,500 |
| 2016 | $4,030 +3.3% | $209,500 +11% |
| 2015 | $3,901 +2% | $188,800 |
| 2014 | $3,826 -8.3% | $188,800 |
| 2013 | $4,174 +4.9% | $188,800 -8.3% |
| 2012 | $3,980 -3.6% | $205,900 |
| 2011 | $4,129 | $205,900 |
| 2010 | $4,129 +8.1% | $205,900 |
| 2009 | $3,819 +2.9% | $205,900 |
| 2008 | $3,712 -0.5% | $205,900 |
| 2007 | $3,731 0% | $205,900 |
| 2006 | $3,731 +8% | $205,900 +30.7% |
| 2005 | $3,453 | $157,500 |
| 2004 | $3,453 -6% | $157,500 |
| 2003 | $3,674 -0.8% | $157,500 |
| 2002 | $3,703 -18.8% | $157,500 +7.6% |
| 2001 | $4,560 +12.8% | $146,400 |
| 2000 | $4,042 | $146,400 |
Find assessor info on the county website
Monthly payment
Est. payment
Payment breakdown
Explore the cost of this home by adjusting the details. Changes won't be saved.Climate risks
Neighborhood: 53532
Nearby schools
Schools provided by the listing agent
- Middle: DeForest
- High: DeForest
- District: DeForest
Source: SCWMLS. This data may not be complete. We recommend contacting the local school district to confirm school assignments for this home.

Similar homes
- $350,0003 bd2 ba1.8k sqft181 N Lexington Pkwy, Deforest, WI 53532For Sale
 MLS ID #2036353, Matt Deadman. SCWMLS
- $399,9003 bd2 ba2.2k sqft202 Sunset Dr, Deforest, WI 53532For Sale
 MLS ID #2033607, Randy Alsmo. SCWMLS
- $449,9004 bd2 ba2.2k sqft508 Woodvale Dr, Deforest, WI 53532For Sale
 MLS ID #2035051, Michael Weiss. SCWMLS
- $385,0003 bd2 ba2.1k sqft507 Trailside Dr, Deforest, WI 53532For Sale
 MLS ID #2033045, Andrea Deel. SCWMLS
