First time on the market! Original owners took great care of this condo for 40 years! A rare find in Deforest! Huge 2 bedroom Condo with open floor plan AND on a cul-de-sac! Just steps away from the Yahara River! Close to walking path, park, grocery store, shopping and restaurants. Larger than average primary bedroom and zero entry from the garage into the house. Furnace and AC, 2019 and water heater 2020. 21x14 garage that is completely drywalled! Buyer to verify room measurements and total square footage if important.
Offer-show
Price cut: $5K (9/23)
$294,900
424 S Lexington Pkwy, Deforest, WI 53532
2beds
1,790sqft
Half Duplex
Built in 1986
-- sqft lot
$290,400 Zestimate®
$165/sqft
$300/mo HOA
What's special
- --
- on Zillow
- 446
- views
- 17
- saves
Zillow last checked:
Listing updated:
Listed by:
Danice Mobley,
Real Broker LLC
Source: SCWMLS,MLS#: 2029672
Facts & features
Interior
Bedrooms & bathrooms
- Bedrooms: 2
- Bathrooms: 2
- Full bathrooms: 2
- Main level bathrooms: 1
Primary bedroom
- Level: Main
- Area: 255
- Dimensions: 17 x 15
Bedroom 2
- Level: Lower
- Area: 228
- Dimensions: 19 x 12
Family room
- Area: 228
- Dimensions: 19 x 12
Kitchen
- Features: Range/Oven, Refrigerator, Dishwasher
- Level: Main
- Area: 80
- Dimensions: 10 x 8
Living room
- Level: Main
- Area: 391
- Dimensions: 23 x 17
Heating
- Forced Air
Cooling
- Central Air
Appliances
- Included: Washer, Dryer, Water softener included
- Laundry: Main Level
Features
- Vaulted Ceiling(s), Ceiling Fan(s), Bonus Room
- Windows: Skylight(s), Window Coverings
- Basement: Full,Partially Finished
- Has fireplace: No
- Common walls with other units/homes: 1 Common Wall,End Unit
Interior area
- Total structure area: 1,790
- Total interior livable area: 1,790 sqft
- Finished area above ground: 1,050
Property
Parking
- Total spaces: 1
- Parking features: 1 car Garage, Attached, Paved
- Attached garage spaces: 1
Features
- Patio & porch: Deck/Balcony
- Exterior features: Private Entrance
Lot
- Features: Cul-De-Sac
Details
- Parcel number: 091018335297
- Zoning: Res
Construction
Type & style
- Home type: SingleFamily
- Property subtype: Half Duplex
Materials
- Vinyl Siding, Brick
- Foundation: Poured concrete foundatn
Condition
- Year built: 1986
Utilities & green energy
- Sewer: Public Sewer
- Water: Public
Community & HOA
Community
- Features: Common Green Space
HOA
- Has HOA: Yes
- Services included: Trash, Snow Removal, Common area maintenance, Common area insurance, Reserve fund
- HOA fee: $300 monthly
Location
- Region: Deforest
Financial & listing details
- Price per square foot: $165/sqft
- Tax assessed value: $294,200
- Annual tax amount: $4,539
- Date on market: 8/4/2026
- Inclusions: Refrigerator, stove, dishwasher, freezer in garage, washer, dryer, water softener, shelves in the basement and all window coverings
- Exclusions: Sellers personal items
Estimated market value
$290,400
$276,000 - $305,000
$2,265/mo
Price history
| Date | Event | Price |
|---|---|---|
| 9/23/2026 | Price change | $294,900-1.7%$165/sqft |
Source: SCWMLS #2029672 Report a problem | ||
| 8/4/2026 | Listed for sale | $299,900$168/sqft |
Source: SCWMLS #2029672 Report a problem | ||
Public tax history
| Year | Property taxes | Tax assessment |
|---|---|---|
| 2025 | $4,539 +6.7% | $275,300 |
| 2024 | $4,253 +1.5% | $275,300 +6.3% |
| 2023 | $4,189 +3.4% | $259,100 +7.4% |
| 2022 | $4,053 +1.2% | $241,200 +13.5% |
| 2021 | $4,006 +5.4% | $212,500 +11.5% |
| 2020 | $3,800 +23.6% | $190,500 +3.6% |
| 2019 | $3,075 +0% | $183,800 +16.2% |
| 2018 | $3,075 +3.2% | $158,200 |
| 2017 | $2,980 -0.4% | $158,200 |
| 2016 | $2,992 +0.8% | $158,200 +8.6% |
| 2015 | $2,967 +2% | $145,700 |
| 2014 | $2,908 -11.3% | $145,700 |
| 2013 | $3,279 +4.9% | $145,700 -10.9% |
| 2012 | $3,126 -3.6% | $163,600 |
| 2011 | $3,244 | $163,600 |
| 2010 | $3,244 +8% | $163,600 |
| 2009 | $3,003 +2.7% | $163,600 |
| 2008 | $2,924 -0.7% | $163,600 |
| 2007 | $2,944 +0.1% | $163,600 |
| 2006 | $2,940 +1.2% | $163,600 +22.7% |
| 2005 | $2,906 | $133,300 |
| 2004 | $2,906 -6% | $133,300 |
| 2003 | $3,091 -0.8% | $133,300 |
| 2002 | $3,118 +17.4% | $133,300 +54.1% |
| 2001 | $2,655 +12.3% | $86,500 |
| 2000 | $2,363 | $86,500 |
Find assessor info on the county website
Monthly payment
Est. payment
Payment breakdown
Explore the cost of this home by adjusting the details. Changes won't be saved.Climate risks
Neighborhood: 53532
Nearby schools
Schools provided by the listing agent
- Middle: DeForest
- High: DeForest
- District: DeForest
Source: SCWMLS. This data may not be complete. We recommend contacting the local school district to confirm school assignments for this home.


Similar homes
- $349,9003 bd3 ba2k sqft636 Constitution Ln, Deforest, WI 53532For Sale
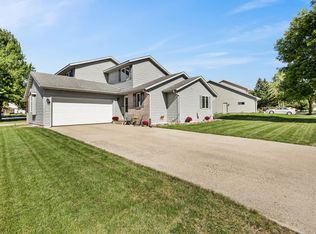 MLS ID #2034000, Taylor Gordon. SCWMLS
 - $335,0003 bd2 ba1.4k sqft118 Renata Ct, Deforest, WI 53532For Sale
 MLS ID #2031139, Ken Brenner. SCWMLS
 - $319,5002 bd3 ba1.5k sqft131 Carriage Way, Deforest, WI 53532For Sale
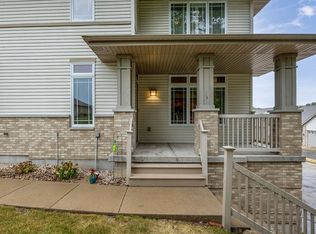 MLS ID #2027789, Holly Lovell. SCWMLS
 - $349,9004 bd2 ba1.4k sqft444-446 E Holum St, Deforest, WI 53532For Sale
 MLS ID #2031198, Luke Bruckner. SCWMLS
