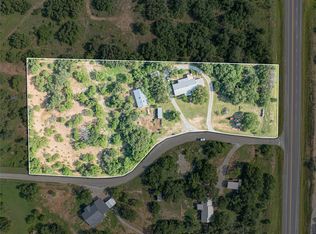
Whether you are looking for a full-time home, weekend getaway, Airbnb investment, or future development opportunity, this unique Hubbard Creek Lake property offers endless possibilities. Enjoy lake views from 2.66 acres positioned on one of the highest points in Stephens County, just 2 hours west of the Metroplex and approximately 40 minutes from Abilene’s Lancium Data Center. This 3 bedroom, 2 bath property includes 6 lots offering investment and development potential. Originally built around a mobile home, the cabin has been expanded with two quality additions creating a comfortable lake retreat with additional living space and lake views. The front living area features walls of windows overlooking the lake, while a separate bedroom with private bath and laundry area offers added privacy for guests or rental use. The 1,000 sq ft wraparound deck is perfect for relaxing or entertaining outdoors. The upper summit with gated access off FM 2231 includes 3 road-front lots and a cleared build site ideal for additional cabins, RV sites, or a custom home overlooking the lake. The lower section includes 3 additional lots with separate access for future expansion opportunities. Additional features include a deep water well with unknown current condition, utility pole security light, and a new metal roof installed in 2022. Appliances and most furnishings can convey with an acceptable offer, making this property move-in or rental ready.
Under contract
$222,500
8300 County Road 311, Breckenridge, TX 76424
3beds
1,424sqft
Manufactured Home, Single Family Residence
Built in 1978
2.66 Acres Lot
$-- Zestimate®
$156/sqft
$-- HOA
What's special
- 111 days |
- 102 |
- 2 |
Zillow last checked:
Listing updated:
Listed by:
Carolyn Moore 254-522-1904,
COPPERLEAF PROPERTIES 254-522-1904
Source: NTREIS,MLS#: 21206231
Facts & features
Interior
Bedrooms & bathrooms
- Bedrooms: 3
- Bathrooms: 2
- Full bathrooms: 2
Primary bedroom
- Level: First
- Dimensions: 0 x 0
Den
- Level: First
- Dimensions: 0 x 0
Kitchen
- Level: First
- Dimensions: 0 x 0
Living room
- Level: First
- Dimensions: 0 x 0
Heating
- Central, Natural Gas
Cooling
- Ceiling Fan(s), Evaporative Cooling, Wall Unit(s)
Appliances
- Included: Some Gas Appliances, Electric Range, Electric Water Heater, Microwave, Plumbed For Gas, Refrigerator, Washer
Features
- Eat-in Kitchen
- Flooring: Laminate
- Has basement: No
- Number of fireplaces: 1
- Fireplace features: Decorative
Interior area
- Total interior livable area: 1,424 sqft
Video & virtual tour
Property
Parking
- Total spaces: 1
- Parking features: Carport, Driveway
- Carport spaces: 1
Features
- Levels: One
- Stories: 1
- Patio & porch: Covered, Deck
- Exterior features: Deck, Private Entrance
- Pool features: None
- Has view: Yes
- View description: Water
- Has water view: Yes
Lot
- Size: 2.66 Acres
- Features: Acreage, Cleared, Hardwood Trees, Rolling Slope, Many Trees, Wooded
- Residential vegetation: Cleared, Partially Wooded, Brush
Details
- Parcel number: R12265
Construction
Type & style
- Home type: MobileManufactured
- Property subtype: Manufactured Home, Single Family Residence
Materials
- Foundation: Pillar/Post/Pier
- Roof: Metal
Condition
- Year built: 1978
Utilities & green energy
- Sewer: Septic Tank
- Water: Rural, Well
- Utilities for property: Septic Available, Separate Meters, Water Available
Community & HOA
Community
- Subdivision: Lakeridge Heights
HOA
- Has HOA: No
Location
- Region: Breckenridge
Financial & listing details
- Price per square foot: $156/sqft
- Tax assessed value: $228,890
- Annual tax amount: $2,227
- Date on market: 4/8/2026
- Cumulative days on market: 135 days
- Listing terms: Cash,Conventional
- Road surface type: Asphalt
Estimated market value
Not available
Estimated sales range
Not available
$1,148/mo
Price history
| Date | Event | Price |
|---|---|---|
| 6/23/2026 | Contingent | $222,500$156/sqft |
Source: NTREIS #21206231 Report a problem | ||
| 4/8/2026 | Listed for sale | $222,500-8.1%$156/sqft |
Source: NTREIS #21206231 Report a problem | ||
| 6/14/2025 | Listing removed | $242,000$170/sqft |
Source: NTREIS #20741844 Report a problem | ||
| 5/2/2025 | Price change | $242,000-3.2%$170/sqft |
Source: NTREIS #20741844 Report a problem | ||
| 10/3/2024 | Listed for sale | $249,900$175/sqft |
Source: NTREIS #20741844 Report a problem | ||
Public tax history
| Year | Property taxes | Tax assessment |
|---|---|---|
| 2025 | $527 +19.4% | $228,890 +761.1% |
| 2024 | $441 -80.2% | $26,580 -80.6% |
| 2023 | $2,227 +11.8% | $136,850 +3.1% |
| 2022 | $1,992 +19.5% | $132,710 +64.6% |
| 2021 | $1,666 | $80,620 +8.8% |
| 2020 | -- | $74,130 +53.2% |
| 2018 | $1,037 | $48,400 |
| 2017 | -- | $48,400 |
| 2016 | -- | $48,400 |
| 2015 | -- | $48,400 -7.4% |
| 2014 | -- | $52,290 -15.7% |
| 2012 | -- | $62,020 +19.6% |
| 2011 | -- | $51,860 |
| 2010 | -- | $51,860 |
| 2009 | -- | $51,860 +18.1% |
| 2008 | -- | $43,930 +17.7% |
| 2007 | -- | $37,330 |
Find assessor info on the county website
Monthly payment
Climate risks
Neighborhood: 76424
Nearby schools
GreatSchools rating
- 5/10South Elementary SchoolGrades: 3-5Distance: 4.5 mi
- 6/10Breckenridge Junior High SchoolGrades: 6-8Distance: 4.4 mi
- 5/10Breckenridge High SchoolGrades: 9-12Distance: 4.5 mi
Schools provided by the listing agent
- Elementary: South
- Middle: Breckenrid
- High: Breckenrid
- District: Breckenridge ISD
Source: NTREIS. This data may not be complete. We recommend contacting the local school district to confirm school assignments for this home.
- $16,9901 Acres8252 County Road 311, Breckenridge, TX 76424Off Market
- $12,7400.75 AcresCounty Road 311, Breckenridge, TX 76424Off Market
- $13,5801.113 AcresCounty Road 311, Breckenridge, TX 76424Off Market
- $750-- bd-- ba-- sqftCounty Road 311, Breckenridge, TX 76424Off Market
- $9,5200.39 AcresCounty Road 311, Breckenridge, TX 76424Off Market
- $750-- bd-- ba-- sqftCounty Road 311, Breckenridge, TX 76424Off Market
- $166,800-- bd-- ba900 sqft8311 County Road 311, Breckenridge, TX 76424Off Market
- $38,880-- bd-- ba-- sqft8303 County Road 311, Breckenridge, TX 76424Off Market
A local agent can set up tours, give advice and negotiate with sellers.
Similar homes
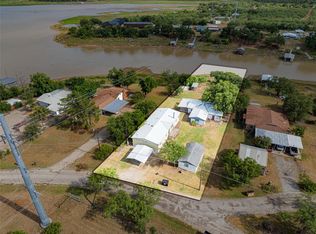
- $235,0003 bd2 ba1.5k sqft53 County Road 323, Breckenridge, TX 76424For Sale
 MLS ID #20962641, Misty Perez. NTREIS
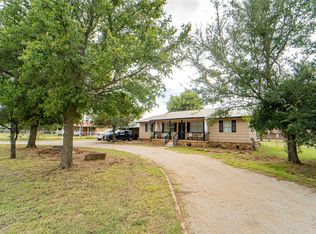
 - $199,9004 bd3 ba1.8k sqft2517 County Road 215, Breckenridge, TX 76424For Sale
 MLS ID #21335153, Kipi Parks. NTREIS
 - $199,0003 bd2 ba1.2k sqft87 Water District Rd #214, Breckenridge, TX 76424For Sale
 MLS ID #21331381, Jose Garcia. NTREIS
 - $259,0002 bd2 ba1k sqft2162 County Road 208, Breckenridge, TX 76424For Sale
 MLS ID #21257114, Jose Garcia. NTREIS
 - $199,9994 bd2 ba1.6k sqft10072 County Road 199, Breckenridge, TX 76424For SaleMLS ID #21126332, Misty Perez. NTREIS
- $224,9003 bd2 ba1.6k sqft801 Westridge Cir, Breckenridge, TX 76424For SaleMLS ID #21199179, Kayce Smalley. NTREIS
- $285,0003 bd2 ba1.9k sqft4544 Scenic Dr, Breckenridge, TX 76424For SaleMLS ID #21286677, Kirby Meadows. NTREIS
- $130,0004 bd2 ba1.8k sqft5130 County Road 206, Breckenridge, TX 76424For SaleMLS ID #21283606, Carolyn Moore. NTREIS
- $225,0003 bd2 ba2.1k sqft2304 Sha Ln, Breckenridge, TX 76424For SaleMLS ID #21234113, Caleb Pharr. NTREIS
- $185,0003 bd2 ba1.3k sqft2405 Sha Ln, Breckenridge, TX 76424For SaleMLS ID #21267462, Lisa Hodges. NTREIS
- $310,0003 bd2 ba1.2k sqft10234 County Road 198, Breckenridge, TX 76424For SaleMLS ID #21195286, Wendy Farquhar. NTREIS
- $244,9003 bd2 ba1.6k sqft1406 Cypress St, Breckenridge, TX 76424For Sale By Owner
- $249,9004 bd2 ba1.8k sqft200 Pembrook St, Breckenridge, TX 76424For SaleMLS ID #21101121, Spencer Cull. NTREIS
- $175,0003 bd2 ba1.8k sqft520 County Road 221, Breckenridge, TX 76424For SaleMLS ID #21071705, Jeannine Herrington. NTREIS
- $299,0002 bd1 ba1k sqft9608 County Road 203 Rd, Breckenridge, TX 76424For SaleMLS ID #21205490, Kayce Smalley. NTREIS
- $145,0003 bd2 ba1.4k sqft1404 W Walker St, Breckenridge, TX 76424For SaleMLS ID #21262020, Kayce Smalley. NTREIS
- $185,0003 bd2 ba1.2k sqft905 W 5th St, Breckenridge, TX 76424For SaleMLS ID #21093215, Michelle McNabb. NTREIS
- $150,0003 bd3 ba1.5k sqft1304 Sycamore St, Breckenridge, TX 76424For SaleMLS ID #21227902, Misty Perez. NTREIS
- $299,0003 bd2 ba1.1k sqft497 Water District Rd #214, Breckenridge, TX 76424For SaleMLS ID #21247808, Michelle McNabb. NTREIS
- $258,7502 bd2 ba1.7k sqft10256 Fm 1852, Breckenridge, TX 76424For SaleMLS ID #21333777, Michelle McNabb. NTREIS
