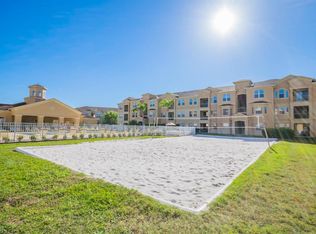
Located in the desirable 24-hour guard-gated community of Bella Trae, this home offers no carpet throughout—featuring brand-new laminate wood flooring—plus an oversized driveway for extra parking. Enjoy resort-style living with an HOA that covers high-speed internet (1 Gig up and 1 Gig down), cable TV with two boxes, a router with mesh extender, and 80 hours of DVR service. Pest control is included both inside and outside the home, along with complete lawn and tree care, sprinkler maintenance, and irrigation water. The HOA also handles exterior painting, roof maintenance, and grounds maintenance for true maintenance-free living. Residents have full access to the Bella Trae 12,500-square-foot clubhouse, featuring a state-of-the-art fitness center with showers and lockers, billiards room, library, yoga and dance studio, meeting rooms, ballroom, lounge areas, and an outdoor kitchen with grill. The clubhouse also includes a heated lap pool and spa. Additional amenities include a putting green, bocce court, cornhole area, tennis courts, and pickleball courts, with equipment provided. The community hosts regular social activities including trivia nights, bingo, karaoke, poker, book clubs, dances, pool parties, holiday celebrations, and fitness classes. Just minutes from I-4 with easy access to shopping, dining, and Central Florida entertainment, and about 20 minutes from Walt Disney World—an excellent choice for a primary residence, vacation home, or investment property.
Pending
$229,000
8301 BELLA VIDA CIRCLE #8301, DAVENPORT, FL 33896
2beds
1,826sqft
Condominium
Built in 2012
-- sqft lot
$222,900 Zestimate®
$125/sqft
$718/mo HOA
What's special
Tennis courtsOutdoor kitchen with grillBocce courtPutting greenBrand-new laminate wood flooringCornhole area
- 32 days |
- 257 |
- 10 |
Likely to sell faster than
Zillow last checked:
Listing updated:
Listed by:
Alejandra Silva 407-929-7308,
METROPOLITAN R.E SOLUTIONS INC 407-953-6501
Source: Stellar MLS,MLS#: O6425556 Originating MLS: Orlando Regional
Originating MLS: Orlando Regional
Facts & features
Interior
Bedrooms & bathrooms
- Bedrooms: 2
- Bathrooms: 2
- Full bathrooms: 2
Rooms
- Room types: Den/Library/Office
Primary bedroom
- Features: Walk-In Closet(s)
- Level: First
- Area: 168 Square Feet
- Dimensions: 12x14
Family room
- Level: First
Kitchen
- Level: First
Living room
- Level: First
Heating
- Central
Cooling
- Central Air
Appliances
- Included: Dishwasher, Disposal, Dryer, Microwave, Range, Refrigerator, Washer
- Laundry: Inside, Laundry Closet
Features
- High Ceilings, Open Floorplan, Walk-In Closet(s)
- Flooring: Laminate
- Has fireplace: No
Interior area
- Total structure area: 1,826
- Total interior livable area: 1,826 sqft
Video & virtual tour
Property
Parking
- Total spaces: 1
- Parking features: Garage - Attached
- Attached garage spaces: 1
Features
- Levels: One
- Stories: 1
- Exterior features: Irrigation System, Private Entrance, Sidewalk
Lot
- Size: 10,614 Square Feet
Details
- Parcel number: 332527471400020543
- Zoning: RES
- Special conditions: None
Construction
Type & style
- Home type: Condo
- Property subtype: Condominium
Materials
- Block, Stucco
- Foundation: Slab
- Roof: Tile
Condition
- New construction: No
- Year built: 2012
Utilities & green energy
- Sewer: Public Sewer
- Water: Public
- Utilities for property: Cable Connected, Electricity Connected, Sewer Connected, Water Connected
Community & HOA
Community
- Features: Clubhouse, Community Mailbox, Fitness Center, Gated Community - Guard, Golf Carts OK, Pool, Sidewalks
- Pet fee: $0 monthly
- Subdivision: PROMENADES AT BELLATRAE CONDO PH 19 BLDG 43
HOA
- Has HOA: Yes
- Amenities included: Clubhouse, Fitness Center, Gated
- Services included: Community Pool, Insurance, Maintenance Structure, Recreational Facilities
- HOA fee: $718 monthly
- HOA name: Jeff Daniel
- HOA phone: 407-396-9820
- Second HOA name: Bella Trae
Location
- Region: Davenport
Financial & listing details
- Price per square foot: $125/sqft
- Annual tax amount: $3,906
- Date on market: 7/15/2026
- Cumulative days on market: 17 days
- Listing terms: Cash,Conventional,FHA,VA Loan
- Ownership: Fee Simple
- Total actual rent: 0
- Electric utility on property: Yes
- Road surface type: Asphalt
Estimated market value
$222,900
$212,000 - $234,000
$2,190/mo
Price history
| Date | Event | Price |
|---|---|---|
| 7/26/2026 | Pending sale | $229,000$125/sqft |
Source:  Stellar MLS #O6425556 Report a problem Stellar MLS #O6425556 Report a problem | ||
| 7/16/2026 | Listed for sale | $229,000$125/sqft |
Source: Stellar MLS #O6425556 Report a problem | ||
Public tax history
Tax history is unavailable.
Monthly payment
Est. payment
Payment breakdown
Explore the cost of this home by adjusting the details. Changes won't be saved.Climate risks
Neighborhood: 33896
Nearby schools
GreatSchools rating
- 5/10Westside K-8 SchoolGrades: PK-8Distance: 3.4 mi
- 4/10Poinciana High SchoolGrades: 9-12Distance: 8.5 mi
Schools provided by the listing agent
- Elementary: Westside K-8
- Middle: West Side
- High: Poinciana High School
Source: Stellar MLS. This data may not be complete. We recommend contacting the local school district to confirm school assignments for this home.
- $217,9002 bd2 ba1.5k sqft8317 Bella Vida Cir, Davenport, FL 33896Off Market
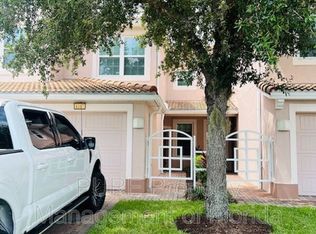
- $213,7002 bd2 ba1.4k sqft8315 Bella Vida Cir, Davenport, FL 33896Off Market
- $229,4002 bd2 ba1.5k sqft8303 Bella Vida Cir, Davenport, FL 33896Off Market
- $213,0002 bd2 ba1.4k sqft8309 Bella Vida Cir, Davenport, FL 33896Sold

- $211,2002 bd2 ba1.4k sqft8307 Bella Vida Cir, Davenport, FL 33896Off Market
- $235,4002 bd2 ba1.8k sqft8311 Bella Vida Cir, Davenport, FL 33896Off Market
- $227,0002 bd2 ba1.8k sqft8305 Bella Vida Cir, Davenport, FL 33896Off Market
- $213,0003 bd2 ba1.4k sqft8309 Bella Vida Cir #8309, Davenport, FL 33896Sold
A local agent can set up tours, give advice and negotiate with sellers.
A local lender can help you make sure your offer is ready when you are.
Similar homes
- $230,0002 bd2 ba1.5k sqft1256 ROMANI AVENUE, DAVENPORT, FL 33896For Sale
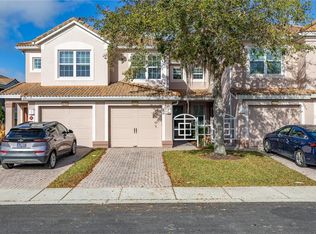
 MLS ID #S5145469, Kylie Palazzo, HOMES OF AMERICA REALTY GROUP,. Stellar MLS
 - $214,0003 bd2 ba1.4k sqft8349 BELLA TIERRA COURT, DAVENPORT, FL 33896For Sale
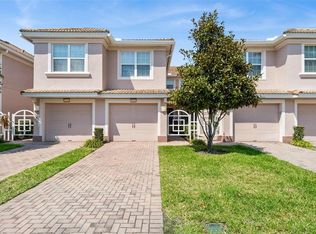 MLS ID #S5146482, Dan Palmer, TEAM DONOVAN. Stellar MLS
 - $248,5003 bd3 ba1.6k sqft8213 ROSEVILLE BOULEVARD, DAVENPORT, FL 33896For Sale
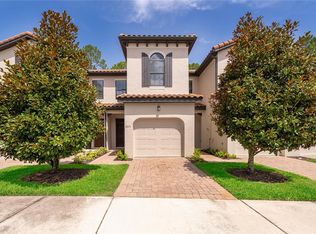 MLS ID #O6424447, Danae Pitcher, FLORIDA RESORT REALTY LLC. Stellar MLS
 - $255,0004 bd2 ba1.6k sqft505 TERRACE RIDGE CIRCLE #505, DAVENPORT, FL 33896For Sale
 MLS ID #O6425641, Claudia Bonilla PA, EMPIRE NETWORK REALTY. Stellar MLS
 - $205,0003 bd2 ba1.4k sqft8103 COCONUT PALM WAY #205, KISSIMMEE, FL 34747For SaleMLS ID #O6406739, Andy Neal, THE AGENCY FL. Stellar MLS
- $340,0003 bd3 ba2.4k sqft1406 MILLEDGE LANE, DAVENPORT, FL 33896For SaleMLS ID #O6431689, Rebecca Redman Hamaoui, REAL BROKER, LLC. Stellar MLS
- $219,0003 bd2 ba1.2k sqft102 RUM RUN #37-102, DAVENPORT, FL 33897For SaleMLS ID #O6411220, Frederique Carre, PREMIER SOTHEBYS INT'L REALTY. Stellar MLS
- $204,0003 bd2 ba1.6k sqft113 ANDROS AVENUE #B16 U113, DAVENPORT, FL 33897For SaleMLS ID #S5154706, Dan Palmer, TEAM DONOVAN. Stellar MLS
- $281,9002 bd2 ba1.3k sqft787 OCEAN COURSE AVENUE, KISSIMMEE, FL 34747For SaleMLS ID #O6421996, Wendy Stewart, LLC, TROPICAL SPRINGS REALTY. Stellar MLS
- $240,0004 bd3 ba1.4k sqft245 CAMBRIA AVENUE, DAVENPORT, FL 33897For SaleMLS ID #O6429966, Lindsay Vaseloff, REAL BROKER, LLC. Stellar MLS
- $243,0002 bd3 ba1.3k sqft282 BEXLEY DRIVE, DAVENPORT, FL 33897For SaleMLS ID #O6416631, Maria Henao PA, LA ROSA REALTY KISSIMMEE. Stellar MLS
- $225,0003 bd2 ba1.4k sqft4897 CYPRESS WOODS DRIVE #6303, ORLANDO, FL 32811For SaleMLS ID #O6431193, Natalia Potlog, CHARLES RUTENBERG REALTY ORLANDO. Stellar MLS
- $195,9003 bd2 ba1.2k sqft410 LUCAYA LOOP #4204, DAVENPORT, FL 33897For SaleMLS ID #O6401318, Roselin Diaz, ELITE REALTY, LLC. Stellar MLS
- $269,0004 bd4 ba1.9k sqft2616 BELLA VISTA DRIVE, DAVENPORT, FL 33897For SaleMLS ID #S5141665, Daniel Teran, AGENT TRUST REALTY CORPORATION. Stellar MLS
- $239,0002 bd2 ba1.2k sqft2026 ESTANCIA CIRCLE #A, KISSIMMEE, FL 34741For SaleMLS ID #O6427415, Maritza Lassus, LOTUS DOOR REALTY. Stellar MLS
- $229,9003 bd2 ba1.3k sqft2166 MANDARIN LOOP, DUNDEE, FL 33838For SaleMLS ID #O6433385, Zane Burk, EXP REALTY LLC. Stellar MLS
- $325,0004 bd3 ba1.9k sqft1584 SLICE WAY, DAVENPORT, FL 33896For SaleMLS ID #O6413939, Calvin Bolden, LPT REALTY, LLC. Stellar MLS
- $224,9993 bd2 ba1.2k sqft13512 TURTLE MARSH LOOP #720, ORLANDO, FL 32837For SaleMLS ID #O6335834, Humberto Alvarado, Jr, EXP REALTY LLC. Stellar MLS
- $259,0004 bd3 ba1.4k sqft226 BERGAMO DRIVE, DAVENPORT, FL 33897For SaleMLS ID #S5151759, Judy Colon, THE FIRM RE. Stellar MLS
- $220,0002 bd2 ba1.1k sqft12220 WILD IRIS WAY #101, ORLANDO, FL 32837For SaleMLS ID #S5152588, Anthony Suazo, THE FIRM RE. Stellar MLS
