Welcome home to this thoughtfully updated 3 bed, 3 bath 1½ story in Hurstbourne Springs! This home features an open living room with vaulted ceilings, filling the space with natural light. The kitchen includes updated cabinets, granite countertops, and a stove, refrigerator, and microwave that will stay, plus brand new LVP flooring flows throughout the entire first floor for a fresh, cohesive feel. The 1st floor primary suite highlights a custom designed ceiling, his and her walk-in closets, along with a newly installed walk-in tub. Upstairs, the loft/bedroom offers a wonderful view overlooking the living room below, complete with a private bath and walk-in closet, perfect for guests or a private retreat. Make your way to the rear of the home and relax anytime in the 4 seasons room equipped with heat and air, providing an additional gathering space for family and friends. Find your way to the large deck off the rear of the home, enclosed inside the privacy fence, now a luxury for the community with this feature being grandfathered in after rules and guidelines changed, offering a truly private backyard unlike all others in the community.
For sale
$368,670
8302 Dravo Cir, Louisville, KY 40220
3beds
1,853sqft
:
Get pre-qualified$2,704/mo
Condominium
Built in 1996
-- sqft lot
$358,600 Zestimate®
$199/sqft
$237/mo HOA
What's special
Updated cabinetsNewly installed walk-in tubThoughtfully updatedNatural lightCustom designed ceilingGranite countertopsTruly private backyard
- 15 days |
- 406 |
- 25 |
Zillow last checked:
Listing updated:
Listed by:
Mollie Younger Noe 502-727-9548,
EXP Realty LLC,
Jessica Roth
Source: Metro Search Inc. LLC DBA Apex MLS,MLS#: 1723362
Facts & features
Interior
Bedrooms & bathrooms
- Bedrooms: 3
- Bathrooms: 3
- Full bathrooms: 3
Primary bedroom
- Level: First
Bedroom
- Level: First
Bedroom
- Level: Second
Primary bathroom
- Level: First
Primary bathroom
- Level: First
Full bathroom
- Level: First
Full bathroom
- Level: Second
Dining area
- Level: First
Kitchen
- Level: First
Living room
- Level: First
Sun room
- Level: First
Heating
- Forced Air, Natural Gas
Cooling
- Central Air
Features
- Basement: None
- Has fireplace: No
Interior area
- Total structure area: 1,853
- Total interior livable area: 1,853 sqft
- Finished area above ground: 1,853
- Finished area below ground: 0
Property
Parking
- Total spaces: 2
- Parking features: Attached, Driveway
- Attached garage spaces: 2
- Has uncovered spaces: Yes
Features
- Stories: 2
- Patio & porch: Deck
- Pool features: Association, Community
- Fencing: Privacy,Wood
Lot
- Size: 1,742 Square Feet
Details
- Parcel number: 222861023A0000
Construction
Type & style
- Home type: Condo
- Property subtype: Condominium
Materials
- Vinyl Siding, Wood Frame, Brick Veneer
- Foundation: Crawl Space
- Roof: Shingle
Condition
- Year built: 1996
Utilities & green energy
- Sewer: Public Sewer
- Water: Public
- Utilities for property: Electricity Connected, Natural Gas Connected
Community & HOA
Community
- Subdivision: Hurstbourne Springs
HOA
- Has HOA: Yes
- Amenities included: Clubhouse, Fitness Center, Pool
- HOA fee: $2,844 annually
Location
- Region: Louisville
Financial & listing details
- Price per square foot: $199/sqft
- Tax assessed value: $290,000
- Annual tax amount: $3,292
- Date on market: 7/15/2026
- Electric utility on property: Yes
Estimated market value
$358,600
$341,000 - $377,000
$2,035/mo
Price history
| Date | Event | Price |
|---|---|---|
| 7/15/2026 | Listed for sale | $368,670+27.1%$199/sqft |
Source:  Metro Search Inc. LLC DBA Apex MLS #1723362 Report a problem Metro Search Inc. LLC DBA Apex MLS #1723362 Report a problem | ||
| 5/30/2023 | Sold | $290,000-1.7%$157/sqft |
Source: Metro Search Inc. LLC DBA Apex MLS #1632048 Report a problem | ||
| 5/27/2023 | Pending sale | $295,000$159/sqft |
Source: Metro Search Inc. LLC DBA Apex MLS #1632048 Report a problem | ||
| 5/13/2023 | Contingent | $295,000$159/sqft |
Source: Metro Search Inc. LLC DBA Apex MLS #1632048 Report a problem | ||
| 4/12/2023 | Price change | $295,000-1.3%$159/sqft |
Source: Metro Search Inc. LLC DBA Apex MLS #1632048 Report a problem | ||
| 3/17/2023 | Price change | $299,000-2%$161/sqft |
Source: Metro Search Inc. LLC DBA Apex MLS #1632048 Report a problem | ||
| 3/10/2023 | Listed for sale | $305,000+15.1%$165/sqft |
Source: Metro Search Inc. LLC DBA Apex MLS #1632048 Report a problem | ||
| 2/11/2022 | Sold | $265,000+0.6%$143/sqft |
Source: Metro Search Inc. LLC DBA Apex MLS #1603081 Report a problem | ||
| 1/18/2022 | Pending sale | $263,500$142/sqft |
Source: Metro Search Inc. LLC DBA Apex MLS #1603081 Report a problem | ||
| 12/29/2021 | Listed for sale | $263,500-0.2%$142/sqft |
Source: Metro Search Inc. LLC DBA Apex MLS #1603081 Report a problem | ||
| 12/13/2021 | Listing removed | -- |
Source: Metro Search Inc. LLC DBA Apex MLS #1601427 Report a problem | ||
| 11/22/2021 | Listed for sale | $264,000+1.9%$142/sqft |
Source: Metro Search Inc. LLC DBA Apex MLS #1601427 Report a problem | ||
| 11/5/2021 | Listing removed | -- |
Source: Metro Search Inc. LLC DBA Apex MLS #1599427 Report a problem | ||
| 10/29/2021 | Pending sale | $259,000$140/sqft |
Source: Metro Search Inc. LLC DBA Apex MLS #1599427 Report a problem | ||
| 10/26/2021 | Listed for sale | $259,000$140/sqft |
Source: Metro Search Inc. LLC DBA Apex MLS #1599427 Report a problem | ||
| 10/25/2021 | Listing removed | -- |
Source: Metro Search Inc. LLC DBA Apex MLS #1592353 Report a problem | ||
| 10/6/2021 | Price change | $259,000-1.9%$140/sqft |
Source: Metro Search Inc. LLC DBA Apex MLS #1592353 Report a problem | ||
| 9/22/2021 | Listed for sale | $264,000$142/sqft |
Source: Metro Search Inc. LLC DBA Apex MLS #1592353 Report a problem | ||
| 8/10/2021 | Contingent | $264,000$142/sqft |
Source: Metro Search Inc. LLC DBA Apex MLS #1592353 Report a problem | ||
| 7/29/2021 | Listed for sale | $264,000+36.8%$142/sqft |
Source: Metro Search Inc. LLC DBA Apex MLS #1592353 Report a problem | ||
| 6/19/2007 | Sold | $193,000$104/sqft |
Source: Public Record Report a problem | ||
Public tax history
| Year | Property taxes | Tax assessment |
|---|---|---|
| 2024 | $3,292 +6.3% | $290,000 +9.4% |
| 2023 | $3,095 +62.8% | $265,000 +60.6% |
| 2022 | $1,901 -7.5% | $165,000 |
| 2021 | $2,054 +7.6% | $165,000 |
| 2020 | $1,909 | $165,000 |
| 2019 | $1,909 +3.3% | $165,000 |
| 2018 | $1,849 | $165,000 |
| 2017 | $1,849 -4.2% | $165,000 -14.5% |
| 2013 | $1,930 | $193,000 |
| 2011 | $1,930 | $193,000 |
| 2010 | $1,930 | $193,000 |
| 2009 | $1,930 | $193,000 +30.2% |
| 2007 | -- | $148,270 |
| 2006 | -- | $148,270 |
| 2005 | -- | $148,270 |
| 2004 | -- | $148,270 |
Find assessor info on the county website
Monthly payment
Est. payment
Payment breakdown
Explore the cost of this home by adjusting the details. Changes won't be saved.Climate risks
Neighborhood: Jeffersontown
Nearby schools
GreatSchools rating
- 3/10Klondike Elementary SchoolGrades: PK-5Distance: 1.8 mi
- 4/10Westport Middle SchoolGrades: 6-8Distance: 5.1 mi
- 2/10Jeffersontown High SchoolGrades: 9-12Distance: 1.3 mi
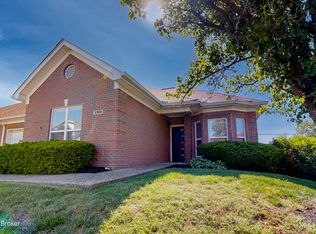
- $337,5003 bd3 ba2.1k sqft3300 Hurstbourne Springs Dr, Louisville, KY 40220Sold
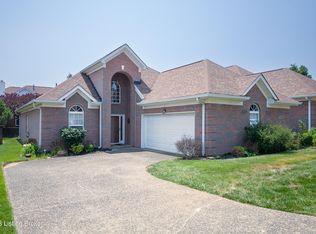
- $331,7003 bd2 ba1.7k sqft3200 Rock Brook Ct, Louisville, KY 40220Off Market
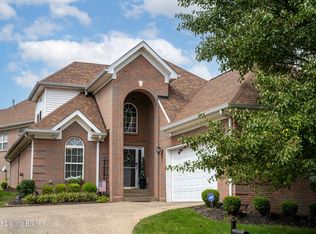
- $330,0003 bd3 ba1.8k sqft8518 Rock Brook Cir, Louisville, KY 40220Sold

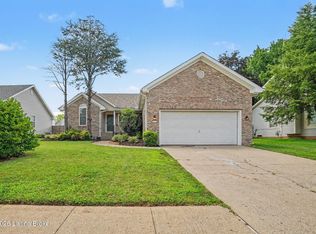
- $329,9003 bd3 ba2k sqft3226 Hurstbourne Springs Dr, Louisville, KY 40220Sold
- $323,7662 bd2 ba1.5k sqft8300 Dravo Cir, Louisville, KY 40220Sold
- $273,4001 bd2 ba1.4k sqft8323 Dravo Cir, Louisville, KY 40220Off Market
- $---- bd-- ba-- sqft8323 Dravo Cir, Louisville, KY 40220Off Market
- $329,9003 bd3 ba1.8k sqft8207 Rock Wall Ct, Louisville, KY 40220Sold
A local agent can set up tours, give advice and negotiate with sellers.
Similar homes
- $349,0003 bd3 ba2.1k sqft3211 Brittany Pointe Ln, Louisville, KY 40220For Sale

 MLS ID #1724825, Sara Carpenter, Schuler Bauer Real Estate Services ERA Powered. Metro Search Inc. LLC DBA Apex MLS
 - $379,5003 bd3 ba2.7k sqft2709 Antone Pkwy, Louisville, KY 40220For Sale
 MLS ID #1724098, Milton Ali, Keller Williams Collective. Metro Search Inc. LLC DBA Apex MLS
 - $360,0003 bd2 ba1.4k sqft2716 Antone Pkwy, Louisville, KY 40220For Sale
 MLS ID #1724051, Lydia S Mawi, United Real Estate Louisville. Metro Search Inc. LLC DBA Apex MLS
 - $315,0003 bd2 ba1.3k sqft8705 Lambach Ln, Louisville, KY 40220For Sale
 MLS ID #1724834, Scott Radcliff, RE/MAX Premier Properties. Metro Search Inc. LLC DBA Apex MLS
 - $359,9003 bd3 ba2.1k sqft4430 Woodgate Ln, Louisville, KY 40220For SaleMLS ID #1723992, Brian Bell, Epique Realty. Metro Search Inc. LLC DBA Apex MLS
- $373,5003 bd3 ba2.6k sqft3102 Binnacle Pl, Louisville, KY 40220For SaleMLS ID #1716198, Hoss Tavak, United Real Estate Louisville. Metro Search Inc. LLC DBA Apex MLS
- $373,0003 bd3 ba2.3k sqft3436 Hurstbourne Ridge Blvd, Louisville, KY 40299For SaleMLS ID #1721820, Kayla Doleman, United Real Estate Louisville. Metro Search Inc. LLC DBA Apex MLS
- $360,0003 bd2 ba1.8k sqft4302 Mount Vernon Rd, Saint Regis Park, KY 40220For SaleMLS ID #1723417, Tamara Cecil, Realty Advanced. Metro Search Inc. LLC DBA Apex MLS
- $420,0003 bd3 ba2.1k sqft8408 Biggin Hill Ln, Louisville, KY 40220For SaleMLS ID #1722647, Karen Arvig, Keller Williams Realty. Metro Search Inc. LLC DBA Apex MLS
- $374,9003 bd3 ba1.9k sqft4513 Dannywood Rd, Saint Regis Park, KY 40220For SaleMLS ID #1722839, Meridith Hamilton, Coldwell Banker McMahan. Metro Search Inc. LLC DBA Apex MLS
- $350,0003 bd2 ba1.8k sqft4902 Kay Ave, Jeffersontown, KY 40299For SaleMLS ID #1724777, Vicki Hoerter, Keller Williams Collective. Metro Search Inc. LLC DBA Apex MLS
- $352,0003 bd2 ba2.6k sqft4201 Sunny Crossing Dr, Louisville, KY 40291For SaleMLS ID #1724579, Walter L Collins, Realty Advanced. Metro Search Inc. LLC DBA Apex MLS
- $325,0003 bd3 ba1.8k sqft3213 Stony Farm Dr, Jeffersontown, KY 40299For SaleMLS ID #1723878, Jennifer Morgan, Nest Realty. Metro Search Inc. LLC DBA Apex MLS
- $425,0003 bd3 ba2.3k sqft2808 Arden Rd, Louisville, KY 40220For SaleMLS ID #1718829, Dee Amber Anderson, Lenihan Sotheby's Int'l Realty. Metro Search Inc. LLC DBA Apex MLS
- $335,0004 bd2 ba2.1k sqft5206 Cool Brook Rd, Louisville, KY 40291For SaleMLS ID #1724843, Caitlin S Griffee, White Picket Real Estate. Metro Search Inc. LLC DBA Apex MLS
- $350,0003 bd3 ba2.7k sqft1813 Wesley Ave, Hurstbourne Acres, KY 40220For SaleMLS ID #1720968, Kenneth L Phillips, RE/MAX Real Estate Champions. Metro Search Inc. LLC DBA Apex MLS
- $399,9994 bd4 ba2.5k sqft8905 Wooded Glen Rd, Louisville, KY 40220For SaleMLS ID #1720523, Jenney Martin Perez, Americus Realty Group. Metro Search Inc. LLC DBA Apex MLS
- $339,9003 bd2 ba2.7k sqft3742 Hurstbourne Ridge Blvd, Louisville, KY 40299For SaleMLS ID #1717350, L. Darlene D Benzick, Coldwell Banker McMahan. Metro Search Inc. LLC DBA Apex MLS
- $295,0003 bd2 ba1.4k sqft3208 Brightside Ct, Louisville, KY 40220For SaleMLS ID #1717140, Teri Hall, Robert Massey Company. Metro Search Inc. LLC DBA Apex MLS
- $325,0003 bd2 ba2.4k sqft4012 Landside Dr, Louisville, KY 40220For SaleMLS ID #1721331, Morgan Olson, Nexthome Southern Charm. Metro Search Inc. LLC DBA Apex MLS
