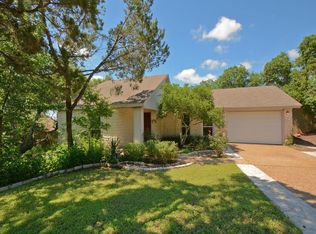
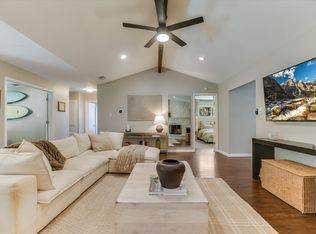
Beautifully remodeled single-story home in highly desirable Southwest Austin. This 4-bedroom residence sits on a large .31-acre, tree-covered lot with wonderful privacy. Inside, gorgeous luxury vinyl plank and tile floors flow throughout, complemented by fresh paint and updated light fixtures. The large family room features a vaulted, beamed ceiling and a floor-to-ceiling fireplace, creating a warm and inviting gathering space. Expansive windows along the living areas overlook the lush, private backyard and fill the home with natural light. The kitchen offers granite countertops, freshly painted cabinetry, and stainless steel appliances, including new range, dishwasher and microwave. The spacious primary suite includes an en-suite bath, a walk-in closet, and a walk-in shower. Ample built-in storage is found throughout the home, along with a convenient indoor laundry room. The outdoor space is truly special. The huge backyard features a patio, a freshly stained deck, and plenty of trees, offering a perfect setting for nature lovers with room to relax and play. Plus, the roof was replaced in 2021, and the water heater in 2022, allowing peace of mind for years to come. Just blocks from Windmill Run Park, with hiking trails and a playground, outdoor recreation is close by. The location is truly exceptional—conveniently located just off Highways 71 and 290 with easy access to Mopac, you're only 11 miles from downtown Austin and 7 miles to the shopping in Bee Cave, including the Hill Country Galleria and Trader Joe's, plus close to the HEB on 290.
Active under contract
Price increase: $3.8K (9/24)
$488,750
8304 Moccasin Path, Austin, TX 78736
4beds
1,590sqft
Single Family Residence
Built in 1980
0.31 Acres Lot
$-- Zestimate®
$307/sqft
$-- HOA
What's special
Floor-to-ceiling fireplaceHuge backyardFresh paintUpdated light fixturesFreshly painted cabinetryStainless steel appliancesLarge family room
- 40 days
- 441
- 46
Zillow last checked:
Listing updated:
Listed by:
Wendy Papasan (512) 330-1004,
Keller Williams Realty (512) 448-4111,
Warren McEnulty (512) 620-1534,
Keller Williams Realty
Source: Unlock MLS,MLS#: 8628816
Facts & features
Interior
Bedrooms & bathrooms
- Bedrooms: 4
- Bathrooms: 2
- Full bathrooms: 2
- Main level bedrooms: 4
Heating
- Central
Cooling
- Central Air
Appliances
- Included: Dishwasher, Disposal, Microwave, Range, Free-Standing Refrigerator, Electric Water Heater
Features
- Ceiling Fan(s), Beamed Ceilings, High Ceilings, Vaulted Ceiling(s), Granite Counters, Primary Bedroom on Main, Recessed Lighting, Walk-In Closet(s)
- Flooring: Tile, Wood
- Windows: Screens
- Number of fireplaces: 1
- Fireplace features: Family Room
Interior area
- Total interior livable area: 1,590 sqft
Video & virtual tour
Property
Parking
- Total spaces: 2
- Parking features: Attached, Driveway, Garage
- Attached garage spaces: 2
Accessibility
- Accessibility features: None
Features
- Levels: One
- Stories: 1
- Patio & porch: Deck, Patio
- Exterior features: Private Yard
- Pool features: None
- Spa features: None
- Fencing: Wood
- View description: None
- Waterfront features: None
Lot
- Size: 0.31 Acres
- Features: Back Yard, Front Yard, Trees-Large (Over 40 Ft), Trees-Medium (20 Ft - 40 Ft)
Details
- Additional structures: None
- Parcel number: 04064406030000
- Special conditions: Standard
Construction
Type & style
- Home type: SingleFamily
- Property subtype: Single Family Residence
Materials
- Foundation: Slab
- Roof: Composition
Condition
- Resale
- New construction: No
- Year built: 1980
Utilities & green energy
- Sewer: Public Sewer
- Water: Public
- Utilities for property: Electricity Available
Community & HOA
Community
- Features: None
- Subdivision: Valley View Acres Rev
HOA
- Has HOA: No
Location
- Region: Austin
Financial & listing details
- Price per square foot: $307/sqft
- Tax assessed value: $481,125
- Annual tax amount: $8,706
- Date on market: 9/4/2026
- Listing terms: Cash,Conventional,FHA,VA Loan
- Electric utility on property: Yes
Estimated market value
Not available
Estimated sales range
Not available
Not available
Price history
| Date | Event | Price |
|---|---|---|
| 9/24/2026 | Contingent | $488,750$307/sqft |
Source:  Unlock MLS #8628816 Report a problem Unlock MLS #8628816 Report a problem | ||
| 9/24/2026 | Price change | $488,750+0.8%$307/sqft |
Source: Unlock MLS #8628816 Report a problem | ||
| 9/4/2026 | Listed for sale | $485,000+11.5%$305/sqft |
Source: Unlock MLS #8628816 Report a problem | ||
| 3/31/2021 | Sold | -- |
Source: Agent Provided Report a problem | ||
| 2/26/2021 | Listed for sale | $435,000+22.9%$274/sqft |
Source: Unlock MLS #2643809 Report a problem | ||
| 8/21/2020 | Listing removed | $2,000$1/sqft |
Source: Luisa Mauro Real Estate #2734355 Report a problem | ||
| 8/20/2020 | Listed for rent | $2,000$1/sqft |
Source: Luisa Mauro Real Estate #2734355 Report a problem | ||
| 5/12/2017 | Sold | -- |
Source: Agent Provided Report a problem | ||
| 4/2/2017 | Pending sale | $354,000$223/sqft |
Source: HomeCity, Inc. #5867478 Report a problem | ||
| 3/24/2017 | Listed for sale | $354,000$223/sqft |
Source: HomeCity, Inc. #5867478 Report a problem | ||
Public tax history
| Year | Property taxes | Tax assessment |
|---|---|---|
| 2025 | $8,706 +2.5% | $481,125 +1.3% |
| 2024 | $8,495 -8.8% | $475,042 -16% |
| 2023 | $9,317 -11.1% | $565,471 -0.2% |
| 2022 | $10,486 | $566,400 +55% |
| 2021 | -- | $365,530 +10% |
| 2020 | $6,619 +3.8% | $332,300 |
| 2019 | $6,379 +14.3% | $332,300 +3.8% |
| 2018 | $5,582 | $320,049 +27% |
| 2017 | $5,582 +91.5% | $252,104 |
| 2016 | $2,914 | $252,104 +11.6% |
| 2015 | $2,914 | $225,955 +16.4% |
| 2014 | $2,914 | $194,065 +10% |
| 2013 | -- | $176,423 +3.4% |
| 2012 | -- | $170,600 +0.5% |
| 2011 | -- | $169,769 +3% |
| 2010 | -- | $164,778 -2.5% |
| 2009 | -- | $168,937 +3.6% |
| 2008 | -- | $163,114 +5.2% |
| 2007 | -- | $154,987 +7.4% |
| 2006 | -- | $144,321 +10% |
| 2005 | -- | $131,201 +19.3% |
| 2002 | $2,422 | $109,989 |
Find assessor info on the county website
Monthly payment
Est. payment
Payment breakdown
Explore the cost of this home by adjusting the details. Changes won't be saved.Climate risks
Neighborhood: West Oak Hill
Nearby schools
Schools provided by the listing agent
- Elementary: Patton
- Middle: Small
- High: Bowie
- District: Austin ISD
Source: Unlock MLS. This data may not be complete. We recommend contacting the local school district to confirm school assignments for this home.
Similar homes
- $550,0004 bd2 ba1.9k sqft6920 Scenic Brook Dr, Austin, TX 78736Active
 MLS ID #6071585, Kacy Dolce, Christies Intl Real Estate Lone Star. Unlock MLS
 - $519,0004 bd2 ba1.6k sqft5613 Lomita Verde Cir, Austin, TX 78749Active
 MLS ID #5943883, Colin Foley, Redfin Corporation. Unlock MLS
 - $455,0003 bd2 ba1.5k sqft2018 Chaparral Park Rd, Manchaca, TX 78652Active
 MLS ID #6588456, Melissa Deichmann, Star Tex Real Estate. Unlock MLS
 - $500,0004 bd2 ba1.6k sqft3607 Latimer Dr, Austin, TX 78732Active
 MLS ID #6236126, Tatiana Bobbitt, Bramlett Partners. Unlock MLS
 - $524,8994 bd2 ba1.7k sqft9911 Woodshire Dr, Austin, TX 78748ActiveMLS ID #8885359, Liz Hart, Networth Realty of Austin. Unlock MLS
- $485,0003 bd2 ba1.6k sqft12904 Arroyo Doble Dr, Manchaca, TX 78652ActiveMLS ID #2040041, Nanette Labastida, Compass RE Texas, LLC. Unlock MLS
- $525,0004 bd3 ba1.6k sqft6605 Woodhue Dr, Austin, TX 78745ActiveMLS ID #1154416, Chase Griesbach, ATX Realty, LLC. Unlock MLS
- $500,0003 bd2 ba1.8k sqft900 Austin Highlands Blvd, Austin, TX 78745ActiveMLS ID #4282962, Kelsey Osborne, KW-Austin Portfolio Real Estate. Unlock MLS
- $449,0003 bd2 ba1.4k sqft7703 Copperas Dr, Austin, TX 78749ActiveMLS ID #2616988, Barrett Raven, eXp Realty, LLC. Unlock MLS
- $630,0003 bd2 ba1.9k sqft11306 Zyle Ln, Austin, TX 78737ActiveMLS ID #1166078, Aubrey Shaw, JBGoodwin REALTORS WL. Unlock MLS
- $449,9883 bd2 ba1.6k sqft2931 Cohoba Dr, Austin, TX 78748ActiveMLS ID #3461290, Jennifer Puryear, RE/MAX Fine Properties. Unlock MLS
- $599,0004 bd3 ba1.5k sqft2603 Burly Oak Dr, Austin, TX 78745ActiveMLS ID #8697340, Mark Moore, Gottesman Residential R.E.. Unlock MLS
- $539,9993 bd2 ba1.5k sqft2003 Fair Oaks Dr, Austin, TX 78745ActiveMLS ID #3638871, Desiree Gutierrez, Compass RE Texas, LLC. Unlock MLS
- $420,0003 bd2 ba1.3k sqft7906 Wycombe Dr, Austin, TX 78749ActiveMLS ID #2738921, Tausha Carlson, Marathon Real Estate - Tausha. Unlock MLS
- $469,9003 bd2 ba1.4k sqft2507 Glen Springs Way, Austin, TX 78741ActiveMLS ID #5397672, Laurel Seymour, Ashley Austin Homes. Unlock MLS
- $539,0004 bd3 ba2.2k sqft3704 Caney Creek Rd, Austin, TX 78732ActiveMLS ID #7044705, Lila Hardegree, Real Broker, LLC. Unlock MLS
- $549,0003 bd2 ba1.4k sqft7204 Towering Oaks Dr, Austin, TX 78745ActiveMLS ID #7446749, Bianca Chavez, Pure Realty. Unlock MLS
- $525,0004 bd2 ba1.5k sqft5003 Timber Wolf Cir, Austin, TX 78727ActiveMLS ID #3941615, Joi Jones, Christies Intl Real Estate Lone Star. Unlock MLS
- $575,0004 bd3 ba1.9k sqft8921 Corran Ferry Dr, Austin, TX 78749ActiveMLS ID #1825606, Janessa Tomberlin, JBGoodwin REALTORS WL. Unlock MLS
- $595,0004 bd3 ba2.2k sqft2011 Malvern Hill Dr, Austin, TX 78745ActiveMLS ID #1986380, Gene Arant, Keller Williams - Lake Travis. Unlock MLS
