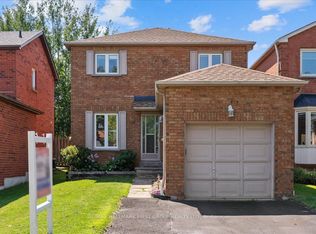
Welcome To 831 Lavis Street! This 3+2 Bedroom Bungalow is situated in the sought after Pinecrest Community has been tastefully updated throughout and boasts a finished basement with separate entrance and in-law suite! Main level features 2 pc bath, laundry area with garage access, spacious living area with wood-burning fireplace overlooking formal dining area with California shutters throughout and bright updated eat-in kitchen with walk-out to large deck! 3 Spacious bedrooms on main level including oversized primary bedroom with gorgeous updated semi-ensuite bath! Fully finished basement with walk-up separate entrance boasts 2 additional bedrooms, updated 4 pc bath & Rec area! Fully fenced backyard complete with large deck & gazebo! 1.5 car garage with 220V outlet (ideal for EV charging) and driveway parking for 4 vehicles! Excellent location in nice, family friendly neighbourhood walking distance to schools, parks, transit and mins from 407/401 Access! New roof shingles (2025). See virtual tour!!!
For sale
C$789,900
831 Lavis St, Oshawa, ON L1K 1W8
5beds
3baths
Single Family Residence
Built in ----
7,352 Square Feet Lot
$-- Zestimate®
C$--/sqft
C$-- HOA
What's special
Tastefully updated throughoutBright updated eat-in kitchenWalk-out to large deckRec areaFully fenced backyardLarge deck and gazebo
- 5 hours
- 1
- 0
Zillow last checked:
Listing updated:
Listed by:
Keller Williams Energy Real Estate
Source: TRREB,MLS®#: E13739938 Originating MLS®#: Central Lakes Association of REALTORS
Originating MLS®#: Central Lakes Association of REALTORSFacts & features
Interior
Bedrooms & bathrooms
- Bedrooms: 5
- Bathrooms: 3
Heating
- Forced Air, Gas
Cooling
- Central Air
Appliances
- Included: Instant Hot Water
Features
- Primary Bedroom - Main Floor, In-Law Capability
- Flooring: Carpet Free
- Basement: Finished,Separate Entrance
- Has fireplace: Yes
Interior area
- Living area range: 1100-1500 null
Video & virtual tour
Property
Parking
- Total spaces: 5
- Parking features: Private Double
- Has garage: Yes
Features
- Pool features: None
Lot
- Size: 7,352 Square Feet
- Features: Pie Shaped Lot
Details
- Parcel number: 162730203
Construction
Type & style
- Home type: SingleFamily
- Architectural style: Bungalow
- Property subtype: Single Family Residence
Materials
- Brick
- Foundation: Concrete
- Roof: Asphalt Shingle
Utilities & green energy
- Sewer: Sewer
Community & HOA
Location
- Region: Oshawa
Financial & listing details
- Annual tax amount: C$6,037
- Date on market: 9/3/2026
Price history
Price history is unavailable.
Public tax history
Tax history is unavailable.
Climate risks
Neighborhood: Pinecrest
Nearby schools
GreatSchools rating
No schools nearby
We couldn't find any schools near this home.

Similar homes
- C$829,9904 bd4 ba-- sqft42 Fieldnest Cres, Whitby, ON L1R 1Z6For Sale
 MLS ID #E13741710, EXP REALTY. TRREB
 - C$799,0004 bd3 ba-- sqft241 Viewmount St, Oshawa, ON L1H 7C2For Sale
 MLS ID #E13713012, RE/MAX Jazz INC.. TRREB
 - C$799,8883 bd2 ba-- sqft188 Hillsdale Ave, Oshawa, ON L1G 2P7For Sale
 MLS ID #E13681382, RIGHT AT HOME REALTY INC.. TRREB
 - C$745,0004 bd3 ba-- sqft24 Fernbank Pl, Whitby, ON L1R 1S9For Sale
 MLS ID #E13736582, RE/MAX HALLMARK FIRST GROUP REALTY LTD.. TRREB
