Picture-perfect curb appeal, thoughtful upgrades and a location you'll love-831 Stevens Ave has that special something from the moment you arrive. Set on a quiet, tree-lined street, this beautifully maintained 3-bed, 2-bath Cape blends warmth, style and everyday functionality. Inside, a gas fireplace w/ stylish mantle and surround anchors the living space, while updated kitchen and baths feel fresh and inviting. The heated sunroom is a standout, w/ a vaulted ceiling and abundant natural light creating the perfect year-round spot to relax, dine or entertain. Enlarged closets and finished basement provide even more flexible living and storage space. Outside, professionally a landscaped yard create a beautiful setting designed to be enjoyed. A garden, expansive patio and thoughtfully placed outdoor lighting set the stage for al fresco dining, entertaining friends or unwinding around the fire pit. An outdoor shed with electricity adds convenient storage and versatility. Behind the scenes, this home is just as impressive w/ a whole-house generator, 2-zone CAC, forced hot air w/ whole-house humidifier and dehumidifier, French drain and sump pump w/ battery backup, plus a finished garage adding comfort, convenience and peace of mind. Just minutes from schools, vibrant Downtown Westfield and NYC transportation, this is a home that's been thoughtfully updated, exceptionally cared for and truly move-in ready. Come see why home feels like this.
Under contract
$995,000
831 Stevens Ave, Westfield Town, NJ 07090
3beds
--sqft
Single Family Residence
Built in 1955
9,147 Square Feet Lot
$-- Zestimate®
$--/sqft
$-- HOA
What's special
Enlarged closetsPicture-perfect curb appealFire pitThoughtfully placed outdoor lightingUpdated kitchen and bathsExpansive patioOutdoor shed with electricity
- 41 days
- 114
- 1
Likely to sell faster than
Zillow last checked:
Listing updated:
Listed by:
Karlee Mcloughlin 732-749-0797,
Coldwell Banker Realty
Source: GSMLS,MLS#: 4051539
Facts & features
Interior
Bedrooms & bathrooms
- Bedrooms: 3
- Bathrooms: 2
- Full bathrooms: 2
Bedroom 1
- Level: Second
- Area: 288
- Dimensions: 16 x 18
Bedroom 2
- Level: Second
- Area: 170
- Dimensions: 10 x 17
Bedroom 3
- Level: First
- Area: 180
- Dimensions: 15 x 12
Dining room
- Features: Formal Dining Room
- Level: First
- Area: 80
- Dimensions: 10 x 8
Family room
- Level: First
- Area: 120
- Dimensions: 12 x 10
Kitchen
- Features: Galley Type, Not Eat-In Kitchen, Separate Dining Area
- Level: First
- Area: 108
- Dimensions: 12 x 9
Living room
- Level: First
- Area: 308
- Dimensions: 22 x 14
Basement
- Features: Exercise Room, Laundry Room, Office, Storage Room
Heating
- Natural Gas
Cooling
- 2 Units, Central Air, Zoned
Appliances
- Included: Carbon Monoxide Detector, Dishwasher, Dryer, Instant Hot Water, Microwave, Range/Oven-Gas, Refrigerator, Washer, Gas Water Heater
- Laundry: Laundry Room, In Basement
Features
- Florida/3Season, Office, Exercise Room
- Flooring: Tile, Wood
- Windows: Blinds, Shades
- Basement: Yes,Partially Finished,Sump Pump
- Number of fireplaces: 1
- Fireplace features: Gas, Living Room
Property
Parking
- Total spaces: 1
- Parking features: Asphalt, Driveway-Exclusive, Attached Garage, Finished Garage, Garage Door Opener, See Remarks
- Attached garage spaces: 1
- Has uncovered spaces: Yes
Features
- Patio & porch: Enclosed Porch(es), Patio
- Exterior features: Underground Lawn Sprinkler
- Fencing: Wood
Lot
- Size: 9,147 Square Feet
- Dimensions: 90 x 100
- Features: Level
Details
- Additional structures: Storage Shed
- Parcel number: 2920034030000000030000
- Other equipment: Generator-Hookup
Construction
Type & style
- Home type: SingleFamily
- Architectural style: Cape Cod
- Property subtype: Single Family Residence
Materials
- Wood Siding
- Roof: Asphalt Shingle
Condition
- Year built: 1955
- Major remodel year: 2021
Utilities & green energy
- Gas: Gas-Natural
- Sewer: Public Sewer, Sewer Charge Extra
- Water: Public
- Utilities for property: Electricity Connected, Natural Gas Connected, Garbage Extra Charge
Community & HOA
Community
- Security: Carbon Monoxide Detector
Location
- Region: Westfield
Financial & listing details
- Tax assessed value: $739,700
- Annual tax amount: $16,953
- Date on market: 9/9/2026
- Exclusions: Gas Grill; Tesla Charger
- Ownership type: Fee Simple
- Electric utility on property: Yes
Estimated market value
Not available
Estimated sales range
Not available
$4,033/mo
Price history
| Date | Event | Price |
|---|---|---|
| 9/15/2026 | Pending sale | $995,000 |
Source:  GSMLS #4051539 Report a problem | ||
| 9/9/2026 | Listed for sale | $995,000+37.2% |
Source: GSMLS #4051539 Report a problem | ||
| 4/8/2019 | Sold | $725,000 |
Source: GSMLS #3538839 Report a problem | ||
| 3/14/2019 | Listed for sale | $725,000+73% |
Source: Coldwell Banker Residential Brokerage - Westfield East Office #3538839 Report a problem | ||
| 1/28/2002 | Sold | $419,000+56.9% |
Source: Public Record Report a problem | ||
| 9/19/1997 | Sold | $267,000 |
Source: Public Record Report a problem | ||
Public tax history
| Year | Property taxes | Tax assessment |
|---|---|---|
| 2025 | $16,658 | $739,700 |
| 2024 | $16,658 +2.1% | $739,700 |
| 2023 | $16,318 +5.6% | $739,700 +3.4% |
| 2022 | $15,450 -0.1% | $715,300 |
| 2021 | $15,472 +0.6% | $715,300 |
| 2020 | $15,379 +8.5% | $715,300 |
| 2019 | $14,178 | $715,300 +369% |
| 2018 | $14,178 +3% | $152,500 |
| 2017 | $13,769 +2.4% | $152,500 |
| 2016 | $13,450 +3.4% | $152,500 +0.3% |
| 2015 | $13,007 +4.6% | $152,000 |
| 2014 | $12,438 +4.1% | $152,000 |
| 2013 | $11,950 +4% | $152,000 |
| 2012 | $11,496 +4% | $152,000 |
| 2011 | $11,053 +5.2% | $152,000 |
| 2010 | $10,509 +3.7% | $152,000 |
| 2009 | $10,137 | $152,000 |
| 2008 | -- | $152,000 |
| 2007 | $9,619 | $152,000 |
| 2006 | -- | $152,000 |
| 2005 | -- | $152,000 |
| 2004 | -- | $152,000 |
| 2003 | -- | $152,000 |
| 2002 | -- | $152,000 |
| 2001 | -- | $152,000 |
Find assessor info on the county website
Monthly payment
Est. payment
Payment breakdown
Explore the cost of this home by adjusting the details. Changes won't be saved.Climate risks
Neighborhood: 07090
Nearby schools
Schools provided by the listing agent
- Elementary: Washington
- Middle: Roosevelt
- High: Westfield
Source: GSMLS. This data may not be complete. We recommend contacting the local school district to confirm school assignments for this home.
Similar homes
- $1,099,0003 bd3 ba-- sqft330 Springfield Ave, Westfield Town, NJ 07090For Sale
 MLS ID #4051226, Eliane Longhi, Serhant New Jersey Llc. GSMLS
- $999,9993 bd3 ba-- sqft862 Dorian Rd, Westfield Town, NJ 07090For Sale
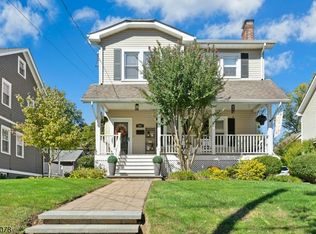 MLS ID #4057440, Kimberley Haley, Coldwell Banker Realty. GSMLS
- $999,0004 bd3 ba-- sqft1670 King St, Scotch Plains Twp., NJ 07076For Sale
 MLS ID #4057787, Patricia Gesswein, Houwzer. GSMLS
- $1,099,0003 bd3 ba-- sqft46 Rogers Ave, Berkeley Heights Twp., NJ 07922For Sale
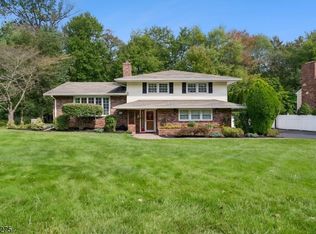 MLS ID #4059284, Donna L. Tedesco, Weichert Realtors. GSMLS
