Visit PropertyPage.io/8313-coors-court-arvada-co for complete property information including market report, CMA, seller disclosures, virtual tour, photos, and the ability schedule a tour or to make a SimpleOffer.
Tucked at the end of a quiet street in the highly sought-after Village of Five Parks, this beautifully reimagined 3-bedroom, 3.5-bath home sits on a rare end lot bordered by an HOA-maintained open space, giving the property a generous side yard with none of the upkeep. From the wrap-around front porch and expansive back patio, you'll take in some of the best unobstructed mountain and Denver skyline views in the neighborhood, day and night.
Nearly every space in this joyful home has been thoughtfully updated, to include a fully remodeled kitchen, flooring, paint (inside and out), updated lighting, fixtures, and trim, and top-down/bottom-up window shades that balance privacy and light. The finished basement adds flexible living with a stylish wet bar made for entertaining, and the back patio was redesigned to make the most of the panoramic views.
The HOA covers all grounds maintenance and snow removal right up to your front porch - true lock-and-leave living. Walkable to Lot One, the Village Center, top-rated schools, parks, pool, and trails, with easy access to Standley Lake, I-70, downtown Denver, and the mountains.
This is Colorado living at its finest - views, lifestyle, strong community, and a truly hard-to-find lot, all in one exceptional home.
Accepting backups
$799,000
8313 Coors Court, Arvada, CO 80005
3beds
2,456sqft
:
Get pre-qualified$5,161/mo
Single Family Residence
Built in 2004
3,420 Square Feet Lot
$-- Zestimate®
$325/sqft
$274/mo HOA
What's special
- 47 days |
- 581 |
- 25 |
Zillow last checked:
Listing updated:
Listed by:
Kyle Mason 720-979-6950 kylemason@mac.com,
Urban Villages Inc
Source: REcolorado as distributed by MLS GRID,MLS#: 9573080
Facts & features
Interior
Bedrooms & bathrooms
- Bedrooms: 3
- Bathrooms: 4
- Full bathrooms: 2
- 3/4 bathrooms: 1
- 1/2 bathrooms: 1
- Main level bathrooms: 1
Bedroom
- Level: Upper
- Area: 105 Square Feet
- Dimensions: 10 x 10.5
Bedroom
- Description: With Walk-In And Reach-In Closets
- Features: Primary Suite
- Level: Upper
- Area: 186 Square Feet
- Dimensions: 12 x 15.5
Bedroom
- Level: Basement
- Area: 130 Square Feet
- Dimensions: 10 x 13
Bathroom
- Level: Main
- Area: 25 Square Feet
- Dimensions: 5 x 5
Bathroom
- Description: Jack & Jill - Accessible From Bedroom And Loft
- Level: Upper
- Area: 50 Square Feet
- Dimensions: 5 x 10
Bathroom
- Description: Large Walk-In Shower And Double Sinks
- Features: En Suite Bathroom
- Level: Upper
- Area: 76 Square Feet
- Dimensions: 8 x 9.5
Bathroom
- Level: Basement
- Area: 37.5 Square Feet
- Dimensions: 5 x 7.5
Bonus room
- Description: Finished, Heated, Attic Space Play Room; Accessible From Upstairs Bdrm
- Level: Upper
- Area: 101.5 Square Feet
- Dimensions: 7 x 14.5
Dining room
- Level: Main
- Area: 165 Square Feet
- Dimensions: 11 x 15
Family room
- Level: Basement
- Area: 243 Square Feet
- Dimensions: 13.5 x 18
Kitchen
- Level: Main
- Area: 156 Square Feet
- Dimensions: 12 x 13
Kitchen
- Description: Kitchenette With Full-Size Refrigerator, Cabinets, Bar Sink, And Open Shelving
- Level: Basement
- Area: 60 Square Feet
- Dimensions: 7.5 x 8
Laundry
- Level: Main
- Area: 40 Square Feet
- Dimensions: 8 x 5
Living room
- Level: Main
- Area: 286.75 Square Feet
- Dimensions: 15.5 x 18.5
Loft
- Description: Could Be Converted To An Additional Bedroom
- Level: Upper
- Area: 115.5 Square Feet
- Dimensions: 10.5 x 11
Heating
- Forced Air, Natural Gas
Cooling
- Central Air
Appliances
- Included: Bar Fridge, Dishwasher, Disposal, Dryer, Freezer, Gas Water Heater, Oven, Range, Range Hood, Refrigerator, Washer
- Laundry: In Unit
Features
- Ceiling Fan(s), Jack & Jill Bathroom, Primary Suite, Radon Mitigation System, Smart Thermostat, Solid Surface Counters, Walk-In Closet(s), Wet Bar, Wired for Data
- Flooring: Carpet, Tile, Wood
- Windows: Double Pane Windows, Window Coverings
- Basement: Finished,Full
- Number of fireplaces: 1
- Fireplace features: Gas Log, Living Room
Interior area
- Total structure area: 2,456
- Total interior livable area: 2,456 sqft
- Finished area above ground: 1,614
- Finished area below ground: 786
Video & virtual tour
Property
Parking
- Total spaces: 2
- Parking features: Dry Walled, Lighted, Garage Door Opener
- Attached garage spaces: 2
Features
- Levels: Two
- Stories: 2
- Patio & porch: Patio, Wrap Around
Lot
- Size: 3,420 Square Feet
- Features: Corner Lot, Irrigated, Level, Open Space
Details
- Parcel number: 439924
- Special conditions: Standard
- Other equipment: Satellite Dish
Construction
Type & style
- Home type: SingleFamily
- Property subtype: Single Family Residence
Materials
- Brick, Cement Siding, Frame
- Foundation: Slab
- Roof: Composition
Condition
- Updated/Remodeled
- Year built: 2004
Utilities & green energy
- Sewer: Public Sewer
- Water: Public
Community & HOA
Community
- Security: Carbon Monoxide Detector(s), Security System, Smoke Detector(s), Video Doorbell, Water Leak/Flood Alarm
- Subdivision: Village Of Five Parks
HOA
- Has HOA: Yes
- Amenities included: Clubhouse, Fitness Center, Park, Playground, Pool
- Services included: Reserve Fund, Irrigation, Maintenance Grounds, Recycling, Snow Removal, Trash
- HOA fee: $301 quarterly
- HOA name: Village of Five Parks Master
- HOA phone: 303-403-0377
- Second HOA fee: $174 monthly
- Second HOA name: Village of Five Parks Cottage Association Inc
- Second HOA phone: 303-232-9200
Location
- Region: Arvada
Financial & listing details
- Price per square foot: $325/sqft
- Tax assessed value: $595,244
- Annual tax amount: $4,994
- Date on market: 6/14/2026
- Listing terms: Cash,Conventional,FHA,VA Loan
- Exclusions: Antique Hand Towel Bars In Powder Room And Upstairs Bathroom, Tree Branch Shelf In Upstairs Bedroom, And Stained Glass Light Fixture In Basement Are Excluded, Along With All Seller's Personal Property.
- Ownership: Agent Owner
Estimated market value
Not available
Estimated sales range
Not available
$3,535/mo
Price history
| Date | Event | Price |
|---|---|---|
| 7/6/2026 | Pending sale | $799,000$325/sqft |
Source:  REcolorado as distributed by MLS GRID #9573080 Report a problem REcolorado as distributed by MLS GRID #9573080 Report a problem | ||
| 6/14/2026 | Listed for sale | $799,000+77.6%$325/sqft |
Source: REcolorado as distributed by MLS GRID #9573080 Report a problem | ||
| 8/4/2017 | Listing removed | $450,000-2.2%$183/sqft |
Source: Denver - North Jeffco #6590388 Report a problem | ||
| 3/3/2017 | Sold | $460,000+2.2%$187/sqft |
Source: Public Record Report a problem | ||
| 2/15/2017 | Listed for sale | $450,000$183/sqft |
Source: Keller Williams - Denver - North Jeffco #6590388 Report a problem | ||
| 1/27/2017 | Pending sale | $450,000$183/sqft |
Source: Keller Williams - Denver - North Jeffco #6590388 Report a problem | ||
| 1/11/2017 | Listed for sale | $450,000+21%$183/sqft |
Source: Keller Williams - Denver - North Jeffco #6590388 Report a problem | ||
| 2/26/2016 | Sold | $372,000+7.8%$151/sqft |
Source: Public Record Report a problem | ||
| 12/19/2006 | Sold | $345,000+14.1%$140/sqft |
Source: Public Record Report a problem | ||
| 10/24/2003 | Sold | $302,316$123/sqft |
Source: Public Record Report a problem | ||
Public tax history
| Year | Property taxes | Tax assessment |
|---|---|---|
| 2025 | $4,370 -10.9% | $37,202 +9.8% |
| 2024 | $4,904 +21.2% | $33,876 |
| 2023 | $4,045 +6.6% | $33,876 +10.9% |
| 2022 | $3,795 0% | $30,543 -2.8% |
| 2021 | $3,796 | $31,422 +1.4% |
| 2020 | $3,796 +0.2% | $30,991 |
| 2019 | $3,787 +23.8% | $30,991 +30.6% |
| 2018 | $3,059 | $23,725 |
| 2017 | $3,059 -2.5% | $23,725 -3% |
| 2016 | $3,137 +100% | $24,458 |
| 2015 | $1,569 -40.4% | $24,458 +27.5% |
| 2014 | $2,632 -9.2% | $19,176 |
| 2013 | $2,899 +1.5% | $19,176 -6.4% |
| 2012 | $2,856 -5.7% | $20,495 |
| 2011 | $3,029 +4% | $20,495 -6.2% |
| 2010 | $2,913 -3.1% | $21,840 |
| 2009 | $3,008 +0% | $21,840 -3% |
| 2008 | $3,007 +9.8% | $22,520 |
| 2007 | $2,739 +0.7% | $22,520 +10.6% |
| 2006 | $2,720 +14.8% | $20,370 +9.5% |
| 2005 | $2,368 +47.3% | $18,600 |
| 2004 | $1,607 +615% | $18,600 +38.3% |
| 2003 | $225 | $13,450 +623.1% |
| 2002 | -- | $1,860 |
Find assessor info on the county website
Monthly payment
Est. payment
Payment breakdown
Explore the cost of this home by adjusting the details. Changes won't be saved.Climate risks
Neighborhood: Five Parks
Nearby schools
GreatSchools rating
- 8/10Meiklejohn Elementary SchoolGrades: PK-5Distance: 0.2 mi
- 6/10Wayne Carle Middle SchoolGrades: 6-8Distance: 3.1 mi
- 10/10Ralston Valley High SchoolGrades: 9-12Distance: 0.4 mi
Schools provided by the listing agent
- Elementary: Meiklejohn
- Middle: Wayne Carle
- High: Ralston Valley
- District: Jefferson County R-1
Source: REcolorado as distributed by MLS GRID. This data may not be complete. We recommend contacting the local school district to confirm school assignments for this home.
- $661,0003 bd3 ba2k sqft8323 Coors Ct, Arvada, CO 80005Off Market
- $750,0004 bd4 ba2.9k sqft8312 Coors Ct, Arvada, CO 80005Sold

- $715,4003 bd3 ba2.2k sqft8333 Coors Ct, Arvada, CO 80005Off Market
- $692,4002 bd3 ba3.3k sqft8322 Coors Ct, Arvada, CO 80005Off Market
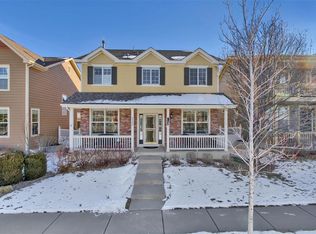
- $721,8003 bd3 ba3.3k sqft8302 Coors Ct, Arvada, CO 80005Off Market
- $690,6003 bd3 ba2k sqft8332 Coors Ct, Arvada, CO 80005Off Market
- $667,8003 bd4 ba2.7k sqft8343 Coors Ct, Arvada, CO 80005Off Market
- $662,0003 bd4 ba1.6k sqft8314 Deframe Ct, Arvada, CO 80005Off Market
A local agent can set up tours, give advice and negotiate with sellers.
Similar homes
- $808,0003 bd3 ba3k sqft8350 Gardenia Street, Arvada, CO 80005For Sale
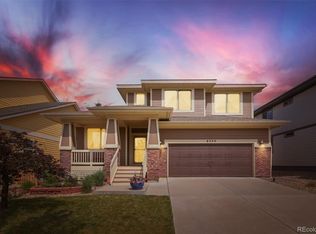
 MLS ID #4642096, Daniel Thompson, Real Broker, LLC DBA Real. REcolorado as distributed by MLS GRID
 - $625,0002 bd3 ba2.4k sqft8397 Devinney Street, Arvada, CO 80005For Sale
 MLS ID #3683051, Joe Solomon, Your Castle Real Estate Inc. REcolorado as distributed by MLS GRID
 - $685,0004 bd4 ba2.6k sqft11786 W 85th Place, Arvada, CO 80005For Sale
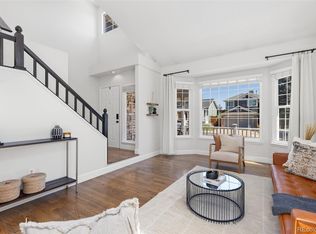 MLS ID #3213973, Kari Ann Garriga, West and Main Homes Inc. REcolorado as distributed by MLS GRID
 - $725,0003 bd3 ba2.6k sqft6388 Holman Court, Arvada, CO 80004For Sale
 MLS ID #8486641, Maggie Fast, Nookhaven Homes. REcolorado as distributed by MLS GRID
 - $740,0004 bd4 ba3.6k sqft8830 W 80th Drive, Arvada, CO 80005For SaleMLS ID #3720916, Dee Hodapp, Khaya Real Estate LLC. REcolorado as distributed by MLS GRID
- $829,9004 bd5 ba3.6k sqft18340 W 84th Place, Arvada, CO 80007For SaleMLS ID #5080045, Daria Drago, Right Choice Realty LLC. REcolorado as distributed by MLS GRID
- $595,0004 bd3 ba3.1k sqft8572 Ellis Street, Arvada, CO 80005For SaleMLS ID #8537967, Amanda Clapper, Mitchell Platte Brokerage,LLC. REcolorado as distributed by MLS GRID
- $799,0004 bd4 ba3.2k sqft1360 Snowberry Lane, Broomfield, CO 80020For SaleMLS ID #1796746, Steve Novak, LoKation Real Estate. REcolorado as distributed by MLS GRID
- $700,0003 bd3 ba2.4k sqft8672 W 49th Place, Arvada, CO 80002For SaleMLS ID #3894457, Heather Clayton, Redfin Corporation. REcolorado as distributed by MLS GRID
- $798,0003 bd2 ba1.4k sqft4035 Kalamath Street, Denver, CO 80211For SaleMLS ID #7316065, Jennifer Apel, Compass - Denver. REcolorado as distributed by MLS GRID
- $889,0004 bd4 ba2.3k sqft578 Hoyt Ln, Lafayette, CO 80026For Sale
 MLS ID #1064797, E and L Team, RE/MAX Elevate. IRES as distributed by MLS GRID
 - $574,9994 bd2 ba3k sqft6134 Salvia Lane, Arvada, CO 80403For SaleMLS ID #6820397, Emily Fletcher, Your Castle Real Estate Inc. REcolorado as distributed by MLS GRID
- $655,0003 bd4 ba2.6k sqft2855 Rock Creek Circle #290, Superior, CO 80027For SaleMLS ID #7183233, Jared Wolny, Colorado Life Real Estate. REcolorado as distributed by MLS GRID
- $799,0002 bd3 ba2.5k sqft2855 Xanthia Street, Denver, CO 80238For SaleMLS ID #4040700, Stephanie Jakob, Colorado Realty 4 Less, LLC. REcolorado as distributed by MLS GRID
- $749,9004 bd4 ba2.9k sqft14241 Waterside Lane, Broomfield, CO 80023For SaleMLS ID #6687294, Kathleen Haas, Colorado Realty 4 Less, LLC. REcolorado as distributed by MLS GRID
- $848,0004 bd4 ba3.2k sqft6773 Mariposa Court, Denver, CO 80221For SaleMLS ID #4116216, Juan Munoz, eXp Realty, LLC. REcolorado as distributed by MLS GRID
- $599,0003 bd3 ba2.3k sqft9862 Independence Street, Broomfield, CO 80021For SaleMLS ID #5042021, Gretchen Blase, Coldwell Banker Realty 56. REcolorado as distributed by MLS GRID
- $760,0003 bd3 ba2.4k sqft3164 Geneva Court, Denver, CO 80238For SaleMLS ID #5126065, Leslie Lowery, Worth Clark Realty. REcolorado as distributed by MLS GRID
- $650,0003 bd3 ba2.6k sqft5290 Raritan Way, Denver, CO 80221For SaleMLS ID #5931783, Rey Armendariz, Redfin Corporation. REcolorado as distributed by MLS GRID
- $770,0003 bd3 ba2.3k sqft5873 W Maplewood Drive, Littleton, CO 80123For SaleMLS ID #3110895, Mollie Owston, RE/MAX Professionals. REcolorado as distributed by MLS GRID
