RARE EAGLE CREEK RESERVOIR HOME on a beautiful and wooded private setting. Contemporary home features magnificent heated in-ground indoor pool and steam sauna in enclosed cedar room of more than 2,000 square feet with picturesque views of the reservoir. Home is an entertainer's dream, and the multi-level decks are show-stoppers, with Trex flooring and custom wire handrails all new in 2024. Private views of the water and woods throughout home thanks to 36 Pella Executive Series windows and 16 exterior doors new in 2021. Use the tree-lined deck next to the private boat dock to further enjoy the reservoir. There's more than 300 feet of deeded shoreline! Home features a magnificent open floorplan, hickory hardwood floors, five bedrooms, a gourmet kitchen with incredible views and an additional kitchen downstairs, 5.5 renovated bathrooms, a guest suite, a walkout basement that could be its own apartment and a four-car garage with a tool shop. All of this sits on a private road and cul-de-sac with easy access to all that the Indianapolis area offers. Roof and flashing new in 2023. Seller has attached two independent appraisals and radon test results. This home is dream living!
Active
$1,450,000
8315 Eagle Crest Ln, Indianapolis, IN 46234
5beds
7,765sqft
:
Get pre-qualified$8,874/mo
Residential, Single Family Residence
Built in 1979
1.83 Acres Lot
$-- Zestimate®
$187/sqft
$67/mo HOA
What's special
Guest suiteHeated in-ground indoor poolFive bedroomsWalkout basementMagnificent open floorplanPrivate road and cul-de-sacAdditional kitchen downstairs
- 22 days |
- 3,836 |
- 241 |
Zillow last checked:
Listing updated:
Listed by:
Curt Cavin 317-919-3822,
Thorpe Real Estate, LLC
Source: MIBOR as distributed by MLS GRID,MLS#: 22108066
Facts & features
Interior
Bedrooms & bathrooms
- Bedrooms: 5
- Bathrooms: 6
- Full bathrooms: 5
- 1/2 bathrooms: 1
- Main level bathrooms: 3
Primary bedroom
- Level: Upper
- Area: 324 Square Feet
- Dimensions: 18x18
Bedroom 2
- Level: Upper
- Area: 204 Square Feet
- Dimensions: 17x12
Bedroom 3
- Level: Upper
- Area: 154 Square Feet
- Dimensions: 14x11
Bedroom 4
- Level: Upper
- Area: 132 Square Feet
- Dimensions: 12x11
Bedroom 5
- Level: Upper
- Area: 182 Square Feet
- Dimensions: 14x13
Bonus room
- Level: Upper
- Area: 156 Square Feet
- Dimensions: 13x12
Bonus room
- Level: Main
- Area: 256 Square Feet
- Dimensions: 16x16
Dining room
- Level: Main
- Area: 143 Square Feet
- Dimensions: 13x11
Family room
- Level: Main
- Area: 432 Square Feet
- Dimensions: 24x18
Kitchen
- Level: Main
- Area: 432 Square Feet
- Dimensions: 24x18
Kitchen
- Level: Basement
- Area: 112 Square Feet
- Dimensions: 14x8
Library
- Level: Main
- Area: 144 Square Feet
- Dimensions: 12x12
Living room
- Level: Main
- Area: 323 Square Feet
- Dimensions: 19x17
Play room
- Features: Other
- Level: Basement
- Area: 384 Square Feet
- Dimensions: 24x16
Heating
- Heat Pump, High Efficiency (90%+ AFUE ), Wood Stove
Cooling
- Central Air
Appliances
- Included: Electric Cooktop, Dishwasher, Dryer, Electric Water Heater, Disposal, Microwave, Double Oven, Electric Oven, Refrigerator, Washer, Water Heater, Water Softener Owned, Other
- Laundry: Laundry Room, Sink
Features
- Attic Access, Double Vanity, Breakfast Bar, High Ceilings, Kitchen Island, Ceiling Fan(s), Hardwood Floors, High Speed Internet, Eat-in Kitchen, Pantry, Sauna, Walk-In Closet(s), Wet Bar
- Flooring: Hardwood
- Basement: Daylight,Exterior Entry,Finished Ceiling,Finished Walls,Walk-Out Access
- Attic: Access Only
- Number of fireplaces: 1
- Fireplace features: Living Room, Wood Burning
Interior area
- Total structure area: 7,765
- Total interior livable area: 7,765 sqft
- Finished area below ground: 1,302
Video & virtual tour
Property
Parking
- Total spaces: 4
- Parking features: Attached
- Attached garage spaces: 4
Features
- Levels: Multi/Split
- Patio & porch: Breeze Way, Deck, Wrap Around
- Exterior features: Balcony, Gas Grill
- Pool features: Heated, In Ground, Indoor, Pool Cover
- Has view: Yes
- View description: Trees/Woods
- Waterfront features: Dock, Lake Privileges, Lake Front, On Reservoir, Water Access, Water View, Waterfront
Lot
- Size: 1.83 Acres
- Features: Cul-De-Sac, Mature Trees, Wooded
Details
- Parcel number: 490509107012000600
- Horse amenities: None
Construction
Type & style
- Home type: SingleFamily
- Architectural style: Contemporary
- Property subtype: Residential, Single Family Residence
Materials
- Cement Siding, Stucco, Wood Siding, Shingle Siding
- Foundation: Block, Concrete Perimeter
Condition
- Updated/Remodeled
- New construction: No
- Year built: 1979
Utilities & green energy
- Water: Private
Community & HOA
Community
- Subdivision: Eagle Ridge
HOA
- Has HOA: Yes
- Amenities included: Tennis Court(s), Insurance, Maintenance
- Services included: Association Home Owners, Insurance, Maintenance, Tennis Court(s)
- HOA fee: $800 annually
Location
- Region: Indianapolis
Financial & listing details
- Price per square foot: $187/sqft
- Tax assessed value: $931,000
- Annual tax amount: $8,694
- Date on market: 7/2/2026
- Cumulative days on market: 24 days
Estimated market value
Not available
Estimated sales range
Not available
Not available
Price history
| Date | Event | Price |
|---|---|---|
| 7/2/2026 | Listed for sale | $1,450,000-1.4%$187/sqft |
Source:  MIBOR as distributed by MLS GRID #22108066 Report a problem MIBOR as distributed by MLS GRID #22108066 Report a problem | ||
| 4/9/2026 | Listing removed | -- |
Source: Owner Report a problem | ||
| 2/25/2026 | Price change | $1,470,000-3.5%$189/sqft |
Source: Owner Report a problem | ||
| 12/24/2025 | Price change | $1,524,000-0.1%$196/sqft |
Source: Owner Report a problem | ||
| 11/29/2025 | Listed for sale | $1,525,000$196/sqft |
Source: Owner Report a problem | ||
| 11/27/2025 | Listing removed | $1,525,000$196/sqft |
Source: MIBOR as distributed by MLS GRID #22053994 Report a problem | ||
| 10/21/2025 | Price change | $1,525,000-7.6%$196/sqft |
Source: MIBOR as distributed by MLS GRID #22053994 Report a problem | ||
| 10/6/2025 | Price change | $1,650,000-7.3%$212/sqft |
Source: MIBOR as distributed by MLS GRID #22053994 Report a problem | ||
| 9/26/2025 | Price change | $1,780,000-3.8%$229/sqft |
Source: MIBOR as distributed by MLS GRID #22053994 Report a problem | ||
| 8/27/2025 | Listed for sale | $1,850,000$238/sqft |
Source: MIBOR as distributed by MLS GRID #22053994 Report a problem | ||
| 8/1/2025 | Pending sale | $1,850,000$238/sqft |
Source: MIBOR as distributed by MLS GRID #22053994 Report a problem | ||
| 8/1/2025 | Price change | $1,850,000-7.5%$238/sqft |
Source: MIBOR as distributed by MLS GRID #22053994 Report a problem | ||
| 7/7/2025 | Price change | $2,000,000+11.1%$258/sqft |
Source: Owner Report a problem | ||
| 3/27/2025 | Listed for sale | $1,800,000+182.8%$232/sqft |
Source: Owner Report a problem | ||
| 11/15/2021 | Sold | $636,500+15.5%$82/sqft |
Source: Public Record Report a problem | ||
| 4/15/2021 | Sold | $551,000-8.9%$71/sqft |
Source: Public Record Report a problem | ||
| 10/5/2020 | Listing removed | -- |
Source: Hudson & Marshall Report a problem | ||
| 8/25/2020 | Listed for sale | -- |
Source: Hudson & Marshall Report a problem | ||
| 5/8/2020 | Listing removed | -- |
Source: Hudson & Marshall Report a problem | ||
| 3/18/2020 | Listed for sale | -- |
Source: Hudson & Marshall Report a problem | ||
| 12/31/2019 | Listing removed | $605,000$78/sqft |
Source: CENTURY 21 Scheetz #21627988 Report a problem | ||
| 8/27/2019 | Pending sale | $605,000$78/sqft |
Source: CENTURY 21 Scheetz #21627988 Report a problem | ||
| 8/5/2019 | Price change | $605,000-10.4%$78/sqft |
Source: CENTURY 21 Scheetz #21627988 Report a problem | ||
| 6/28/2019 | Listed for sale | $675,000$87/sqft |
Source: CENTURY 21 Scheetz #21627988 Report a problem | ||
| 4/16/2019 | Pending sale | $675,000$87/sqft |
Source: CENTURY 21 Scheetz #21627988 Report a problem | ||
| 3/20/2019 | Listed for sale | $675,000-0.7%$87/sqft |
Source: CENTURY 21 Scheetz #21627988 Report a problem | ||
| 11/3/2015 | Listing removed | $679,900$88/sqft |
Source: RE/MAX Centerstone #21360795 Report a problem | ||
Public tax history
| Year | Property taxes | Tax assessment |
|---|---|---|
| 2025 | $8,694 +4.7% | $931,000 +24.7% |
| 2024 | $8,303 +17.7% | $746,400 -1% |
| 2023 | $7,055 +34.1% | $753,900 +18.1% |
| 2022 | $5,260 -41.6% | $638,400 +39.4% |
| 2021 | $9,000 +0.2% | $457,900 +4.5% |
| 2020 | $8,981 +5.3% | $438,300 +0.1% |
| 2019 | $8,527 -5.3% | $437,900 +5.6% |
| 2018 | $9,005 +83.1% | $414,500 0% |
| 2017 | $4,917 +10.1% | $414,700 +4.2% |
| 2016 | $4,464 +1.1% | $397,900 +6% |
| 2014 | $4,418 -32.6% | $375,300 |
| 2013 | $6,556 | $375,300 -26.8% |
| 2012 | $6,556 | $512,400 -13% |
| 2011 | -- | $589,000 -3.5% |
| 2010 | $7,572 +8.9% | $610,600 +4.9% |
| 2009 | $6,953 | $581,900 -9.5% |
| 2007 | -- | $643,000 -1.7% |
| 2006 | -- | $654,200 +64.4% |
| 2005 | -- | $397,900 |
| 2004 | -- | $397,900 |
| 2003 | -- | $397,900 +24.7% |
| 2002 | -- | $319,200 +200% |
| 2001 | -- | $106,400 |
| 2000 | -- | $106,400 |
Find assessor info on the county website
Monthly payment
Est. payment
Payment breakdown
Explore the cost of this home by adjusting the details. Changes won't be saved.Climate risks
Neighborhood: Eagle Creek
Nearby schools
GreatSchools rating
- 5/10Deer Run Elementary SchoolGrades: K-5Distance: 2.3 mi
- 3/10Guion Creek Middle SchoolGrades: 6-8Distance: 3.9 mi
- 4/10Pike High SchoolGrades: 9-12Distance: 3.9 mi
Schools provided by the listing agent
- High: Pike High School
Source: MIBOR as distributed by MLS GRID. This data may not be complete. We recommend contacting the local school district to confirm school assignments for this home.
- $1,624,2005 bd3 ba2.9k sqft8314 Eagle Crest Ln, Indianapolis, IN 46234Off Market
- $2,439,9004 bd4 ba5.1k sqft8310 Eagle Crest Ln, Indianapolis, IN 46234Off Market
- $789,4004 bd4 ba4.7k sqft8335 Eagle Crest Ln, Indianapolis, IN 46234Off Market
- $1,477,1001 bd5 ba4.1k sqft8326 Eagle Crest Ln, Indianapolis, IN 46234Off Market
- $777,7004 bd2 ba3.1k sqft8405 Eagle Crest Ln, Indianapolis, IN 46234Off Market
- $2,010,0004 bd5 ba7.9k sqft8330 Eagle Crest Ln, Indianapolis, IN 46234Off Market
- $1,228,9004 bd3 ba5.8k sqft8417 Eagle Crest Ln, Indianapolis, IN 46234Off Market
- $2,187,6252.26 Acres8334 Eagle Crest Ln, Indianapolis, IN 46234Sold
A local agent can set up tours, give advice and negotiate with sellers.
Similar homes
- $1,250,0005 bd5 ba5.5k sqft8631 Bay Colony Dr, Indianapolis, IN 46234Active
 MLS ID #22097648, Kim Stewart, Star Harbor Realty, LLC. MIBOR as distributed by MLS GRID
 - $1,150,0003 bd4 ba5k sqft8649 Bay Colony Dr, Indianapolis, IN 46234Active
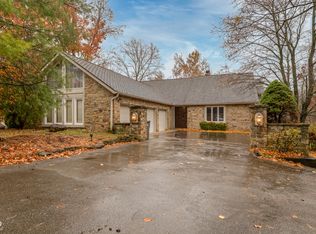 MLS ID #22074264, Vicki Reed, Keller Williams Indy Metro NE. MIBOR as distributed by MLS GRID
 - $1,174,9004 bd6 ba5.8k sqft1311 Golden Hill Dr, Indianapolis, IN 46208Active
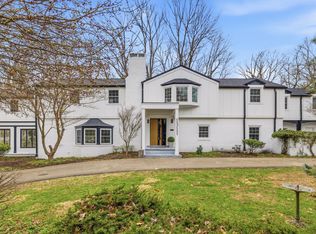 MLS ID #22090698, Ilanit Gat, F.C. Tucker Company. MIBOR as distributed by MLS GRID
 - $1,375,0004 bd5 ba4.8k sqft402 Kessler Boulevard West Dr, Indianapolis, IN 46228Active
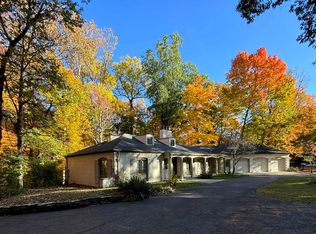 MLS ID #22098304, Jeremy Duling, White Stag Realty, LLC. MIBOR as distributed by MLS GRID
 - $1,150,0005 bd5 ba5.8k sqft4190 E County Road 100 S, Avon, IN 46123ActiveMLS ID #22116174, Kassidy McCowan, Weichert REALTORS® Cooper Group Indy. MIBOR as distributed by MLS GRID
- $999,9954 bd5 ba4.6k sqft5726 Cooper Rd, Indianapolis, IN 46228ActiveMLS ID #22097643, LaKisha Lately, Compass Indiana, LLC. MIBOR as distributed by MLS GRID
- $1,249,5004 bd4 ba4.3k sqft8111 N Meridian St, Indianapolis, IN 46260ActiveMLS ID #22107844, Bif Ward, F.C. Tucker Company. MIBOR as distributed by MLS GRID
- $1,245,0006 bd6 ba6.4k sqft2430 Crossfields Ct, Carmel, IN 46032ActiveMLS ID #22108138, Nole Schaefer, Reality Realty, LLC. MIBOR as distributed by MLS GRID
- $1,200,0005 bd4 ba5.1k sqft6230 E 56th St, Indianapolis, IN 46226ActiveMLS ID #22109122, Denae Lewis, Keller Williams Indpls Metro N. MIBOR as distributed by MLS GRID
- $1,650,0003 bd3 ba5.7k sqft7548 Morningside Dr, Indianapolis, IN 46240ActiveMLS ID #22094691, Allison Steck, Compass Indiana, LLC. MIBOR as distributed by MLS GRID
- $1,289,0004 bd5 ba5.7k sqft3327 N Pennsylvania St, Indianapolis, IN 46205ActiveMLS ID #22101001, Molly Lawless, F.C. Tucker Company. MIBOR as distributed by MLS GRID
- $1,300,0005 bd6 ba7.4k sqft4898 Waterstone Way, Carmel, IN 46033ActiveMLS ID #22108252, Christine Shwets, F.C. Tucker Company. MIBOR as distributed by MLS GRID
- $935,0004 bd5 ba5.3k sqft10658 Reel Creek Ln, Brownsburg, IN 46112ActiveMLS ID #22113389, Stacy Snively, eXp Realty, LLC. MIBOR as distributed by MLS GRID
- $925,0004 bd4 ba5.8k sqft10165 Sanctuary Dr, Brownsburg, IN 46112ActiveMLS ID #22097934, James Melson, Carpenter, REALTORS®. MIBOR as distributed by MLS GRID
- $1,650,0005 bd7 ba8k sqft10470 Roxley Bnd, Carmel, IN 46032ActiveMLS ID #22093297, David Barnes, F.C. Tucker Company. MIBOR as distributed by MLS GRID
- $1,699,9005 bd7 ba8.1k sqft4328 Heyward Ln, Indianapolis, IN 46250ActiveMLS ID #22107801, Russ Lawrence, F.C. Tucker Company. MIBOR as distributed by MLS GRID
- $1,650,0004 bd5 ba4.4k sqft8309 Reef Ct, Indianapolis, IN 46236ActiveMLS ID #22103696, Jennifer Holden, Highgarden Real Estate. MIBOR as distributed by MLS GRID
- $1,800,0006 bd7 ba11k sqft5710 Brookwood Rd, Indianapolis, IN 46226ActiveMLS ID #22108056, Justin Wade, BLK Key Realty. MIBOR as distributed by MLS GRID
- $797,0004 bd3 ba4k sqft8744 W 86th St, Indianapolis, IN 46278ActiveMLS ID #22096853, Shelly Walters-Cifelli, F.C. Tucker Company. MIBOR as distributed by MLS GRID
- $750,0005 bd4 ba5.3k sqft8131 Bounty Ct, Indianapolis, IN 46236ActiveMLS ID #22115055, Stephanie Evelo, Keller Williams Indy Metro NE. MIBOR as distributed by MLS GRID
