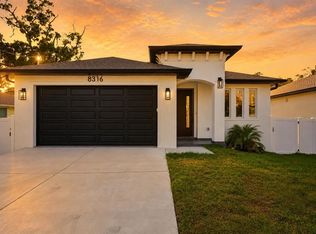
New Construction | Oversized Lot | Modern Sophistication: Experience the luxury of a fresh start in this stunning brand-new construction home at8316 N Edison Ave. Perfectly positioned on a rare oversized lot, this property offers the space you crave with the maintenance-free lifestyle youdeserve. Featuring 4 spacious bedrooms and 2 sleek, modern bathrooms, the 1,648 sq. ft. layout is masterfully designed for both functional livingand effortless entertaining. The heart of the home is an expansive, light-filled open concept that connects the designer kitchen to the living areas,creating an airy sanctuary that feels both grand and inviting. Every inch of this home is built to 2026 standards, offering the peace of mind thatonly new construction can provide—no projects, no "old house" headaches, just move-in-ready perfection. The massive backyard is a truestandout, providing a blank canvas for your dream outdoor oasis, a pool or an ADU. Whether you’re a busy professional seeking a quiet retreat ora family looking for room to grow, this home offers a unique blend of style, scale, and simplicity. Don’t settle for a renovation when you can havebrand new. Schedule your showing today!
Pending
$520,000
8316.5 N Edison Ave, Tampa, FL 33604
4beds
1,648sqft
:
Get pre-qualified$3,533/mo
Single Family Residence
Built in 2026
6,175 Square Feet Lot
$-- Zestimate®
$316/sqft
$-- HOA
What's special
- 65 days |
- 31 |
- 3 |
Zillow last checked:
Listing updated:
Listed by:
Betty Larralde 813-843-7766,
EXCLUSIVE HOMES REALTY, INC. 813-843-7766
Source: Stellar MLS,MLS#: TB8511422 Originating MLS: Suncoast Tampa
Originating MLS: Suncoast Tampa
Facts & features
Interior
Bedrooms & bathrooms
- Bedrooms: 4
- Bathrooms: 2
- Full bathrooms: 2
Primary bedroom
- Features: Built-in Closet
- Level: First
- Area: 180 Square Feet
- Dimensions: 12x15
Great room
- Level: First
- Area: 304 Square Feet
- Dimensions: 19x16
Kitchen
- Level: First
- Area: 120 Square Feet
- Dimensions: 10x12
Heating
- Central
Cooling
- Central Air
Appliances
- Included: Oven, Cooktop, Dishwasher, Disposal, Microwave, Refrigerator
- Laundry: Laundry Room
Features
- Ceiling Fan(s), Living Room/Dining Room Combo, Walk-In Closet(s)
- Flooring: Porcelain Tile
- Has fireplace: No
Interior area
- Total structure area: 2,214
- Total interior livable area: 1,648 sqft
Property
Parking
- Total spaces: 2
- Parking features: Driveway
- Attached garage spaces: 2
- Has uncovered spaces: Yes
Features
- Levels: One
- Stories: 1
- Exterior features: Lighting
- Fencing: Vinyl
Lot
- Size: 6,175 Square Feet
- Dimensions: 50 x 123.5
- Features: City Lot
Details
- Parcel number: A2628183FB00000000054.0
- Zoning: RS-50
- Special conditions: None
Construction
Type & style
- Home type: SingleFamily
- Property subtype: Single Family Residence
Materials
- Block
- Foundation: Slab
- Roof: Shingle
Condition
- Completed
- New construction: Yes
- Year built: 2026
Utilities & green energy
- Sewer: Public Sewer
- Water: Public
- Utilities for property: Public, Water Available
Community & HOA
Community
- Pet fee: $0 monthly
- Subdivision: WILMA
HOA
- Has HOA: No
Location
- Region: Tampa
Financial & listing details
- Price per square foot: $316/sqft
- Annual tax amount: $3,718
- Date on market: 5/22/2026
- Listing terms: Cash,Conventional,FHA,VA Loan
- Ownership: Fee Simple
- Total actual rent: 0
- Road surface type: Paved
Estimated market value
Not available
Estimated sales range
Not available
Not available
Price history
| Date | Event | Price |
|---|---|---|
| 5/22/2026 | Pending sale | $520,000$316/sqft |
Source:  Stellar MLS #TB8511422 Report a problem Stellar MLS #TB8511422 Report a problem | ||
Public tax history
Tax history is unavailable.
Monthly payment
Est. payment
Payment breakdown
Explore the cost of this home by adjusting the details. Changes won't be saved.Climate risks
Neighborhood: Lowry Park Central
Nearby schools
GreatSchools rating
- 4/10Forest Hills Elementary SchoolGrades: PK-5Distance: 1.2 mi
- 2/10Memorial Middle SchoolGrades: 6-8Distance: 2.6 mi
- 2/10Chamberlain High SchoolGrades: 9-12Distance: 0.7 mi
Schools provided by the listing agent
- Elementary: Forest Hills-HB
- Middle: Adams-HB
- High: Chamberlain-HB
Source: Stellar MLS. This data may not be complete. We recommend contacting the local school district to confirm school assignments for this home.
- $525,0004 bd2 ba1.6k sqft8316 N Edison Ave, Tampa, FL 33604Sold
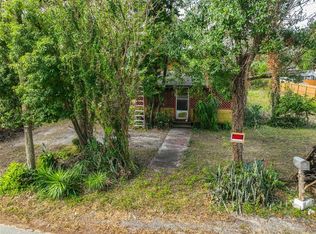
- $264,0002 bd1 ba828 sqft8316 1/2 N Edison Ave, Tampa, FL 33604Sold
- $1,8003 bd2 ba973 sqft8314 N Edison Ave, Tampa, FL 33604For Rent

- $262,5003 bd1 ba1k sqft8318 N Edison Ave, Tampa, FL 33604Off Market
- $324,0003 bd2 ba1.2k sqft8312 N Edison Ave, Tampa, FL 33604Off Market
- $274,9002 bd1 ba1.3k sqft8315 El Portal Dr, Tampa, FL 33604Off Market
- $342,3003 bd2 ba1.3k sqft8313 El Portal Dr, Tampa, FL 33604Off Market
- $286,3003 bd1 ba1k sqft8320 N Edison Ave, Tampa, FL 33604Off Market
A local agent can set up tours, give advice and negotiate with sellers.
A local lender can help you make sure your offer is ready when you are.
Similar homes
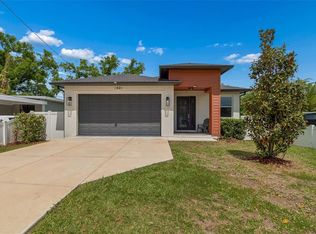
- $529,9993 bd2 ba1.6k sqft1901 W Cluster Ave, Tampa, FL 33604For Sale
 MLS ID #TB8488011, Dilan Scargle, COMPASS FLORIDA LLC. Stellar MLS
 - $439,9005 bd3 ba1.6k sqft319 E Hanlon St, Tampa, FL 33604For Sale
 MLS ID #TB8521332, Kseniya Korneva, REAL BROKER, LLC. Stellar MLS
 - $439,9003 bd2 ba1.7k sqft1915 E Mulberry Dr, Tampa, FL 33604For Sale
 MLS ID #O6417488, Steven Koleno, BEYCOME OF FLORIDA LLC. Stellar MLS
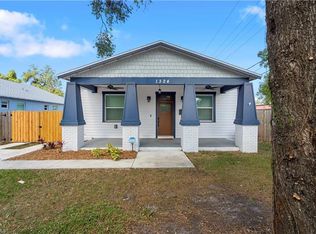
 - $529,0003 bd2 ba1.5k sqft1324 E Giddens AVE, TAMPA, FL 33603For Sale
 MLS ID #226012671, Patrick Morton, II, Coldwell Banker Realty. SWFLMLS
 - $624,9004 bd3 ba1.9k sqft7505 N Rome Ave, Tampa, FL 33604For SaleMLS ID #TB8501971, Maria Leon PLLC, EXP REALTY LLC. Stellar MLS
- $625,0003 bd3 ba2.1k sqft112 W Sligh Ave, Tampa, FL 33604For SaleMLS ID #TB8521612, Jaden Humbyrd, SOUTH CEDAR REAL ESTATE, INC. Stellar MLS
- $534,0003 bd2 ba1.9k sqft914 E North Bay St, Tampa, FL 33603For SaleMLS ID #TB8486281, Marlene Loehlein, AGILE GROUP REALTY. Stellar MLS
- $460,0003 bd3 ba1.6k sqft7015 N Central Ave Unit C, Tampa, FL 33604New ConstructionMLS ID #TB8512943, Zuleidys Ares, SELLING USA, LLC. Stellar MLS
- $660,0004 bd3 ba1.8k sqft8314 N Paddock Ave, Tampa, FL 33614New ConstructionMLS ID #TB8523287, Lana Duong, PEOPLE'S CHOICE REALTY SVC LLC. Stellar MLS
- $564,9003 bd3 ba2k sqft5530 N 9th St Unit 2, Tampa, FL 33604New ConstructionMLS ID #TB8466318, Lauren Rodriguez, VAN WERT REAL ESTATE SVCS.,LLC. Stellar MLS
- $689,0003 bd2 ba1.9k sqft8307 N Gomez Ave, Tampa, FL 33614New ConstructionMLS ID #TB8521899, Yadian Dominguez Fernandez, FENIX HOME REALTY LLC. Stellar MLS
- $750,0004 bd3 ba2.2k sqft7106 N 10th St, Tampa, FL 33604New ConstructionMLS ID #TB8528343, Venys Checo Almonte, COMPASS FLORIDA LLC. Stellar MLS
- $539,0004 bd3 ba1.9k sqft5106 Pennsbury Dr, Tampa, FL 33624For SaleMLS ID #TB8523481, Anne Brown, CIRCUITOUS REALTY. Stellar MLS
- $564,9003 bd3 ba2k sqft5530 N 9th St Unit 3, Tampa, FL 33604New ConstructionMLS ID #TB8460399, Lauren Rodriguez, VAN WERT REAL ESTATE SVCS.,LLC. Stellar MLS
- $574,9003 bd4 ba2.2k sqft809 W Linebaugh Ave #1B, Tampa, FL 33612New ConstructionMLS ID #TB8485551, Arielle Corinti, OCEAN BLUE REALTY,INC.. Stellar MLS
- $549,0004 bd2 ba2k sqft10117 Whisper Pointe Dr, Tampa, FL 33647For SaleMLS ID #TB8513029, Jared Davis, SANCTUARY REAL ESTATE GROUP, LLC. Stellar MLS
- $492,5003 bd2 ba1.6k sqft4711 San Martino Dr, Wesley Chapel, FL 33543For SaleMLS ID #TB8531466, Tami Taylor, EXP REALTY LLC. Stellar MLS
- $505,0004 bd2 ba2k sqft6605 24th Ave S, Tampa, FL 33619New ConstructionMLS ID #TB8477984, Alicia Rinehart, LPT REALTY, LLC. Stellar MLS
- $549,9004 bd3 ba1.7k sqft31848 Hedgerow Dr, Zephyrhills, FL 33543For SaleMLS ID #TB8518838, Dailin Rodriguez Culley, AVENUE HOMES LLC. Stellar MLS
- $498,0004 bd3 ba1.6k sqft2806 N 29th St Unit 2, Tampa, FL 33605New ConstructionMLS ID #TB8522107, Danielle Davis, ELEVE REAL ESTATE LLC. Stellar MLS
