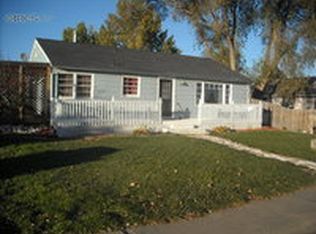
SELLER WILL PAY UP TO $10,000 IN BUYER'S CLOSING COSTS WITH FULL PRICE OFFER! Looking for a property with potential for a home-based business, room for your toys, or just more space? This unique Wellington property delivers flexibility that's hard to find at this price! Situated on over a quarter-acre with NO HOA and NO METRO TAX, you'll have alley access, a spacious 2-car detached garage, and plenty of room for an RV, boat, trailer, equipment, hobbies, or additional storage. Adding to the possibilities is the property's R-4 Downtown Neighborhood zoning, offering flexibility beyond traditional residential zoning and potential for a variety of uses, subject to Town of Wellington requirements and approvals. Inside, you'll find a move-in-ready 3-bedroom, 2-bath home with a beautifully remodeled kitchen featuring new appliances, newer flooring throughout, fresh interior paint, updated lighting, and stylish bathroom vanities. The spacious primary suite includes its own private bath. Whether you're looking for an affordable home with room to spread out, a property where you can actually bring your toys, or a property with intriguing future possibilities, this one deserves a look.
Accepting backups
Price cut: $6K (10/12)
$349,000
8317 6th St, Wellington, CO 80549
3beds
1,344sqft
Mixed Use
Built in 1980
0.28 Acres Lot
$345,200 Zestimate®
$260/sqft
$-- HOA
What's special
Alley accessFresh interior paintNew appliancesStylish bathroom vanitiesBeautifully remodeled kitchenUpdated lightingNewer flooring throughout
- 100 days
- 490
- 28
Zillow last checked:
Listing updated:
Listed by:
Kimberly Zwickle 970-218-4915,
HomeSmart Realty Partners Lvld,
Troy Zwickle 970-218-5038,
HomeSmart Realty Partners Lvld
Source: IRES as distributed by MLS GRID,MLS#: 1064254
Facts & features
Interior
Bedrooms & bathrooms
- Bedrooms: 3
- Bathrooms: 2
- Full bathrooms: 2
- Main level bathrooms: 2
Primary bedroom
- Description: Carpet
- Features: Full Primary Bath
- Level: Main
- Area: 156 Square Feet
- Dimensions: 12 x 13
Bedroom 2
- Description: Carpet
- Level: Main
- Area: 108 Square Feet
- Dimensions: 9 x 12
Bedroom 3
- Description: Carpet
- Level: Main
- Area: 108 Square Feet
- Dimensions: 9 x 12
Dining room
- Description: Carpet
- Level: Main
- Area: 187 Square Feet
- Dimensions: 11 x 17
Kitchen
- Description: Laminate
- Level: Main
- Area: 100 Square Feet
- Dimensions: 10 x 10
Laundry
- Description: Laminate
- Level: Main
- Area: 30 Square Feet
- Dimensions: 6 x 5
Living room
- Description: Carpet
- Level: Main
- Area: 300 Square Feet
- Dimensions: 12 x 25
Heating
- Forced Air
Cooling
- Wall/Window Unit(s)
Appliances
- Included: Electric Range, Dishwasher, Refrigerator, Microwave
- Laundry: Washer/Dryer Hookup
Features
- Eat-in Kitchen, Separate Dining Room, Open Floorplan
- Windows: Window Coverings
- Basement: None
Interior area
- Total structure area: 1,344
- Total interior livable area: 1,344 sqft
- Finished area above ground: 1,344
Video & virtual tour
Property
Parking
- Total spaces: 2
- Parking features: RV Access/Parking, Detached, Oversized
- Garage spaces: 2
- Details: Detached
Accessibility
- Accessibility features: Level Lot, Low Carpet, No Stairs, Main Floor Bath, Accessible Bedroom, Main Level Laundry
Features
- Levels: One
- Stories: 1
- Patio & porch: Deck
- Fencing: Partial
Lot
- Size: 0.28 Acres
- Features: Level, City Limits, Paved, Alley
Details
- Additional structures: Storage, Outbuilding
- Parcel number: R0287890
- Zoning: R-4
- Special conditions: Private Owner
Construction
Type & style
- Home type: SingleFamily
- Architectural style: Contemporary
- Property subtype: Mixed Use
Materials
- Frame
- Roof: Composition
Condition
- New construction: No
- Year built: 1980
Utilities & green energy
- Electric: Xcel
- Gas: Black Hills
- Sewer: Public Sewer
- Utilities for property: Natural Gas Available, Electricity Available, Cable Available, Satellite Avail, High Speed Avail
Community & HOA
Community
- Security: Fire Alarm
- Subdivision: Bender
HOA
- Has HOA: No
Location
- Region: Wellington
Financial & listing details
- Price per square foot: $260/sqft
- Tax assessed value: $394,900
- Annual tax amount: $2,091
- Date on market: 7/15/2026
- Listing terms: Cash,Conventional,FHA,VA Loan
- Exclusions: Seller's personal property
- Electric utility on property: Yes
- Road surface type: Asphalt
Estimated market value
$345,200
$328,000 - $362,000
$2,273/mo
Price history
| Date | Event | Price |
|---|---|---|
| 10/18/2026 | Pending sale | $349,000$260/sqft |
Source:  REcolorado as distributed by MLS GRID #IR1064254 Report a problem REcolorado as distributed by MLS GRID #IR1064254 Report a problem | ||
| 10/12/2026 | Price change | $349,000-1.7%$260/sqft |
Source:  IRES as distributed by MLS GRID #1064254 Report a problem IRES as distributed by MLS GRID #1064254 Report a problem | ||
| 10/1/2026 | Listed for sale | $355,000$264/sqft |
Source: REcolorado as distributed by MLS GRID #IR1064254 Report a problem | ||
| 9/15/2026 | Pending sale | $355,000$264/sqft |
Source: REcolorado as distributed by MLS GRID #IR1064254 Report a problem | ||
| 8/24/2026 | Price change | $355,000-2.7%$264/sqft |
Source: IRES as distributed by MLS GRID #1064254 Report a problem | ||
| 8/8/2026 | Listed for sale | $365,000$272/sqft |
Source: REcolorado as distributed by MLS GRID #IR1064254 Report a problem | ||
| 8/4/2026 | Pending sale | $365,000$272/sqft |
Source: REcolorado as distributed by MLS GRID #IR1064254 Report a problem | ||
| 7/15/2026 | Listed for sale | $365,000$272/sqft |
Source: IRES as distributed by MLS GRID #1064254 Report a problem | ||
Public tax history
| Year | Property taxes | Tax assessment |
|---|---|---|
| 2025 | $2,091 +50.6% | $24,682 +7.5% |
| 2024 | $1,388 +48.6% | $22,954 -1% |
| 2023 | $934 -1.4% | $23,177 +49.9% |
| 2022 | $947 +1.8% | $15,464 +76.5% |
| 2021 | $931 -0.4% | $8,759 +2.5% |
| 2020 | $934 +61.3% | $8,544 -0.7% |
| 2019 | $579 | $8,604 -20.8% |
| 2018 | $579 | $10,858 |
| 2017 | $579 +0.2% | $10,858 +16.5% |
| 2016 | $578 +25.4% | $9,321 +0% |
| 2015 | $461 +41.9% | $9,320 +43.6% |
| 2014 | $325 | $6,490 |
| 2013 | -- | $6,490 -21.4% |
| 2012 | -- | $8,260 |
| 2011 | -- | $8,260 -9% |
| 2010 | -- | $9,080 |
| 2009 | -- | $9,080 -9.8% |
| 2008 | -- | $10,070 |
| 2007 | -- | $10,070 -3% |
| 2006 | -- | $10,380 |
| 2005 | -- | $10,380 -6.5% |
| 2004 | -- | $11,100 +3.2% |
| 2002 | -- | $10,760 |
| 2001 | -- | $10,760 |
Find assessor info on the county website
Monthly payment
Est. payment
Payment breakdown
Explore the cost of this home by adjusting the details. Changes won't be saved.Climate risks
Neighborhood: 80549
Nearby schools
Schools provided by the listing agent
- Elementary: Eyestone
- Middle: Wellington
- High: Poudre
Source: IRES as distributed by MLS GRID. This data may not be complete. We recommend contacting the local school district to confirm school assignments for this home.
Similar homes
- $349,5003 bd1 ba1k sqft3738 Tyler Ave, Wellington, CO 80549For Sale

 MLS ID #1067339, Kareen Kinzli Larsen, RE/MAX Alliance-Wellington. IRES as distributed by MLS GRID
 - $365,0003 bd1 ba1k sqft8119 4th St, Wellington, CO 80549For Sale
 MLS ID #1060271, Kareen Kinzli Larsen, RE/MAX Alliance-Wellington. IRES as distributed by MLS GRID
 - $399,0004 bd2 ba1.5k sqft7715 4th Street, Wellington, CO 80549For Sale

 MLS ID #1583056, Tara Jones, Opendoor Brokerage LLC. REcolorado as distributed by MLS GRID
 - $455,0004 bd2 ba2k sqft4006 Harrison Ave, Wellington, CO 80549For Sale
 MLS ID #1067110, Will Harper, RE/MAX Alliance-FTC South. IRES as distributed by MLS GRID
 - $389,9002 bd2 ba1.5k sqft3708 Roosevelt Avenue, Wellington, CO 80549For SaleMLS ID #8274799, Jaimie Jarvis, eXp Realty, LLC. REcolorado as distributed by MLS GRID
- $460,0003 bd2 ba1.5k sqft7859 Whitetail Cir, Wellington, CO 80549For SaleMLS ID #1069073, Jeff Rubenstein, eXp Realty LLC. IRES as distributed by MLS GRID
- $413,0004 bd2 ba2k sqft4200 Carlyle Lane, Wellington, CO 80549For SaleMLS ID #1791524, Kassi Malkin, RE/MAX Momentum. REcolorado as distributed by MLS GRID
- $285,0002 bd2 ba1k sqft4101 Crittenton Ln #102, Wellington, CO 80549For SaleMLS ID #1064070, Valarie Holman, Real. IRES as distributed by MLS GRID
- $425,0003 bd3 ba1.9k sqft7447 Little Fox Ln, Wellington, CO 80549For SaleMLS ID #1063926, Susan Holman, Coldwell Banker Realty- Fort Collins. IRES as distributed by MLS GRID
- $360,0003 bd3 ba1.7k sqft3633 Ronald Reagan Ave, Wellington, CO 80549For SaleMLS ID #1070368, Leah Ludwick, Group Centerra. IRES as distributed by MLS GRID
- $375,0003 bd3 ba1.7k sqft3603 Ronald Reagan Ave, Wellington, CO 80549For SaleMLS ID #1068264, Sarah Dreith, Group Mulberry. IRES as distributed by MLS GRID
- $390,0004 bd2 ba1.4k sqft2804 Tharp Dr, Laporte, CO 80535For SaleMLS ID #1071145, Andrea Tuell, Group Harmony. IRES as distributed by MLS GRID
- $330,0002 bd2 ba1.2k sqft306 Sundance Cir N #C203, Fort Collins, CO 80524For SaleMLS ID #1069447, The Cruz Team, eXp Realty - Northern CO. IRES as distributed by MLS GRID
- $309,5002 bd3 ba1.7k sqft4145 Crittenton Ln #5, Wellington, CO 80549For SaleMLS ID #1064515, Andrew Rauch, FR Properties Ltd. IRES as distributed by MLS GRID
- $320,0003 bd2 ba1.3k sqft728 Rene Dr, Fort Collins, CO 80524For SaleMLS ID #1068273, Jordan Beck, Oneway.realty. IRES as distributed by MLS GRID
- $395,0003 bd2 ba1.1k sqft1026 Berwick Ct, Fort Collins, CO 80524For SaleMLS ID #1069925, Jillian Kates, RE/MAX Alliance-FTC Dwtn. IRES as distributed by MLS GRID
- $395,0003 bd2 ba1.1k sqft903 Waterglen Dr #E, Fort Collins, CO 80524For SaleMLS ID #1066826, Megan Kuehn, Group Centerra. IRES as distributed by MLS GRID
- $320,0003 bd3 ba1.2k sqft802 Waterglen Dr #E21, Fort Collins, CO 80524For SaleMLS ID #1069517, Mike Rozell, Group Mulberry. IRES as distributed by MLS GRID
- $400,0003 bd2 ba1.1k sqft4045 Torridon Ln, Fort Collins, CO 80524For SaleMLS ID #1070288, Anna Goldetsky, 8z Real Estate. IRES as distributed by MLS GRID
- $399,5003 bd3 ba1.4k sqft1404 Adriel Dr, Fort Collins, CO 80524For SaleMLS ID #1067789, Jackson Lamperes, Black Bear Real Estate. IRES as distributed by MLS GRID
