New construction in an established neighborhood, featuring an oversized covered patio ideal for enjoying the backyard and overlooking the greenbelt. Conveniently located near walking trails, this home blends comfort and outdoor living. The kitchen showcases a huge island and opens to the dining and living areas, perfect for entertaining. Glass French doors off the living area allow you to enjoy peaceful greenbelt views and abundant natural light. The downstairs primary suite offers dual sinks, a freestanding soaking tub, and a separate shower. All secondary bedrooms are located upstairs, featuring wood flooring throughout the second floor.
Under contract
Price increase: $15K (9/21)
$485,000
8319 Deep Green Dr, Dallas, TX 75249
4beds
2,623sqft
Single Family Residence
Built in 2025
6,298 Square Feet Lot
$480,300 Zestimate®
$185/sqft
$-- HOA
What's special
Abundant natural lightPeaceful greenbelt viewsOverlooking the greenbeltDownstairs primary suite
- 65 days
- 549
- 40
Zillow last checked:
Listing updated:
Listed by:
Carlos Velazquez 0558155 972-282-8888,
CENTURY 21 Judge Fite Co. 972-282-8888
Source: NTREIS,MLS#: 21336505
Facts & features
Interior
Bedrooms & bathrooms
- Bedrooms: 4
- Bathrooms: 4
- Full bathrooms: 3
- 1/2 bathrooms: 1
Primary bedroom
- Features: Dual Sinks, Double Vanity, Garden Tub/Roman Tub, Separate Shower, Walk-In Closet(s)
- Level: First
- Dimensions: 17 x 13
Bedroom
- Level: Second
- Dimensions: 14 x 12
Bedroom
- Level: Second
- Dimensions: 14 x 12
Bedroom
- Level: Second
- Dimensions: 14 x 12
Dining room
- Level: First
- Dimensions: 16 x 11
Kitchen
- Features: Breakfast Bar, Built-in Features, Eat-in Kitchen, Kitchen Island, Pantry, Stone Counters
- Level: First
- Dimensions: 11 x 19
Living room
- Level: First
- Dimensions: 18 x 18
Utility room
- Features: Built-in Features, Utility Room
- Level: Second
- Dimensions: 8 x 6
Appliances
- Included: Dishwasher, Disposal
Features
- Decorative/Designer Lighting Fixtures, Eat-in Kitchen, Kitchen Island, Open Floorplan, Cable TV, Walk-In Closet(s)
- Has basement: No
- Has fireplace: No
Interior area
- Total interior livable area: 2,623 sqft
Video & virtual tour
Property
Parking
- Total spaces: 2
- Parking features: Door-Single, Garage
- Attached garage spaces: 2
Features
- Levels: Two
- Stories: 2
- Pool features: None
Lot
- Size: 6,298 Square Feet
Details
- Parcel number: 0086110T000070000
Construction
Type & style
- Home type: SingleFamily
- Architectural style: Traditional,Detached
- Property subtype: Single Family Residence
Materials
- Brick
Condition
- Under Construction
- New construction: Yes
- Year built: 2025
Utilities & green energy
- Sewer: Public Sewer
- Water: Public
- Utilities for property: Sewer Available, Water Available, Cable Available
Community & HOA
Community
- Security: Prewired, Smoke Detector(s)
- Subdivision: Mountain Creek Meadows 02 Ph 01
HOA
- Has HOA: No
Location
- Region: Dallas
Financial & listing details
- Price per square foot: $185/sqft
- Date on market: 7/21/2026
- Cumulative days on market: 292 days
Estimated market value
$480,300
$456,000 - $504,000
$4,120/mo
Price history
| Date | Event | Price |
|---|---|---|
| 9/21/2026 | Contingent | $485,000$185/sqft |
Source: NTREIS #21336505 Report a problem | ||
| 9/21/2026 | Price change | $485,000+3.2%$185/sqft |
Source: NTREIS #21336505 Report a problem | ||
| 9/11/2026 | Price change | $470,000-2.1%$179/sqft |
Source: NTREIS #21336505 Report a problem | ||
| 7/21/2026 | Listed for sale | $480,000$183/sqft |
Source: NTREIS #21336505 Report a problem | ||
| 7/14/2026 | Listing removed | $480,000$183/sqft |
Source: NTREIS #21151464 Report a problem | ||
| 6/30/2026 | Price change | $480,000-2%$183/sqft |
Source: NTREIS #21151464 Report a problem | ||
| 5/6/2026 | Price change | $490,000-1%$187/sqft |
Source: NTREIS #21151464 Report a problem | ||
| 4/3/2026 | Price change | $495,000-2%$189/sqft |
Source: NTREIS #21151464 Report a problem | ||
| 3/9/2026 | Price change | $505,000-1.9%$193/sqft |
Source: NTREIS #21151464 Report a problem | ||
| 1/15/2026 | Listed for sale | $515,000$196/sqft |
Source: NTREIS #21151464 Report a problem | ||
| 1/9/2026 | Listing removed | $515,000$196/sqft |
Source: NTREIS #21094489 Report a problem | ||
| 11/23/2025 | Listed for sale | $515,000$196/sqft |
Source: NTREIS #21094489 Report a problem | ||
Public tax history
Tax history is unavailable.
Monthly payment
Est. payment
Payment breakdown
Explore the cost of this home by adjusting the details. Changes won't be saved.Climate risks
Neighborhood: 75249
Nearby schools
Schools provided by the listing agent
- Elementary: Hyman
- Middle: Kennemer,Daniel
- High: Duncanville
- District: Duncanville ISD
Source: NTREIS. This data may not be complete. We recommend contacting the local school district to confirm school assignments for this home.
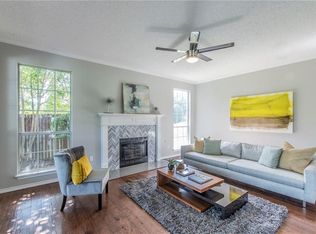
Similar homes
- $509,0004 bd4 ba3.1k sqft5159 Welara Dr, Grand Prairie, TX 75052For Sale
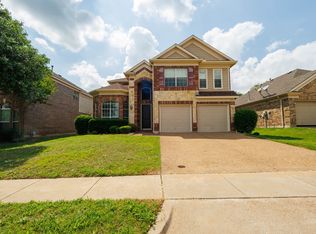 MLS ID #21243914, Devesh Regmi. NTREIS
 - $479,0004 bd3 ba2.3k sqft3610 Vilbig Rd, Dallas, TX 75212For Sale
 MLS ID #21386918, John Alvarez. NTREIS
 - $490,0004 bd2 ba2.4k sqft6001 Allison Dr, Midlothian, TX 76065For Sale
 MLS ID #21374615, Martha Dent. NTREIS
 - $439,0004 bd3 ba2.5k sqft6101 Copperfield Dr, Arlington, TX 76001For Sale
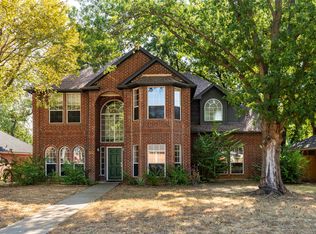 MLS ID #21372036, Don Lawyer. NTREIS
