Beautiful 2 bedroom 1 bath unit conveniently located on the first floor with spacious oversized patio you will enjoy on a lovely day with lush green trees for privacy and a lovely view of the maintained courtyard. This unit includes a full size laundry room with storage. Kitchen has granite countertops with stainless steel appliances along with new granite on the island. Amenities include storage, outdoor pool, playground and clubhouse along with on-site management. This lovely unit located in Willow Heights Complex. Located within close proximity to stores, parks, restaurants, forest preserves and highways. This unit can not be rented. Pets allowed. You don't want to miss this one.
Active
Price cut: $10K (9/16)
$239,999
832 E Old Willow Rd APT 103, Prospect Heights, IL 60070
2beds
1,100sqft
Condominium, Single Family Residence
Built in 1974
-- sqft lot
$-- Zestimate®
$218/sqft
$322/mo HOA
What's special
Outdoor poolKitchen has granite countertopsSpacious oversized patioStainless steel appliances
- --
- 179
- views
- 3
- saves
Zillow last checked:
Listing updated:
Listed by:
Bernadette Archibald 773-888-4200,
Century 21 Circle
Source: MRED as distributed by MLS GRID,MLS#: 12742806
Facts & features
Interior
Bedrooms & bathrooms
- Bedrooms: 2
- Bathrooms: 1
- Full bathrooms: 1
Rooms
- Room types: No additional rooms
Primary bedroom
- Features: Flooring (Wood Laminate)
- Level: Main
- Area: 216 Square Feet
- Dimensions: 18X12
Bedroom 2
- Features: Flooring (Wood Laminate)
- Level: Main
- Area: 176 Square Feet
- Dimensions: 16X11
Dining room
- Features: Flooring (Wood Laminate)
- Level: Main
- Area: 182 Square Feet
- Dimensions: 14X13
Kitchen
- Features: Kitchen (Eating Area-Breakfast Bar), Flooring (Porcelain Tile)
- Level: Main
- Area: 120 Square Feet
- Dimensions: 12X10
Laundry
- Features: Flooring (Porcelain Tile)
- Level: Main
- Area: 54 Square Feet
- Dimensions: 6X9
Living room
- Features: Flooring (Wood Laminate)
- Level: Main
- Area: 216 Square Feet
- Dimensions: 18X12
Heating
- Electric
Cooling
- Wall Unit(s)
Appliances
- Included: Range, Microwave, Dishwasher, Refrigerator, Washer, Dryer
- Laundry: Main Level
Features
- 1st Floor Bedroom, 1st Floor Full Bath, Storage
- Flooring: Laminate
- Basement: None
Interior area
- Total structure area: 0
- Total interior livable area: 1,100 sqft
Property
Parking
- Total spaces: 2
- Parking features: Asphalt, Unassigned, Off Street, Yes, Other
Accessibility
- Accessibility features: No Disability Access
Features
- Patio & porch: Patio
Lot
- Features: Common Grounds
Details
- Parcel number: 03242020551263
- Special conditions: None
- Other equipment: Intercom
Construction
Type & style
- Home type: Condo
- Property subtype: Condominium, Single Family Residence
Materials
- Brick
- Foundation: Concrete Perimeter
- Roof: Asphalt
Condition
- New construction: No
- Year built: 1974
- Major remodel year: 2017
Details
- Builder model: CONDOMINIUM
Utilities & green energy
- Electric: Circuit Breakers
- Sewer: Public Sewer
- Water: Public
Community & HOA
Community
- Subdivision: Willow Heights
HOA
- Has HOA: Yes
- Amenities included: Coin Laundry, On Site Manager/Engineer, Park, Party Room, Pool
- Services included: Water, Parking, Insurance, Clubhouse, Pool, Exterior Maintenance, Lawn Care, Scavenger, Snow Removal
- HOA fee: $322 monthly
Location
- Region: Prospect Heights
Financial & listing details
- Price per square foot: $218/sqft
- Tax assessed value: $125,530
- Annual tax amount: $3,360
- Date on market: 8/28/2026
- Ownership: Condo
Estimated market value
Not available
Estimated sales range
Not available
Not available
Price history
| Date | Event | Price |
|---|---|---|
| 9/16/2026 | Price change | $239,999-4%$218/sqft |
Source: MRED as distributed by MLS GRID #12742806 Report a problem | ||
| 8/28/2026 | Listed for sale | $249,999+96.1%$227/sqft |
Source:  MRED as distributed by MLS GRID #12742806 Report a problem MRED as distributed by MLS GRID #12742806 Report a problem | ||
| 1/12/2018 | Sold | $127,500-5.5%$116/sqft |
Source: MRED as distributed by MLS GRID #09814048 Report a problem | ||
| 12/9/2017 | Pending sale | $134,900$123/sqft |
Source: Hometown Real Estate #09814048 Report a problem | ||
| 12/7/2017 | Listed for sale | $134,900$123/sqft |
Source: Hometown Real Estate #09814048 Report a problem | ||
Public tax history
| Year | Property taxes | Tax assessment |
|---|---|---|
| 2024 | -- | $12,553 +0% |
| 2023 | $3,227 +8% | $12,552 |
| 2022 | $2,989 +174.2% | $12,552 +102.9% |
| 2021 | $1,090 -4.5% | $6,185 |
| 2020 | $1,142 -51.3% | $6,185 -10.7% |
| 2019 | $2,345 +243.2% | $6,924 +32% |
| 2018 | $683 -1.4% | $5,245 |
| 2017 | $693 -29.9% | $5,245 |
| 2016 | $988 +57.2% | $5,245 +23.7% |
| 2015 | $628 -0.9% | $4,240 |
| 2014 | $634 +11.2% | $4,240 |
| 2013 | $570 -50.8% | $4,240 -29.9% |
| 2012 | $1,158 -28.6% | $6,051 -20% |
| 2011 | $1,621 +2.6% | $7,564 |
| 2010 | $1,581 +5.7% | $7,564 -32.6% |
| 2009 | $1,495 +8.1% | $11,217 -17.1% |
| 2008 | $1,383 +5.7% | $13,536 |
| 2007 | $1,308 -3.8% | $13,536 +18.7% |
| 2006 | $1,360 +9.2% | $11,399 |
| 2005 | $1,246 -47.3% | $11,399 |
| 2004 | $2,365 +49.5% | $11,399 +55.9% |
| 2003 | $1,582 +9.1% | $7,310 |
| 2002 | $1,450 +20.1% | $7,310 |
| 2001 | $1,208 +1.7% | $7,310 +17% |
| 2000 | $1,187 +1.9% | $6,247 |
| 1999 | $1,165 | $6,247 |
Find assessor info on the county website
Monthly payment
Est. payment
Payment breakdown
Explore the cost of this home by adjusting the details. Changes won't be saved.Climate risks
Neighborhood: 60070
Nearby schools
Schools provided by the listing agent
- District: 21
Source: MRED as distributed by MLS GRID. This data may not be complete. We recommend contacting the local school district to confirm school assignments for this home.
- $217,4003 bd-- ba440k sqft832 E Old Willow Rd APT 101, Prospect Heights, IL 60070Off Market
- $221,8003 bd-- ba440k sqft832 E Old Willow Rd APT 102, Prospect Heights, IL 60070Off Market

- $145,0001 bd1 ba-- sqft832 E Old Willow Rd APT 105, Prospect Heights, IL 60070Sold
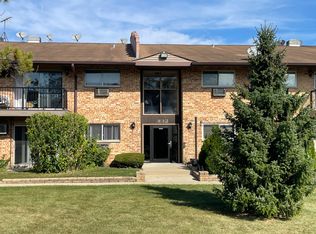
- $157,9001 bd1 ba800 sqft832 E Old Willow Rd APT 106, Prospect Heights, IL 60070Sold
Similar homes
- $198,0002 bd2 ba1k sqft674 Pinecrest Dr APT 302, Prospect Heights, IL 60070New
 MLS ID #12780447, Mary Schmidt, LTV Real Estate Services, LTD. MRED as distributed by MLS GRID
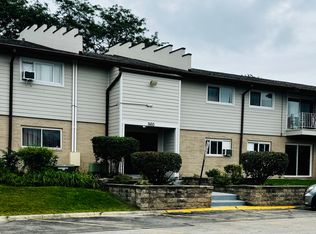
 - $184,9002 bd1 ba900 sqft860 E Old Willow Rd APT 138, Prospect Heights, IL 60070Active
 MLS ID #12763053, Patricia Giraldo, Inspire Realty Group. MRED as distributed by MLS GRID
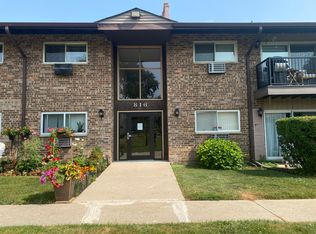
 - $199,9992 bd2 ba1.2k sqft816 E Old Willow Rd APT 209, Prospect Heights, IL 60070Price Change
 MLS ID #12714912, Jaime Benavides, Moonkeys Real Estate Corp. MRED as distributed by MLS GRID
 - $190,0002 bd2 ba1k sqft916 E Old Willow Rd APT 102, Prospect Heights, IL 60070Active
 MLS ID #12751334, Martin Sanchez, Exit Strategy Realty. MRED as distributed by MLS GRID
