Steps from Margate Park and Puptown dog park, with Montrose Beach nearby, this bright two-bedroom, one-bath condo offers approximately 1,250 square feet on the second floor of a six-unit brick building on tree-lined Gunnison Street. Southern and eastern light, hardwood floors, and custom woodwork complement a spacious living room with a wood-burning fireplace and built-in shelving. A separate formal dining room and an exposed-brick sunroom with wraparound windows offer space to entertain, unwind, or work from home. The updated eat-in kitchen features quartz countertops, light cabinetry with a warm, subtle tone and brass hardware, stainless steel appliances installed in 2021, breakfast-bar seating, and a large pantry. The primary bedroom includes extensive built-in closet storage. Central air conditioning, basement storage, free shared laundry, and a shared backyard with a table and grill complete the home. Mariano's, Target, Planet Fitness, neighborhood dining, the Lawrence Red Line station, and the nearby 146 express bus keep recreation and everyday essentials within easy reach-and the Aragon Ballroom and the Green Mill, two of Uptown's most iconic entertainment venues, are just a short stroll away.
Contingent
$425,000
832 W Gunnison St APT 2S, Chicago, IL 60640
2beds
1,250sqft
Condominium, Single Family Residence
Built in 1915
-- sqft lot
$-- Zestimate®
$340/sqft
$265/mo HOA
What's special
Wood-burning fireplaceSouthern and eastern lightBreakfast-bar seatingLarge pantryCentral air conditioningUpdated eat-in kitchenQuartz countertops
- 7 days
- 691
- 89
Likely to sell faster than
Zillow last checked:
Listing updated:
Listed by:
Kyle Jones 847-875-9654,
Savvy Properties Inc
Source: MRED as distributed by MLS GRID,MLS#: 12756849
Facts & features
Interior
Bedrooms & bathrooms
- Bedrooms: 2
- Bathrooms: 1
- Full bathrooms: 1
Rooms
- Room types: Foyer, Office
Primary bedroom
- Features: Flooring (Hardwood), Bathroom (Full)
- Level: Main
- Area: 143 Square Feet
- Dimensions: 13X11
Bedroom 2
- Features: Flooring (Hardwood)
- Level: Main
- Area: 130 Square Feet
- Dimensions: 13X10
Dining room
- Features: Flooring (Hardwood)
- Level: Main
- Area: 169 Square Feet
- Dimensions: 13X13
Foyer
- Features: Flooring (Hardwood)
- Level: Main
- Area: 56 Square Feet
- Dimensions: 08X07
Kitchen
- Features: Kitchen (Eating Area-Breakfast Bar, Eating Area-Table Space, Pantry-Walk-in), Flooring (Hardwood)
- Level: Main
- Area: 160 Square Feet
- Dimensions: 16X10
Living room
- Features: Flooring (Hardwood)
- Level: Main
- Area: 240 Square Feet
- Dimensions: 20X12
Office
- Features: Flooring (Hardwood)
- Level: Main
- Area: 66 Square Feet
- Dimensions: 06X11
Heating
- Natural Gas, Forced Air, Indv Controls
Cooling
- Central Air
Appliances
- Included: Range, Microwave, Dishwasher, Refrigerator
Features
- Storage
- Flooring: Hardwood
- Windows: Screens
- Basement: None
- Number of fireplaces: 1
- Fireplace features: Wood Burning, Living Room
Interior area
- Total structure area: 0
- Total interior livable area: 1,250 sqft
Property
Accessibility
- Accessibility features: No Disability Access
Features
- Patio & porch: Patio
- Fencing: Fenced
Lot
- Features: Common Grounds, Landscaped
Details
- Parcel number: 14084180571003
- Special conditions: None
- Other equipment: Intercom
Construction
Type & style
- Home type: Condo
- Property subtype: Condominium, Single Family Residence
Materials
- Brick, Stone, Limestone
- Foundation: Concrete Perimeter, Stone
- Roof: Rubber
Condition
- New construction: No
- Year built: 1915
Utilities & green energy
- Electric: Circuit Breakers
- Sewer: Public Sewer
- Water: Lake Michigan
Community & HOA
Community
- Security: Carbon Monoxide Detector(s)
HOA
- Has HOA: Yes
- Amenities included: Bike Room/Bike Trails, Coin Laundry, Storage
- Services included: Water, Insurance, Exterior Maintenance, Lawn Care, Scavenger, Other
- HOA fee: $265 monthly
Location
- Region: Chicago
Financial & listing details
- Price per square foot: $340/sqft
- Tax assessed value: $286,560
- Annual tax amount: $5,950
- Date on market: 9/11/2026
- Ownership: Condo
Estimated market value
Not available
Estimated sales range
Not available
Not available
Price history
| Date | Event | Price |
|---|---|---|
| 9/19/2026 | Contingent | $425,000$340/sqft |
Source:  MRED as distributed by MLS GRID #12756849 Report a problem MRED as distributed by MLS GRID #12756849 Report a problem | ||
| 9/11/2026 | Listed for sale | $425,000+102.4%$340/sqft |
Source: MRED as distributed by MLS GRID #12756849 Report a problem | ||
| 5/20/2014 | Sold | $210,000$168/sqft |
Source: MRED as distributed by MLS GRID #08563690 Report a problem | ||
Public tax history
| Year | Property taxes | Tax assessment |
|---|---|---|
| 2024 | $5,757 +1.1% | $28,656 +6.1% |
| 2023 | $5,697 +2.6% | $26,999 |
| 2022 | $5,553 +2.3% | $26,999 |
| 2021 | $5,429 +29.2% | $26,999 +43.1% |
| 2020 | $4,202 +0.6% | $18,863 -9.3% |
| 2019 | $4,177 +1.7% | $20,790 |
| 2018 | $4,107 +37.4% | $20,790 +49.8% |
| 2017 | $2,989 +7.5% | $13,883 |
| 2016 | $2,781 +9.3% | $13,883 |
| 2015 | $2,544 +21.2% | $13,883 0% |
| 2014 | $2,100 +2.6% | $13,885 |
| 2013 | $2,047 +0.2% | $13,885 |
| 2012 | $2,044 -30.4% | $13,885 -31% |
| 2011 | $2,936 +13.5% | $20,137 |
| 2010 | $2,586 +14% | $20,137 |
| 2009 | $2,268 +2.8% | $20,137 |
| 2008 | $2,206 +3.2% | $20,137 |
| 2007 | $2,138 +0.8% | $20,137 |
| 2006 | $2,121 -5.1% | $20,137 +23.4% |
| 2005 | $2,236 +1.9% | $16,321 |
| 2004 | $2,194 +4.5% | $16,321 |
| 2003 | $2,101 -5.4% | $16,321 +15.1% |
| 2002 | $2,221 +5.5% | $14,184 |
| 2001 | $2,106 +35.7% | $14,184 |
| 2000 | $1,551 +0.1% | $14,184 +40.8% |
| 1999 | $1,549 | $10,075 |
Find assessor info on the county website
Monthly payment
Est. payment
Payment breakdown
Explore the cost of this home by adjusting the details. Changes won't be saved.Climate risks
Neighborhood: Uptown
Nearby schools
Schools provided by the listing agent
- Elementary: Mccutcheon Elementary School
- Middle: Mccutcheon Elementary School
- High: Senn High School
- District: 299
Source: MRED as distributed by MLS GRID. This data may not be complete. We recommend contacting the local school district to confirm school assignments for this home.
- $337,900-- bd-- ba11k sqft832 W Gunnison St APT 3S, Chicago, IL 60640Off Market
- $306,0001 bd1 ba1k sqft832 W Gunnison St APT 3N, Chicago, IL 60640Sold

- $266,9001 bd1 ba11k sqft832 W Gunnison St APT 2N, Chicago, IL 60640Off Market
- $320,700-- bd-- ba11k sqft832 W Gunnison St APT 1S, Chicago, IL 60640Off Market
Similar homes
- $470,0002 bd2 ba1.3k sqft4536 N Sheridan Rd APT 303, Chicago, IL 60640New
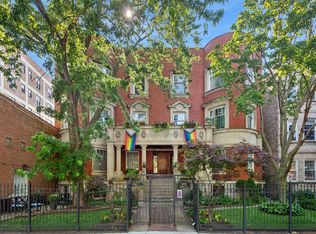 MLS ID #12760178, Mark Rees, Baird & Warner. MRED as distributed by MLS GRID
 - $465,0002 bd2 ba1.3k sqft5210 N Winthrop Ave APT 2, Chicago, IL 60640Active
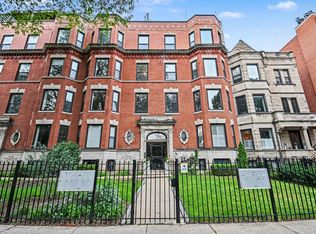 MLS ID #12715714, Jane Gabriel, City and Field Real Estate. MRED as distributed by MLS GRID
 - $409,0002 bd1 ba1.5k sqft6342 N Magnolia Ave #3N, Chicago, IL 60660New
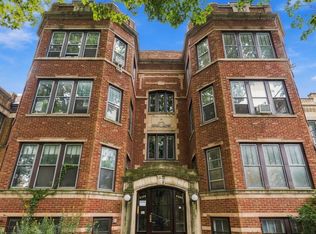 MLS ID #12763631, Santiago Valdez, Compass. MRED as distributed by MLS GRID
 - $399,0002 bd1 ba1.2k sqft3300 N Lake Shore Dr APT 8D, Chicago, IL 60657New
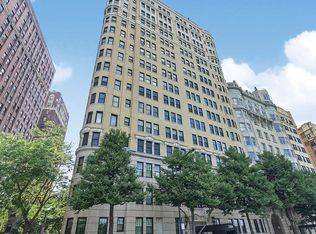 MLS ID #12762863, Jeremiah S Fisher, Compass. MRED as distributed by MLS GRID
