Unique South Nanaimo property offering an exceptional combination of space, privacy, and versatility. This 4-bedroom, 2-bathroom home is situated on a corner lot surrounded by city property, creating a private setting with no immediate neighbours on several sides. A standout feature is the impressive 900+ sq. ft. of detached shop space, providing ample room for a workshop, storage, hobbies, recreational vehicles, or a home-based business. The home offers a practical layout with four bedrooms and two bathrooms, giving families and those seeking additional office, hobby, or flex space plenty of options. Outside, the surrounding city property provides a level of privacy that is increasingly difficult to find in this area. An excellent opportunity for buyers seeking a home with substantial additional space and the flexibility to make the property their own. Data and measurements are approximate and should be verified if deemed important.
For sale
C$699,999
833 Jordon Ave, Nanaimo, BC V9R 4G9
4beds
2baths
2,258sqft
Single Family Residence
Built in 1966
7,840 Square Feet Lot
$-- Zestimate®
C$310/sqft
C$-- HOA
What's special
Corner lot
- 13 hours |
- 18 |
- 0 |
Zillow last checked:
Listing updated:
Listed by:
Julien Prevost Personal Real Estate Corporation,
REMAX Professionals (NA),
Charlie Parker Personal Real Estate Corporation,
REMAX Professionals (NA)
Source: VIVA,MLS®#: 1047577
Facts & features
Interior
Bedrooms & bathrooms
- Bedrooms: 4
- Bathrooms: 2
- Main level bathrooms: 1
- Main level bedrooms: 2
Kitchen
- Level: Main,Lower
Heating
- Baseboard, Electric, Forced Air, Natural Gas
Cooling
- None
Appliances
- Laundry: Inside
Features
- Flooring: Mixed
- Basement: Finished,Not Full Height
- Has fireplace: No
Interior area
- Total structure area: 2,482
- Total interior livable area: 2,258 sqft
Property
Parking
- Total spaces: 6
- Parking features: Detached, Driveway, Garage, Garage Double, On Street
- Garage spaces: 3
- Has uncovered spaces: Yes
Features
- Entry location: Main Level
Lot
- Size: 7,840 Square Feet
Details
- Parcel number: 004933907
- Zoning: R5
- Zoning description: Residential
Construction
Type & style
- Home type: SingleFamily
- Property subtype: Single Family Residence
Materials
- Stucco, Wood Siding
- Foundation: Concrete Perimeter, Slab
- Roof: Membrane
Condition
- Resale
- New construction: No
- Year built: 1966
Utilities & green energy
- Water: Municipal
Community & HOA
Location
- Region: Nanaimo
Financial & listing details
- Price per square foot: C$310/sqft
- Tax assessed value: C$676,000
- Annual tax amount: C$4,574
- Date on market: 8/27/2026
- Ownership: Freehold
Price history
| Date | Event | Price |
|---|---|---|
| 8/27/2026 | Listed for sale | C$699,999C$310/sqft |
Source: VIVA #1047577 Report a problem | ||
Public tax history
Tax history is unavailable.
Climate risks
Neighborhood: Harewood
Nearby schools
GreatSchools rating
No schools nearby
We couldn't find any schools near this home.
- C$429,000-- bd-- ba-- sqft406 Murray St, Nanaimo, BC V9R6X9Off Market
- C$463,000-- bd-- ba-- sqft412 7th St, Nanaimo, BC V9R1E5Off Market
- C$---- bd-- ba-- sqft905 Boardwalk Ave, Nanaimo, BC V9R0J8Off Market
- C$---- bd-- ba-- sqft347 7th St #209, Nanaimo, BC V9R1E3Off Market
- C$689,0002 bd2 ba836 sqft540 Deering St, Nanaimo, BC V9R1C1For Sale
- C$---- bd-- ba-- sqft32 Honey Dr, Nanaimo, BC V9R5N1Off Market
- C$159,9002 bd1 ba846 sqft38 Honey Dr, Nanaimo, BC V9R5N1For Sale
- C$---- bd-- ba-- sqft1 Honey Dr #1, Nanaimo, BC V9R5N1Off Market
Similar homes
- C$599,9005 bd3 ba2.6k sqft138 Strickland St, Nanaimo, BC V9R 4S2For Sale
 MLS ID #1047881, Binda Thind Personal Real Estate Corporation, Century 21 Harbour Realty Ltd.. VIVA
 - C$689,9003 bd2 ba2.1k sqft733 Fitzwilliam St, Nanaimo, BC V9R 3B7For Sale
 MLS ID #1048048, Ratul Goyal, Royal LePage Nanaimo Realty (NanIsHwyN). VIVA
 - C$739,9004 bd2 ba1.9k sqft1001 Timberwood Dr, Nanaimo, BC V9R 6N9For Sale
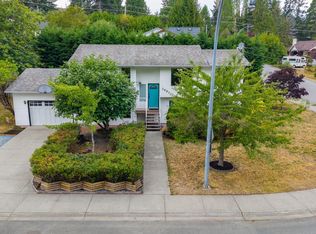 MLS ID #1046664, Brooke Haxton Personal Real Estate Corporation, 460 Realty Inc. (NA). VIVA
 - C$674,9004 bd2 ba2.1k sqft641 Stirling Ave, Nanaimo, BC V9R 4C8For Sale
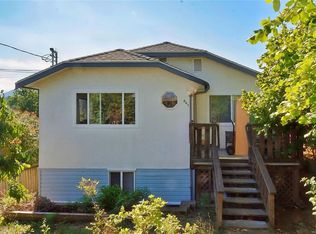 MLS ID #1046671, Frederick Pollock, Century 21 Harbour Realty Ltd.. VIVA
 - C$749,9003 bd2 ba1.9k sqft80 Kerr St, Nanaimo, BC V9R 1Y3For SaleMLS ID #1047044, Binda Thind Personal Real Estate Corporation, Century 21 Harbour Realty Ltd.. VIVA
- C$674,9004 bd2 ba2.5k sqft706 Haliburton St, Nanaimo, BC V9R 4W7For SaleMLS ID #1042992, Buddy Mcrae Personal Real Estate Corporation, Royal LePage Nanaimo Realty (NanIsHwyN). VIVA
- C$699,9994 bd3 ba2.1k sqft849 Inez Pl, Nanaimo, BC V9R 7A3For SaleMLS ID #1044118, Trishna Shienh, Sutton Group-West Coast Realty (Nan). VIVA
- C$668,7003 bd2 ba1.1k sqft726 Bruce Ave, Nanaimo, BC V9R 3Z4For SaleMLS ID #1047444, Darya Pfund, Easy List Realty. VIVA
- C$699,9005 bd3 ba2.4k sqft159 Emery Way, Nanaimo, BC V9R 2A9For SaleMLS ID #1046954, Ron Williams, Royal LePage Nanaimo Realty LD. VIVA
- C$699,0004 bd3 ba2k sqft18 Gillespie St S, Nanaimo, BC V9R 4Y3For SaleMLS ID #1040075, Nita Sihota Personal Real Estate Corporation, Sutton Group-West Coast Realty (Nan). VIVA
- C$695,0004 bd3 ba1.9k sqft640 Railway Ave, Nanaimo, BC V9R 4K9For SaleMLS ID #1044212, John Cooper Personal Real Estate Corporation, eXp Realty (NA). VIVA
- C$699,9005 bd3 ba2.3k sqft995 Franklyn St, Nanaimo, BC V9R 2Y6For SaleMLS ID #1044751, Nicole Ta Personal Real Estate Corporation, Royal LePage Nanaimo Realty (NanIsHwyN). VIVA
- C$499,0003 bd1 ba1.7k sqft989 Plecas Cres, Nanaimo, BC V9R 5R7For SaleMLS ID #1047912, Omi Fontaine, Island Pacific Realty Ltd.. VIVA
- C$664,0003 bd3 ba1.9k sqft900 Georgia Ave, Nanaimo, BC V9R 5W8For SaleMLS ID #1047132, Shelly Mcneil, Royal LePage Nanaimo Realty (NanIsHwyN). VIVA
- C$749,9003 bd2 ba2.1k sqft726 Haliburton St, Nanaimo, BC V9R 4W7For SaleMLS ID #1046650, Shanon Kelley Personal Real Estate Corporation, Royal LePage Nanaimo Realty (NanIsHwyN). VIVA
- C$699,9004 bd4 ba2.4k sqft133 Milton St, Nanaimo, BC V9R 2K4For SaleMLS ID #1042852, Ian Thompson Personal Real Estate Corporation, REMAX Professionals (NA). VIVA
- C$595,0003 bd1 ba1.6k sqft350 4th St, Nanaimo, BC V9R 1T4For SaleMLS ID #1033935, Rob Grey Personal Real Estate Corporation, REMAX Professionals (NA). VIVA
- C$749,0004 bd2 ba1.9k sqft607 5th St, Nanaimo, BC V9R 1P7For SaleMLS ID #1043756, Wanetta Beal Personal Real Estate Corporation, Macdonald Realty (Pkvl). VIVA
- C$695,0004 bd2 ba2.1k sqft342 Howard Ave, Nanaimo, BC V9R 3R7For SaleMLS ID #1043885, Hans Suhr Personal Real Estate Corporation, eXp Realty (NA). VIVA
- C$699,0003 bd2 ba1.3k sqft628 Winchester Ave, Nanaimo, BC V9R 4B7For SaleMLS ID #1046384, Betty-Ann Huberts, REMAX Professionals (NA). VIVA
