Great live/work opportunity in West Ukrainian Village. Huge 2,000sq ft unit has 1 bedroom, 1.1bath, enormous living/business area, beautifully equipped kitchen and laundry room. Hardwood floors throughout, custom lights and finishes. Large bedroom with wall of closets has access to two outside spaces and could be converted to two bedrooms. Everything is brand new and high quality. Unit was never occupied. There is no assessment fee because unit is not part of association.
Contingent
$379,900
833 N California Ave #1C, Chicago, IL 60622
1beds
2,000sqft
:
Get pre-qualified$2,913/mo
Condominium, Single Family Residence
Built in 2007
-- sqft lot
$-- Zestimate®
$190/sqft
$-- HOA
What's special
Custom lights and finishesLaundry roomBeautifully equipped kitchenHardwood floors throughout
- --
- on Zillow |
- 189
- views |
- 6
- saves |
Zillow last checked:
Listing updated:
Listed by:
Ewa Zalupska 312-720-8866,
Chicagoland Brokers, Inc.
Source: MRED as distributed by MLS GRID,MLS#: 12476358
Facts & features
Interior
Bedrooms & bathrooms
- Bedrooms: 1
- Bathrooms: 2
- Full bathrooms: 1
- 1/2 bathrooms: 1
Rooms
- Room types: No additional rooms
Primary bedroom
- Features: Flooring (Hardwood), Window Treatments (Blinds)
- Level: Main
- Area: 459 Square Feet
- Dimensions: 27X17
Family room
- Features: Flooring (Hardwood)
Kitchen
- Level: Main
- Area: 192 Square Feet
- Dimensions: 16X12
Laundry
- Level: Main
- Area: 60 Square Feet
- Dimensions: 6X10
Living room
- Features: Flooring (Hardwood), Window Treatments (Shades)
- Level: Main
- Area: 1034 Square Feet
- Dimensions: 47X22
Heating
- Natural Gas
Cooling
- Central Air
Appliances
- Included: Microwave, Dishwasher, Refrigerator, Washer, Dryer, Stainless Steel Appliance(s), Cooktop
Features
- Basement: None
Interior area
- Total structure area: 0
- Total interior livable area: 2,000 sqft
Property
Accessibility
- Accessibility features: No Disability Access
Details
- Parcel number: 16014240630000
- Special conditions: None
Construction
Type & style
- Home type: Condo
- Property subtype: Condominium, Single Family Residence
Materials
- Brick
Condition
- New construction: No
- Year built: 2007
- Major remodel year: 2025
Utilities & green energy
- Sewer: Public Sewer
- Water: Lake Michigan
Community & HOA
HOA
- Services included: None
Location
- Region: Chicago
Financial & listing details
- Price per square foot: $190/sqft
- Annual tax amount: $10,146
- Date on market: 9/19/2025
- Ownership: Condo
Estimated market value
Not available
Estimated sales range
Not available
Not available
Price history
Price history is unavailable.
Public tax history
Tax history is unavailable.
Monthly payment
Est. payment
Payment breakdown
Explore the cost of this home by adjusting the details. Changes won't be saved.Climate risks
Neighborhood: Humboldt Park
Nearby schools
GreatSchools rating
- 4/10Chopin Elementary SchoolGrades: PK-8Distance: 0.4 mi
- 1/10Clemente Community Academy High SchoolGrades: 9-12Distance: 0.7 mi
Schools provided by the listing agent
- District: 299
Source: MRED as distributed by MLS GRID. This data may not be complete. We recommend contacting the local school district to confirm school assignments for this home.
- $571,4003 bd2 ba17k sqft831 N California Ave APT 2S, Chicago, IL 60622Off Market

- $678,1003 bd2 ba2k sqft831 N California Ave #4S, Chicago, IL 60622Off Market

- $586,5003 bd2 ba2k sqft831 N California Ave APT 3S, Chicago, IL 60622Off Market
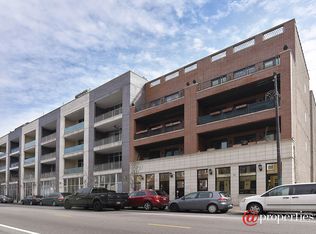
- $512,3003 bd2 ba-- sqft831 N California Ave APT 4, Chicago, IL 60622Off Market
- $574,5003 bd2 ba17k sqft833 N California Ave APT 2N, Chicago, IL 60622Off Market
- $499,0003 bd2 ba1.8k sqft833 N California Ave APT 3N, Chicago, IL 60622Sold
- $526,6003 bd2 ba2k sqft833 N California Ave APT 4, Chicago, IL 60622Off Market
- $561,5003 bd2 ba1.8k sqft829 N California Ave APT 3, Chicago, IL 60622Off Market
A local agent can set up tours, give advice and negotiate with sellers.
Similar homes
- $419,9002 bd2 ba1.2k sqft1250 S Michigan Ave APT 1209, Chicago, IL 60605New
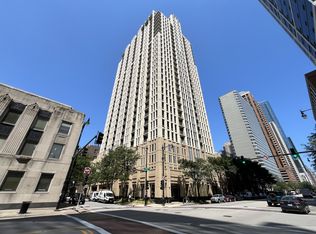 MLS ID #12720542, Mike Najarian, NCL Realty, INC.. MRED as distributed by MLS GRID
 - $430,0002 bd2 ba1.2k sqft(Undisclosed Address), Chicago, IL 60616New
 MLS ID #12657154, Veronica Thompson, Galewood Better Realty Partners, LLC. MRED as distributed by MLS GRID
 - $350,0003 bd3 ba1.6k sqft3735 S Lake Park Ave #G, Chicago, IL 60653New
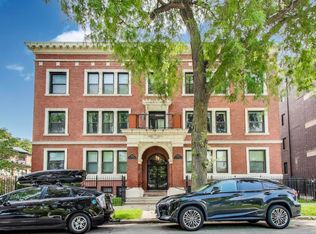 MLS ID #12723667, Gregory Sytsma, @properties Christie's International Real Estate. MRED as distributed by MLS GRID
 - $385,0002 bd2 ba2k sqft6849 W Belmont Ave #3, Chicago, IL 60634New
 MLS ID #12723695, Renata Pieczka, xr realty. MRED as distributed by MLS GRID
 - $499,9002 bd2 ba1.4k sqft725 N Aberdeen St APT 209, Chicago, IL 60642NewMLS ID #12721621, Julie Ko, HomeSmart Realty Group of IL. MRED as distributed by MLS GRID
- $369,9983 bd2 ba1.4k sqft4932 N Harding Ave APT 1S, Chicago, IL 60625Price ChangeMLS ID #12697140, Ricardo Garcia, Village Realty Inc. MRED as distributed by MLS GRID
- $380,0004 bd3 ba2.4k sqft9016 S Lowe Ave, Chicago, IL 60620NewMLS ID #12691987, Keynu Chambers-McLoyd, Coldwell Banker Realty. MRED as distributed by MLS GRID
- $299,0003 bd2 ba1.9k sqft7061 N Kedzie Ave Suite 1102, Chicago, IL 60645Re-activatedMLS ID #12707383, Rais Ahmed, Century 21 Universal. MRED as distributed by MLS GRID
- $350,0002 bd2 ba1k sqft1028 W 20th Pl APT 1, Chicago, IL 60608ActiveMLS ID #12681788, Cynthya Guinane, xr realty. MRED as distributed by MLS GRID
- $550,0002 bd3 ba2.4k sqft2828 N Talman Ave Unit T, Chicago, IL 60618NewMLS ID #12718619, Muriel Carter, Century 21 S.G.R., Inc.. MRED as distributed by MLS GRID
- $359,9992 bd2 ba1.2k sqft1525 S Sangamon St #317-P, Chicago, IL 60608ActiveMLS ID #12259148, Shakir Siddiqi, Shakir A. Siddiqi. MRED as distributed by MLS GRID
- $260,0002 bd2 ba1k sqft8 W Monroe St APT 1800, Chicago, IL 60603NewMLS ID #12720519, David Zhou, American International Realty. MRED as distributed by MLS GRID
- $499,0001 bd2 ba1.1k sqft2614 N Clybourn Ave APT 106, Chicago, IL 60614ActiveMLS ID #12715900, Hatim Dossaji, Keller Williams Infinity. MRED as distributed by MLS GRID
- $449,0002 bd2 ba1.4k sqft400 E Ohio St APT 2504, Chicago, IL 60611ActiveMLS ID #12692946, Jonathan Minerick, Homecoin.com. MRED as distributed by MLS GRID
- $399,9004 bd2 ba1.8k sqft6950 30th Pl, Berwyn, IL 60402ActiveMLS ID #12720505, Keri Hir, Keri Hir. MRED as distributed by MLS GRID
- $390,0003 bd3 ba2k sqft9255 W Ballard Rd, Des Plaines, IL 60016NewMLS ID #12724268, Sebastian Hila, Optimus Realty Inc. MRED as distributed by MLS GRID
- $449,9004 bd3 ba3k sqft435 E 42nd St #1, Chicago, IL 60653ActiveMLS ID #12552430, Tambra Chadwell, GRI, Tambra Chadwell. MRED as distributed by MLS GRID
- $405,0003 bd3 ba1.7k sqft619 N 4th Ave, Maywood, IL 60153ActiveMLS ID #12715226, Lisa Soltesz, Opendoor Brokerage, LLC. MRED as distributed by MLS GRID
- $250,0001 bd1 ba1.1k sqft633 S Plymouth Ct APT 1208, Chicago, IL 60605ActiveMLS ID #12720132, Kris Berger, Compass. MRED as distributed by MLS GRID
- $299,9002 bd2 ba1.8k sqft120 S Spruce Ave #407, Wood Dale, IL 60191NewMLS ID #12723167, Colleen Berg, Berg Properties. MRED as distributed by MLS GRID
