Tucked away at the beginning of a quiet cul-de-sac behind rolling gates, this exceptional 4-bedroom, 2.5-bath mini-estate compound offers privacy, tranquility, and the perfect setting for multi-generational living. Surrounded by mature landscaping, towering palm trees, blooming potted plants, and fruit trees, the secluded rear grounds create a true resort-style oasis. Enjoy endless summer days splashing in the sparkling pool, unwinding in the spa, or gathering around the fire pit while dining alfresco beneath the covered patio. Enter through impressive double doors into a spacious living room with adjacent formal dining area and French doors that seamlessly connect indoor and outdoor living. The updated kitchen is appointed with rich wood cabinetry, stainless steel appliances, recessed lighting, and picturesque poolside views. Just off the kitchen, the inviting family room serves perfectly as a media room or bonus space, highlighted by an elegant traditional fireplace that creates the ideal atmosphere to relax and unwind. An ornate staircase illuminated by a stunning chandelier leads to the upper level, where the luxurious primary suite awaits, featuring a spa-inspired bathroom with dual sinks, step-in shower with waterfall showerhead, and a custom-designed walk-in closet. Secondary bedrooms are generously sized, offering walk-in closets or abundant wall closet storage along with recessed lighting. The beautifully remodeled hall bathroom showcases elegant neutral finishes. Throughout the home you’ll find marble, tile, and laminate flooring adding style and durability. The first floor also features a lavishly decorated powder room ideal for guests. A direct-access two-car garage includes washer and dryer hookups, and the seller has already explored the possibility of converting the garage into an ADU with detailed architectural design proposal available. Parking is abundant with six off-street parking spaces plus additional street parking when needed. Centrally located near Northridge Fashion Center, restaurants, and California State University, Northridge, this unique estate offers endless possibilities for comfortable luxury living.
Pending
Listed by: Pinnacle Estate Properties, Inc. • Raquel Magro • Contact: 818-968-4585
Price cut: $25K (6/8)
$1,099,990
8333 Topeka Dr, Northridge, CA 91324
4beds
2,108sqft
:
Get pre-qualified$6,972/mo
Single Family Residence
Built in 1978
6,139 Square Feet Lot
$1,084,800 Zestimate®
$522/sqft
$-- HOA
What's special
Sparkling poolLuxurious primary suiteImpressive double doorsCustom-designed walk-in closetAdjacent formal dining areaFire pitElegant traditional fireplace
- 31 days |
- 375 |
- 20 |
Likely to sell faster than
Zillow last checked:
Listing updated:
Listed by:
Raquel Magro DRE #00920540 818-968-4585,
Pinnacle Estate Properties, Inc.
Source: CRMLS,MLS#: SR26114594 Originating MLS: California Regional MLS
Originating MLS: California Regional MLSFacts & features
Interior
Bedrooms & bathrooms
- Bedrooms: 4
- Bathrooms: 3
- Full bathrooms: 1
- 3/4 bathrooms: 1
- 1/2 bathrooms: 1
- Main level bathrooms: 1
Rooms
- Room types: Bedroom, Family Room, Kitchen, Laundry, Living Room, Primary Bathroom, Primary Bedroom, Other
Primary bedroom
- Features: Primary Suite
Bedroom
- Features: All Bedrooms Up
Bathroom
- Features: Closet, Dual Sinks, Remodeled, Separate Shower, Tub Shower, Walk-In Shower
Kitchen
- Features: Granite Counters, Remodeled, Updated Kitchen
Kitchen
- Features: Galley Kitchen
Other
- Features: Walk-In Closet(s)
Heating
- Central
Cooling
- Central Air
Appliances
- Included: Dishwasher, Disposal, Gas Oven, Gas Range, Gas Water Heater, Microwave
- Laundry: In Garage
Features
- Crown Molding, Recessed Lighting, All Bedrooms Up, Galley Kitchen, Primary Suite, Walk-In Closet(s)
- Flooring: See Remarks, Tile
- Doors: Double Door Entry, French Doors, Mirrored Closet Door(s)
- Windows: Blinds
- Has fireplace: Yes
- Fireplace features: Family Room, Gas
- Common walls with other units/homes: No Common Walls
Interior area
- Total interior livable area: 2,108 sqft
Video & virtual tour
Property
Parking
- Total spaces: 6
- Parking features: Concrete, Door-Multi, Direct Access, Driveway, Garage, Gated, See Remarks
- Attached garage spaces: 2
- Uncovered spaces: 4
Features
- Levels: Two
- Stories: 2
- Entry location: 1
- Patio & porch: Concrete, Covered
- Exterior features: Fire Pit
- Has private pool: Yes
- Pool features: In Ground, Private
- Has spa: Yes
- Spa features: In Ground, Private
- Fencing: Privacy
- Has view: Yes
- View description: Neighborhood
Lot
- Size: 6,139 Square Feet
- Features: Back Yard, Cul-De-Sac, Front Yard, Near Public Transit
Details
- Parcel number: 2784009019
- Special conditions: Standard
Construction
Type & style
- Home type: SingleFamily
- Architectural style: Contemporary,Modern
- Property subtype: Single Family Residence
Materials
- Stucco
- Foundation: Slab
- Roof: Shingle
Condition
- Updated/Remodeled
- New construction: No
- Year built: 1978
Utilities & green energy
- Sewer: Public Sewer
- Water: Public
Community & HOA
Community
- Features: Curbs, Street Lights, Suburban, Sidewalks
- Security: Security System, Carbon Monoxide Detector(s), Smoke Detector(s)
Location
- Region: Northridge
Financial & listing details
- Price per square foot: $522/sqft
- Tax assessed value: $448,959
- Annual tax amount: $5,644
- Date on market: 5/28/2026
- Cumulative days on market: 32 days
- Listing terms: Cash,Cash to New Loan,Conventional,Submit
- Inclusions: Washer, dryer, stove, refrigerator
- Exclusions: Cameras, lions
- Road surface type: Paved
Estimated market value
$1,084,800
$1.03M - $1.14M
$4,955/mo
Price history
| Date | Event | Price |
|---|---|---|
| 7/3/2026 | Pending sale | $1,099,990$522/sqft |
Source:  CRMLS #SR26114594 Report a problem CRMLS #SR26114594 Report a problem | ||
| 6/8/2026 | Price change | $1,099,990-2.2%$522/sqft |
Source: CRMLS #SR26114594 Report a problem | ||
| 5/28/2026 | Listed for sale | $1,125,000-4.3%$534/sqft |
Source: CRMLS #SR26114594 Report a problem | ||
| 12/3/2025 | Listing removed | $1,175,000$557/sqft |
Source:  CLAW #25598657 Report a problem CLAW #25598657 Report a problem | ||
| 9/29/2025 | Listed for sale | $1,175,000-5.9%$557/sqft |
Source: CLAW #25598657 Report a problem | ||
| 9/24/2025 | Listing removed | $1,249,000$593/sqft |
Source: CLAW #25587619 Report a problem | ||
| 9/4/2025 | Listed for sale | $1,249,000+127.5%$593/sqft |
Source: CLAW #25587619 Report a problem | ||
| 7/12/2014 | Listing removed | $549,000$260/sqft |
Source: Dream House Realty Inc #OC14028590 Report a problem | ||
| 7/10/2014 | Listed for sale | $549,000$260/sqft |
Source: Dream House Realty Inc #OC14028590 Report a problem | ||
| 2/27/2014 | Listing removed | $549,000$260/sqft |
Source: Dream House Realty Inc #OC14028590 Report a problem | ||
| 2/11/2014 | Listed for sale | $549,000+119.6%$260/sqft |
Source: Dream House Realty Inc #OC14028590 Report a problem | ||
| 4/14/2003 | Sold | $250,000$119/sqft |
Source: Public Record Report a problem | ||
| 11/25/1998 | Sold | $250,000$119/sqft |
Source: Public Record Report a problem | ||
Public tax history
| Year | Property taxes | Tax assessment |
|---|---|---|
| 2025 | $5,644 +0.7% | $448,959 +2% |
| 2024 | $5,605 +1.9% | $440,157 +2% |
| 2023 | $5,500 +4.7% | $431,527 +2% |
| 2022 | $5,251 +1.4% | $423,067 +2% |
| 2021 | $5,178 -0.9% | $414,773 +1% |
| 2020 | $5,225 | $410,521 +2% |
| 2019 | $5,225 +6.7% | $402,473 +2% |
| 2018 | $4,897 | $394,582 +2% |
| 2017 | $4,897 +2.2% | $386,846 +2% |
| 2016 | $4,789 +2.7% | $379,262 +1.5% |
| 2015 | $4,663 +1% | $373,566 +2% |
| 2014 | $4,616 | $366,249 +2.5% |
| 2012 | -- | $357,447 +2% |
| 2011 | -- | $350,439 +0.8% |
| 2010 | -- | $347,820 -0.2% |
| 2009 | -- | $348,648 +2% |
| 2008 | -- | $341,813 +2% |
| 2007 | -- | $335,112 +2% |
| 2006 | -- | $328,542 |
| 2005 | -- | $328,542 +4% |
| 2004 | -- | $315,786 +19% |
| 2003 | -- | $265,300 +9.4% |
| 2002 | -- | $242,500 +5.9% |
| 2000 | -- | $229,000 |
Find assessor info on the county website
Monthly payment
Est. payment
Payment breakdown
Explore the cost of this home by adjusting the details. Changes won't be saved.Climate risks
Neighborhood: Northridge
Nearby schools
GreatSchools rating
- 6/10Napa Street Elementary SchoolGrades: K-5Distance: 0.3 mi
- 5/10Northridge Middle SchoolGrades: 6-8Distance: 1.2 mi
- 6/10Northridge Academy HighGrades: 9-12Distance: 2 mi
- $945,0004 bd3 ba2.1k sqft8327 Topeka Dr, Northridge, CA 91324Off Market
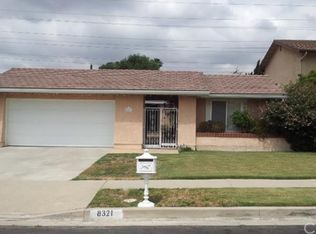
- $857,6003 bd2 ba1.6k sqft8321 Topeka Dr, Northridge, CA 91324Off Market
- $1,112,4003 bd2 ba2k sqft8339 Wilbur Ave, Northridge, CA 91324Off Market
- $934,2004 bd2 ba1.9k sqft8315 Topeka Dr, Northridge, CA 91324Off Market
- $1,064,3003 bd2 ba2k sqft8347 Wilbur Ave, Northridge, CA 91324Off Market
- $840,0003 bd2 ba1.6k sqft8328 Topeka Dr, Northridge, CA 91324Off Market
- $837,0003 bd2 ba1.8k sqft8322 Topeka Dr, Northridge, CA 91324Off Market
- $996,3004 bd3 ba2.1k sqft8311 Topeka Dr, Northridge, CA 91324Off Market
A local agent can set up tours, give advice and negotiate with sellers.
Similar homes
- $1,100,0004 bd3 ba2.3k sqft17779 Merridy St, Northridge, CA 91325For Sale
 MLS ID #SR26134597, Steven Smith, Steven Smith-Broker. CRMLS
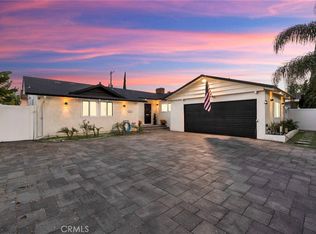
 - $999,9003 bd2 ba1.4k sqft19116 Napa St, Northridge, CA 91324For Sale
 MLS ID #SR26131944, David Soibatian, Park Regency Realty. CRMLS
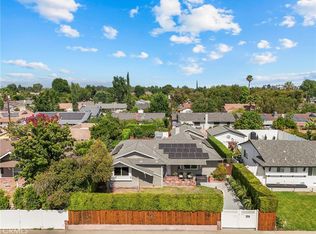
 - $1,100,0004 bd3 ba1.4k sqft7032 Fallbrook Ave, West Hills, CA 91307For Sale
 MLS ID #BB26156374, Hooman Zahedi, Redfin Corporation. CRMLS
 - $915,0004 bd2 ba1.8k sqft8542 Etiwanda Ave, Northridge, CA 91325For Sale
 MLS ID #SR26140681, Thao Ly, Real Brokerage Technologies, Inc.. CRMLS
 - $999,9994 bd4 ba2.1k sqft7940 Sunnybrae Ave, Winnetka, CA 91306For SaleMLS ID #SR26160562, Cyrene Dellinger, Keller Williams Encino/Sherman Oaks. CRMLS
- $1,375,0004 bd3 ba2k sqft9728 Rhea Ave, Northridge, CA 91324For SaleMLS ID #GD26114515, Ararat Shahbazyan, LA Regal Realty. CRMLS
- $1,399,0004 bd3 ba2.4k sqft19041 Vintage St, Northridge, CA 91324For SaleMLS ID #SR26122179, Jill Donaty, The Donaty Group. CRMLS
- $1,099,0003 bd3 ba1.8k sqft18937 Sylvan St, Reseda, CA 91335For SaleMLS ID #SR26101012, Garen Keshishyan, Pinnacle Estate Properties. CRMLS
- $1,149,0004 bd3 ba2.2k sqft8721 Farralone Ave, Canoga Park, CA 91304For SaleMLS ID #SR26061684, Nakia Jackson, Keller Williams Encino/Sherman Oaks. CRMLS
- $1,288,0004 bd3 ba2.3k sqft18223 Delano St, Reseda, CA 91335For SaleMLS ID #CV26161239, Marie Deukmajian, THE ASSOCIATES REALTY GROUP. CRMLS
- $1,249,0005 bd3 ba2.7k sqft8519 Winnetka Ave, Winnetka, CA 91306For SaleMLS ID #SR26143810, Ronald Henderson, Multi Real Estate Services. CRMLS
- $1,199,9004 bd3 ba2.8k sqft18313 Index St, Porter Ranch, CA 91326For SaleMLS ID #SR26116012, Carey Eckert, Park Regency Realty. CRMLS
- $1,199,0004 bd2 ba1.7k sqft8971 Moorcroft Ave, Canoga Park, CA 91304For SaleMLS ID #SR26085525, Ronald London, Advantage Realty. CRMLS
- $1,249,9995 bd3 ba2.4k sqft8371 Faust Ave, Canoga Park, CA 91304For SaleMLS ID #SR26133355, Robert Booth, Pinnacle Estate Properties. CRMLS
- $1,199,0004 bd3 ba2.8k sqft7278 Elmsbury Ln, West Hills, CA 91307For SaleMLS ID #SR26126084, Rachel Tabak, Keller Williams Luxury. CRMLS
- $1,100,0004 bd2 ba2k sqft6609 Birchton Ave, West Hills, CA 91307For SaleMLS ID #SR26097393, David Emanuel, Christie's Int. R.E SoCal. CRMLS
- $1,349,0004 bd4 ba2.7k sqft17633 Nordhoff St, Northridge, CA 91325For SaleMLS ID #GD26150306, Pakrad Markarian, Remax Optima. CRMLS
- $1,099,0004 bd4 ba1.9k sqft11337 Hayvenhurst Ave, Granada Hills, CA 91344For SaleMLS ID #SR26072388, Jeffrey Eisenberg, Southern Oaks Realty. CRMLS
- $1,300,0004 bd2 ba1.8k sqft11841 Laughton Way, Porter Ranch, CA 91326For SaleMLS ID #GD26087087, Kristine Ter-Minasyan, NextHome Grandview. CRMLS
- $889,0003 bd3 ba2.1k sqft19927 Cantara St, Winnetka, CA 91306For SaleMLS ID #SR26135495, Oliver Darwich, Compass. CRMLS
Local buyer's agents are ready to help
