Skip main navigation
Under contract
  • $269,900

    8337 Montgomery Run Rd Unit D, Ellicott City, MD 21043

    2beds
    944sqft
    : 
    $2,140/mo
    Get pre-qualified
    Condominium
    Built in 1990
    -- sqft lot
    $266,900 Zestimate®
    $286/sqft
    $384/mo HOA

    What's special

    Walk-in closetSecured building entrancePrivate patioFreshly paintedPrivate en-suite bathBright inviting interiorSeparate dining area
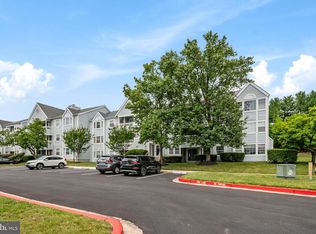
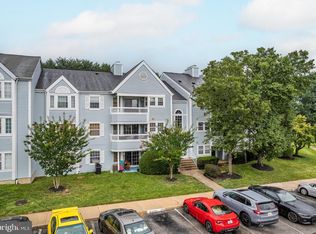
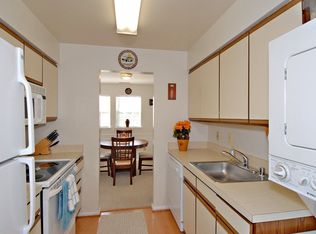
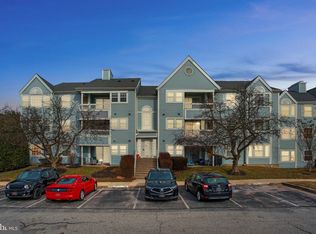
    Welcome home to this beautifully updated 2-bedroom, 2-bath condominium in the desirable Village of Montgomery Run. Freshly painted and featuring new luxury vinyl plank flooring throughout, this move-in ready home offers a bright, inviting interior with thoughtful updates, including a new HVAC system (2024), water heater (December 2023), newer in-unit washer and dryer (approximately 3 years old), and a replaced patio sliding door. The spacious primary suite easily accommodates a king-sized bed and features a private en-suite bath and walk-in closet, while the second bedroom comfortably fits a queen-sized bed, making it ideal for guests, a roommate, or a home office. The functional floor plan includes a separate dining area, an entry foyer with a pantry and additional closet storage, and a generous living room that opens to a private patio, creating the perfect space to relax or entertain. Enjoy the convenience of a secured building entrance and an unbeatable Ellicott City location in sought-after Howard County, offering exceptional quality of life with easy access to major commuter routes, shopping, dining, parks, and everyday conveniences. This turnkey home combines modern updates, comfortable living spaces, and a location that's hard to beat.
    14 days
    |
    185
    |
    5
    |

    Zillow last checked:

    Listing updated:

    Listed by:

    Vishal Doddanna 443-718-9646,

    Keller Williams Realty Centre 4103120000,

    Listing Team: Vidona Group

    Source: Bright MLS,MLS#: MDHW2070054MLS Logo

      Facts & features

      Interior

      Bedrooms & bathrooms
      • Bedrooms: 2
      • Bathrooms: 2
      • Full bathrooms: 2
      • Main level bathrooms: 2
      • Main level bedrooms: 2
      Rooms
      • Room types: Living Room, Dining Room, Primary Bedroom, Bedroom 2, Kitchen
      Primary bedroom
      • Level: Main
      Bedroom 2
      • Level: Main
      Dining room
      • Level: Main
      Kitchen
      • Level: Main
      Living room
      • Level: Main
      Heating
      • Forced Air, Electric
      Cooling
      • Central Air, Ceiling Fan(s), Electric
      Appliances
      • Included: Dishwasher, Disposal, Exhaust Fan, Refrigerator, Washer/Dryer Stacked, Dryer, Washer, Electric Water Heater
      • Laundry: Dryer In Unit, Has Laundry, Washer In Unit, In Unit
      Features
      • Kitchen - Galley, Primary Bath(s), Entry Level Bedroom, Floor Plan - Traditional, Combination Dining/Living, Dining Area, Pantry
      • Windows: Window Treatments
      • Has basement: No
      • Has fireplace: No
      Interior area
      • Total structure area: 944
      • Total interior livable area: 944 sqft
      • Finished area above ground: 944
      • Finished area below ground: 0

      Property

      Parking
      • Total spaces: 20
      • Parking features: General Common Elements, Paved, Parking Lot
      Accessibility
      • Accessibility features: Accessible Entrance
      Features
      • Levels: One
      • Stories: 1
      • Patio & porch: Patio
      • Pool features: Community
      Details
      • Additional structures: Above Grade, Below Grade
      • Parcel number: 1401242199
      • Zoning: RSA8
      • Special conditions: Standard
      • Other equipment: Intercom

      Construction

      Type & style
      • Home type: Condo
      • Architectural style: Colonial
      • Property subtype: Condominium
      • Attached to another structure: Yes
      Materials
      • Vinyl Siding
      Condition
      • Good
      • New construction: No
      • Year built: 1990

      Utilities & green energy

      • Sewer: Public Sewer
      • Water: Public

      Community & HOA

      Community
      • Features: Pool
      • Security: Main Entrance Lock
      • Condo and coop fee: $384 monthly
      • Subdivision: Village Of Montgomery Run
      HOA
      • Has HOA: No
      • Amenities included: Common Grounds, Other, Pool
      • Services included: Common Area Maintenance, Maintenance Structure, Maintenance Grounds, Insurance, Management, Other, Pool(s)
      Location
      • Region: Ellicott City

      Financial & listing details

      • Price per square foot: $286/sqft
      • Tax assessed value: $244,400
      • Annual tax amount: $3,659
      • Date on market: 7/14/2026
      • Listing agreement: Exclusive Right To Sell
      • Ownership: Condominium

        Estimated market value

        $266,900

        $254,000 - $280,000

        $1,982/mo

        Price history

        DateEventPrice
        7/24/2026Contingent$269,900$286/sqft
        Source: Bright MLS #MDHW2070054 Report a problem
        7/17/2026Listed for sale$269,900+54.3%$286/sqft
        Source: Bright MLS #MDHW2070054 Report a problem
        3/24/2021Listing removed--
        Source: Owner Report a problem
        7/27/2017Listing removed$1,395$1/sqft
        Source: Owner Report a problem
        6/27/2017Listed for rent$1,395$1/sqft
        Source: Owner Report a problem
        4/18/2014Listing removed$174,900$185/sqft
        Source: Keller Williams Realty Centre #HW8262171 Report a problem
        4/9/2014Pending sale$174,900$185/sqft
        Source: Keller Williams Realty Centre #HW8262171 Report a problem
        4/9/2014Listed for sale$174,900$185/sqft
        Source: Keller Williams - Greater Howard County #HW8262171 Report a problem
        3/20/2014Pending sale$174,900$185/sqft
        Source: Keller Williams Realty Centre #HW8262171 Report a problem
        3/20/2014Listed for sale$174,900$185/sqft
        Source: Keller Williams - Greater Howard County #HW8262171 Report a problem
        3/11/2014Pending sale$174,900$185/sqft
        Source: Keller Williams Realty Centre #HW8262171 Report a problem
        1/31/2014Listed for sale$174,900-7.9%$185/sqft
        Source: Keller Williams Realty Centre #HW8262171 Report a problem
        9/30/2009Sold$190,000$201/sqft
        Source: Public Record Report a problem
        7/26/2009Listed for sale$190,000+26.7%$201/sqft
        Source: RE/MAX ADVANTAGE REALTY #HW7117669 Report a problem
        2/4/2004Sold$150,000$159/sqft
        Source: Public Record Report a problem

        Public tax history

        YearProperty taxesTax assessment
        2025-- $224,900 +9.5%
        2024$2,313 +10.5%$205,400 +10.5%
        2023$2,093 +0.2%$185,900
        2022$2,090 +0.2%$185,900 +0.3%
        2021$2,086 +0.2%$185,300 +0.2%
        2020$2,083 $185,000
        2019$2,083 -7.4%$185,000
        2018$2,250 -21.7%$185,000
        2017$2,872 $185,000 +0.5%
        2016-- $184,000 +0.5%
        2015-- $183,000 +0.5%
        2014-- $182,000
        2013-- $182,000
        2012-- $182,000 -14.2%
        2011-- $212,000 +0.3%
        2010-- $211,332 +0.3%
        2009-- $210,666 +0.3%
        2008-- $210,000 +22.1%
        2007-- $172,000 +28.4%
        2006-- $134,000 +39.6%
        2005-- $96,000 +7.9%
        2004-- $89,000 +8.5%
        2003-- $82,000 +9.3%
        2002-- $75,000
        2001-- $75,000
        Find assessor info on the county website

        Monthly payment

        Est. payment

        Payment breakdown

        Explore the cost of this home by adjusting the details. Changes won't be saved.
        All calculations are estimates and provided by Zillow, Inc. for informational purposes only. Actual amounts may vary.
        HOA fees may include property taxes on listings classified as Co-Ops. Contact the listing agent and/or owner for fee details.
        Mortgage interest rates are dependent on a number of factors, including credit score, down payment, and repayment length. Interest rate data provided by Zillow Group Marketplace, Inc. as of 1/1/1970 from various mortgage lenders with which we have lead or other similar arrangements; the Estimated Payment is an average of those rates.
        See how much you could borrow to make a competitive offer.

        Climate risks

        Neighborhood: 21043

        Getting around

        19 / 100
        Car-Dependent
        22 / 100
        Minimal Transit
        22 / 100
        Somewhat Bikeable

        Nearby schools

        GreatSchools rating
        Schools provided by the listing agent
        • Elementary: Waterloo
        • Middle: Mayfield Woods
        • High: Long Reach
        • District: Howard County Public School System

        Source: Bright MLS. This data may not be complete. We recommend contacting the local school district to confirm school assignments for this home.

        A local agent can set up tours, give advice and negotiate with sellers.

        Browse local experts

        Similar homes