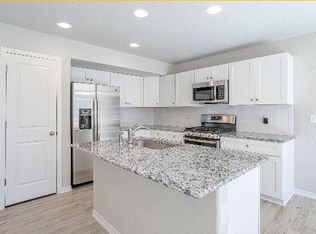
Step into your new sanctuary in the heart of the Patriot Park community! This captivating three-story home welcomes you with open arms and move-in readiness. The main level greets you with a welcoming entryway leading to the garage and a convenient laundry room with backyard access. As you ascend, natural light floods the space, highlighting the lofty ceilings and flowing floor plan. The kitchen/nook area seamlessly blends with the bright and spacious family room, perfect for gatherings. A 3/4 bathroom adds convenience and charm to this level, ensuring comfort for guests. Upstairs, discover the master bedroom and two additional bedrooms, along with a full bathroom. Ample storage throughout ensures clutter-free living. Conveniently located near the Powers Corridor, this home offers easy access to trails, parks, shopping, dining, and more. Don't miss out – schedule your showing today and make this house your home!
Pending
$350,000
834 Grissom Dr, Colorado Springs, CO 80915
3beds
1,490sqft
:
Get pre-qualified$2,146/mo
Single Family Residence
Built in 2019
2,648 Square Feet Lot
$349,600 Zestimate®
$235/sqft
$-- HOA
What's special
Ample storage throughoutThree-story homeMaster bedroomTwo additional bedroomsLofty ceilingsFlowing floor planWelcoming entryway
- 160 days |
- 47 |
- 0 |
Zillow last checked:
Listing updated:
Listed by:
Brandon Espino 719-679-2941,
Metro Real Estate Group
Source: elevateMLS,MLS#: 6319916
Facts & features
Interior
Bedrooms & bathrooms
- Bedrooms: 3
- Bathrooms: 2
- Full bathrooms: 1
- 3/4 bathrooms: 1
Other
- Level: Upper
- Area: 144 Square Feet
- Dimensions: 12 x 12
Heating
- Forced Air
Cooling
- Central Air
Appliances
- Included: 220v in Kitchen, Dishwasher, Disposal, Dryer, Microwave, Oven, Range, Refrigerator, Washer
- Laundry: Electric Hook-up, Main Level
Features
- 9Ft + Ceilings, Great Room, See Prop Desc Remarks, High Speed Internet, Pantry
- Flooring: Carpet, Luxury Vinyl
- Has basement: No
Interior area
- Total structure area: 1,490
- Total interior livable area: 1,490 sqft
- Finished area above ground: 1,490
- Finished area below ground: 0
Video & virtual tour
Property
Parking
- Total spaces: 1
- Parking features: Attached
- Attached garage spaces: 1
Features
- Levels: 3 Story
- Stories: 3
- Patio & porch: Concrete
- Has view: Yes
- View description: Mountain(s)
Lot
- Size: 2,648 Square Feet
Details
- Parcel number: 6412401009
- Other equipment: Sump Pump
Construction
Type & style
- Home type: SingleFamily
- Property subtype: Single Family Residence
Materials
- Alum/Vinyl/Steel, Brick, Wood Siding, Frame
- Foundation: Slab
- Roof: Composite Shingle
Condition
- Existing Home
- New construction: No
- Year built: 2019
Utilities & green energy
- Water: Municipal
- Utilities for property: Cable Available, Electricity Connected, Natural Gas Connected
Community & HOA
Community
- Features: Playground, Shops
Location
- Region: Colorado Springs
Financial & listing details
- Price per square foot: $235/sqft
- Tax assessed value: $411,020
- Annual tax amount: $2,627
- Date on market: 2/27/2026
- Listing terms: Cash,Conventional,FHA,Owner Will Carry,VA Loan
- Electric utility on property: Yes
Estimated market value
$349,600
$332,000 - $367,000
$2,250/mo
Price history
| Date | Event | Price |
|---|---|---|
| 6/13/2026 | Pending sale | $350,000$235/sqft |
Source:  elevateMLS #6319916 Report a problem elevateMLS #6319916 Report a problem | ||
| 6/10/2026 | Listed for sale | $350,000$235/sqft |
Source: elevateMLS #6319916 Report a problem | ||
| 4/10/2026 | Contingent | $350,000$235/sqft |
Source: elevateMLS #6319916 Report a problem | ||
| 4/5/2026 | Price change | $350,000-2.8%$235/sqft |
Source: elevateMLS #6319916 Report a problem | ||
| 3/30/2026 | Price change | $360,000-2.7%$242/sqft |
Source: elevateMLS #6319916 Report a problem | ||
| 3/18/2026 | Price change | $370,000-2.6%$248/sqft |
Source: elevateMLS #6319916 Report a problem | ||
| 3/15/2026 | Price change | $380,000-2.6%$255/sqft |
Source: elevateMLS #6319916 Report a problem | ||
| 3/8/2026 | Price change | $390,000-2.5%$262/sqft |
Source: elevateMLS #6319916 Report a problem | ||
| 2/27/2026 | Listed for sale | $400,000-4.8%$268/sqft |
Source: elevateMLS #6319916 Report a problem | ||
| 1/2/2026 | Listing removed | $2,200$1/sqft |
Source: elevateMLS #13048146 Report a problem | ||
| 11/22/2025 | Listed for rent | $2,200$1/sqft |
Source: elevateMLS #13048146 Report a problem | ||
| 11/15/2025 | Listing removed | $420,000$282/sqft |
Source: elevateMLS #9588576 Report a problem | ||
| 5/23/2025 | Pending sale | $420,000$282/sqft |
Source: elevateMLS #9588576 Report a problem | ||
| 6/7/2024 | Listing removed | -- |
Source: elevateMLS #9588576 Report a problem | ||
| 5/8/2024 | Listed for sale | $420,000+3.7%$282/sqft |
Source: elevateMLS #9588576 Report a problem | ||
| 10/26/2022 | Sold | $405,000+1.3%$272/sqft |
Source: Public Record Report a problem | ||
| 8/31/2022 | Price change | $399,900-1.3%$268/sqft |
Source: elevateMLS #8382775 Report a problem | ||
| 8/11/2022 | Listed for sale | $405,000+52%$272/sqft |
Source: elevateMLS #8382775 Report a problem | ||
| 9/12/2019 | Sold | $266,425$179/sqft |
Source: Public Record Report a problem | ||
Public tax history
| Year | Property taxes | Tax assessment |
|---|---|---|
| 2024 | $2,514 +17.6% | $27,530 |
| 2023 | $2,138 -3.7% | $27,530 +39% |
| 2022 | $2,220 | $19,810 -2.8% |
| 2021 | -- | $20,380 +568.2% |
| 2020 | $2,210 +543.9% | $3,050 |
| 2019 | $343 | $3,050 |
Find assessor info on the county website
Monthly payment
Est. payment
Payment breakdown
Explore the cost of this home by adjusting the details. Changes won't be saved.Climate risks
Neighborhood: East Colorado Springs
Nearby schools
GreatSchools rating
- 6/10Henry Elementary SchoolGrades: PK-5Distance: 0.7 mi
- 3/10Jack Swigert Aerospace AcademyGrades: 6-8Distance: 1.5 mi
- 1/10Mitchell High SchoolGrades: 9-12Distance: 1.5 mi
Schools provided by the listing agent
- District: Colorado Springs 11
Source: elevateMLS. This data may not be complete. We recommend contacting the local school district to confirm school assignments for this home.
- $347,2002 bd1 ba1.1k sqft826 Grissom Dr, Colorado Springs, CO 80915Off Market
- $386,9003 bd2 ba1.9k sqft842 Grissom Dr, Colorado Springs, CO 80915Off Market
- $359,9003 bd2 ba1.4k sqft818 Grissom Dr, Colorado Springs, CO 80915Off Market

- $363,4003 bd3 ba1.8k sqft850 Grissom Dr, Colorado Springs, CO 80915Off Market
- $348,1002 bd1 ba1.1k sqft839 Endeavor Way, Colorado Springs, CO 80915Off Market
- $355,5003 bd3 ba1.3k sqft847 Endeavor Way, Colorado Springs, CO 80915Off Market
- $355,0003 bd2 ba1.4k sqft831 Endeavor Way, Colorado Springs, CO 80915Sold
- $370,4003 bd2 ba1.4k sqft855 Endeavor Way, Colorado Springs, CO 80915Off Market
A local agent can set up tours, give advice and negotiate with sellers.
Similar homes
- $369,0003 bd2 ba1.2k sqft4408 Dewey Dr, Colorado Springs, CO 80916For Sale
 MLS ID #4380338, Anthony Jimenez ABR MRP SRS , Akers Realty Co. elevateMLS
 - $425,0003 bd2 ba1.5k sqft7109 Boreal Dr, Colorado Springs, CO 80915For Sale
 MLS ID #6861571, Chris Watson, RE/MAX Real Estate Group LLC. elevateMLS
 - $355,0002 bd2 ba1.1k sqft4432 Samaritan Loop, Colorado Springs, CO 80916For Sale
 MLS ID #2091462, Nathan Johnson MRP GRI CRS ABR , RE/MAX Real Estate Group LLC. elevateMLS
 - $385,0003 bd3 ba1.7k sqft4471 Samaritan Loop, Colorado Springs, CO 80916For Sale
 MLS ID #1467366, Brandon Lecocq ABR MRP SFR , Epique Realty. elevateMLS
 - $379,0003 bd2 ba1.3k sqft4334 Allesandro Dr, Colorado Springs, CO 80916For SaleMLS ID #5466365, Sarah Barber, The Cutting Edge. elevateMLS
- $374,9003 bd3 ba1.7k sqft5277 Painted Sky Vw, Colorado Springs, CO 80916For SaleMLS ID #9254615, Candace Hollon, Real Broker, LLC DBA Real. elevateMLS
- $364,0003 bd2 ba1.4k sqft5711 Tramore Ct, Colorado Springs, CO 80927For SaleMLS ID #5862091, JP McDonough, 8Z Real Estate LLC. elevateMLS
- $355,0003 bd3 ba1.7k sqft2579 Malpaso Point, Colorado Springs, CO 80922For SaleMLS ID #1517032, Cheryl Pixley ABR CDPE CRS EPRO GRI , REMAX PROPERTIES. elevateMLS
- $343,9002 bd2 ba1.7k sqft3757 Homestead Mesa Hts, Colorado Springs, CO 80917For SaleMLS ID #8479711, Denise Brenner, HomeSmart. elevateMLS
- $344,0002 bd3 ba1.2k sqft4317 Sammers Vw, Colorado Springs, CO 80917For SaleMLS ID #8397836, Jeffrey Johnson, Keller Williams Premier Realty. elevateMLS
- $404,8883 bd3 ba1.3k sqft5252 Painted Sky Vw, Colorado Springs, CO 80916For SaleMLS ID #1538833, Mikaelle Towns, Keller Williams Premier Realty. elevateMLS
- $390,0002 bd2 ba1.3k sqft2380 Pony Club Ln, Colorado Springs, CO 80922For SaleMLS ID #7723537, Helena Eby ABR GRI MRP , Home at 6035 LLC. elevateMLS
- $408,0003 bd3 ba1.3k sqft5251 Aeroglide Loop, Colorado Springs, CO 80916For SaleMLS ID #7449604, Ramona Williams, Exp Realty LLC. elevateMLS
- $425,0003 bd3 ba1.8k sqft4295 Samaritan Loop, Colorado Springs, CO 80916For SaleMLS ID #8701328, Graham Murty, The Platinum Group. elevateMLS
- $375,0003 bd3 ba1.5k sqft4338 Alder Springs Vw, Colorado Springs, CO 80922For SaleMLS ID #2886487, Theresa White, Keller Williams Clients Choice Realty. elevateMLS
- $379,9003 bd2 ba1.4k sqft5819 Tramore Ct, Colorado Springs, CO 80927For SaleMLS ID #5270638, Taletha Hanson, LPT Realty LLC. elevateMLS
- $399,9003 bd3 ba1.3k sqft7874 Fedora Ln, Colorado Springs, CO 80923For SaleMLS ID #4453992, Mai Robinson ABR AHWD CDPE CLHMS GRI MRP RENE , Peak Real Estate Connection LLC. elevateMLS
- $397,9003 bd2 ba1.7k sqft5736 Tramore Ct, Colorado Springs, CO 80927For SaleMLS ID #5736070, Anela Lani Jackson, Exp Realty LLC. elevateMLS
- $439,9003 bd4 ba1.9k sqft7343 Rosa Belle Hts, Colorado Springs, CO 80922For SaleMLS ID #3731729, Lana Rodriguez, Real Broker, LLC DBA Real. elevateMLS
- $345,0003 bd3 ba1.6k sqft7617 Black Spruce Hts, Colorado Springs, CO 80908For SaleMLS ID #3338282, Lana Rodriguez, Real Broker, LLC DBA Real. elevateMLS
