Mid-century modern style meets thoughtful updates in this split-level home in Oxford/Stratford Hills, just minutes from Pony Pasture and the River Road/Huguenot/Cary Street corridor. Previously renovated throughout, the home features refinished flooring, stone countertops, a porcelain tile kitchen backsplash, beautifully tiled showers, updated lighting and fixtures, and a tankless water heater. Two inviting living spaces each feature a fireplace, and all stainless steel kitchen appliances convey. Recent improvements include all-new HVAC ductwork and insulation installed by Davis & Green, plus new attic insulation and air-leak sealing by Koala Insulation in 2023. All windows were replaced with Pella windows in 2024, when a backyard fence and deck were also added. A property survey was completed in 2024 and is available. Radon testing performed in 2025 reported no elevated levels. Updates in 2026 include a widened and repaved driveway, a new roof by Pyramid Roofing with a 10-year transferable warranty, a new brick paver sidewalk, and new front and side doors. Set on nearly half an acre, the outdoor space offers a deck, and fenced backyard with room for gardening, relaxing, and entertaining. Enjoy convenient access to Pony Pasture’s trails and river recreation, River Road Shopping Center, Trader Joe’s at Stony Point, Stony Point Fashion Park, dining, medical facilities, schools, and major highways. With thoughtful updates throughout, this turnkey home is move-in ready and waiting for its next lucky owners to make it their own!
For sale
$599,000
8341 Charlise Rd, Richmond, VA 23235
4beds
2,484sqft
Single Family Residence
Built in 1959
0.43 Acres Lot
$583,300 Zestimate®
$241/sqft
$-- HOA
What's special
- 2 days
- 588
- 81
Zillow last checked:
Listing updated:
Listed by:
Chase Crowder info@srmfre.com,
Shaheen Ruth Martin & Fonville 804-288-2100
Source: CVRMLS,MLS#: 2627648 Originating MLS: Central Virginia Regional MLS
Originating MLS: Central Virginia Regional MLSFacts & features
Interior
Bedrooms & bathrooms
- Bedrooms: 4
- Bathrooms: 3
- Full bathrooms: 2
- 1/2 bathrooms: 1
Primary bedroom
- Description: W/ on suite full bathroom
- Level: Third
- Dimensions: 16.11 x 0.0
Bedroom 2
- Level: Third
- Dimensions: 13.11 x 0.0
Bedroom 3
- Level: Third
- Dimensions: 9.24 x 0.0
Bedroom 4
- Level: Second
- Dimensions: 10.12 x 0.0
Dining room
- Level: Second
- Dimensions: 11.11 x 0.0
Family room
- Level: First
- Dimensions: 16.13 x 0.0
Other
- Description: Shower
- Level: Third
Great room
- Description: Gas Fire Log
- Level: First
- Dimensions: 23.15 x 0.0
Half bath
- Level: First
Kitchen
- Level: Second
- Dimensions: 12.11 x 0.0
Laundry
- Description: With Half Bath
- Level: Second
- Dimensions: 9.6 x 0.0
Living room
- Description: Wood Burning Fireplace
- Level: Second
- Dimensions: 24.16 x 0.0
Heating
- Electric
Cooling
- Central Air
Appliances
- Included: Water Heater
Features
- Flooring: Wood
- Has basement: No
- Attic: Pull Down Stairs
- Has fireplace: Yes
- Fireplace features: Masonry
Interior area
- Total interior livable area: 2,484 sqft
- Finished area above ground: 2,484
- Finished area below ground: 0
Video & virtual tour
Property
Parking
- Parking features: Shared Driveway
- Has uncovered spaces: Yes
Features
- Levels: Two,Multi/Split
- Stories: 2
- Patio & porch: Deck
- Exterior features: Deck
- Pool features: None
- Fencing: Partial
Lot
- Size: 0.43 Acres
- Dimensions: .43
Details
- Parcel number: C0020143012
- Zoning description: R-2
Construction
Type & style
- Home type: SingleFamily
- Architectural style: Tri-Level
- Property subtype: Single Family Residence
Materials
- Brick, Drywall, Wood Siding
- Roof: Asphalt
Condition
- Resale
- New construction: No
- Year built: 1959
Utilities & green energy
- Sewer: Public Sewer
- Water: Public
Community & HOA
Community
- Subdivision: Oxford Addition
Location
- Region: Richmond
Financial & listing details
- Price per square foot: $241/sqft
- Tax assessed value: $505,000
- Annual tax amount: $5,880
- Date on market: 10/14/2026
- Ownership: Individuals
- Ownership type: Sole Proprietor
Estimated market value
$583,300
$554,000 - $618,000
$3,092/mo
Price history
| Date | Event | Price |
|---|---|---|
| 10/15/2026 | Listed for sale | $599,000+24.8%$241/sqft |
Source:  CVRMLS #2627648 Report a problem CVRMLS #2627648 Report a problem | ||
| 8/16/2022 | Sold | $480,000$193/sqft |
Source: CVRMLS #2218281 Report a problem | ||
| 7/13/2022 | Pending sale | $480,000$193/sqft |
Source: CVRMLS #2218281 Report a problem | ||
| 6/29/2022 | Listed for sale | $480,000+108.7%$193/sqft |
Source: CVRMLS #2218281 Report a problem | ||
| 12/22/2021 | Sold | $230,000$93/sqft |
Source: Public Record Report a problem | ||
Public tax history
| Year | Property taxes | Tax assessment |
|---|---|---|
| 2025 | $5,880 +4.3% | $490,000 +4.3% |
| 2024 | $5,640 +6.8% | $470,000 +6.8% |
| 2023 | $5,280 | $440,000 |
| 2022 | $5,280 +37.9% | $440,000 +37.9% |
| 2021 | $3,828 +5.6% | $319,000 +5.6% |
| 2020 | $3,624 +4.1% | $302,000 +4.1% |
| 2019 | $3,480 +7.4% | $290,000 +7.4% |
| 2018 | $3,240 +17.9% | $270,000 +2.7% |
| 2017 | $2,748 | $263,000 +5.2% |
| 2016 | $2,748 | $250,000 +1.2% |
| 2015 | $2,748 | $247,000 +7.9% |
| 2014 | $2,748 | $229,000 |
| 2013 | -- | $229,000 -12.3% |
| 2012 | -- | $261,000 -6.8% |
| 2011 | -- | $280,000 |
| 2010 | -- | $280,000 |
| 2009 | -- | $280,000 |
| 2008 | -- | $280,000 +6.5% |
| 2007 | -- | $262,800 +6.3% |
| 2006 | -- | $247,300 +11.1% |
| 2005 | -- | $222,500 +14.3% |
| 2003 | -- | $194,700 +13% |
| 2002 | -- | $172,300 +8% |
| 2001 | $2,281 | $159,500 |
Find assessor info on the county website
Monthly payment
Est. payment
Payment breakdown
Explore the cost of this home by adjusting the details. Changes won't be saved.Climate risks
Neighborhood: Stratford Hills
Nearby schools
Schools provided by the listing agent
- Elementary: Southampton
- Middle: Lucille Brown
- High: Huguenot
Source: CVRMLS. This data may not be complete. We recommend contacting the local school district to confirm school assignments for this home.
Similar homes
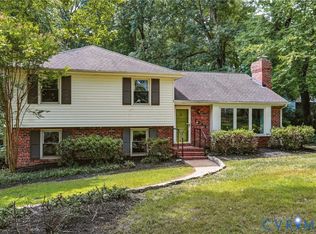
- $635,0004 bd4 ba2.9k sqft2500 Fox Harbor Ct, North Chesterfield, VA 23235For Sale
 MLS ID #2627146, Patrick Loth, The Kerzanet Group LLC. CVRMLS
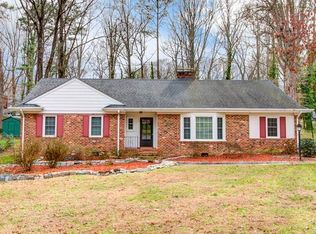
 - $485,0004 bd3 ba2.4k sqft8010 Forest Hill Ave, Richmond, VA 23225For Sale
 MLS ID #2626941, Christopher Craddock, EXP Realty, LLC. CVRMLS
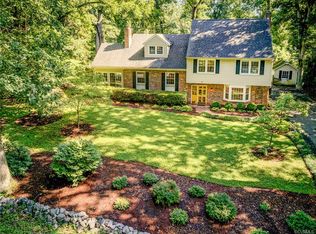
 - $575,0004 bd3 ba2.9k sqft4114 Denbigh Dr, Richmond, VA 23235For Sale
 MLS ID #2624395, Tiffany Hazelwood, Hazelwood Realty LLC. CVRMLS
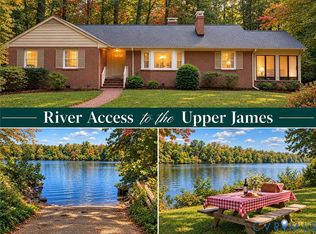
 - $449,0004 bd3 ba1.8k sqft10817 W Huguenot Rd, North Chesterfield, VA 23235For Sale
 MLS ID #2627884, James Strum, Long & Foster REALTORS. CVRMLS
