Beautiful home wih great convenient location next to shopping, highway, public library. This bi level home opens to stairs main level, has a living room and dinning rm on your left, Kitchen has brand new granite counter top, subway tile back splash, single sink and new gold faucet. Kitchen has new lighting fixtures and new door to the pantry. The kitchen includes stainless steel refrigerator, microwave, dishwasher and has brand new gas cooking range. Kitchen has a breakfast area with a window. Main level has three bed rooms and 2 baths. Two bed room closet doors are brand new. The bath in Primary bed rm has new flooring and Vanity. The whole house has been painted and professionally cleaned. Outside deck has been painted recently.Lower level has a nice size family room with fire place, half bath and laundry with storage space.
Pending
Price cut: $10K (5/12)
$274,900
8344 N Birch Dr, Newburgh, IN 47630
3beds
2,207sqft
:
Get pre-qualified$1,706/mo
Single Family Residence
Built in 1974
0.37 Acres Lot
$265,400 Zestimate®
$--/sqft
$-- HOA
What's special
Half bathBi level homeThree bedroomsBrand new granite countertopSingle sinkLaundry with storage spaceStainless steel refrigerator
- 199 days |
- 193 |
- 22 |
Zillow last checked:
Listing updated:
Listed by:
Anita Dhingra Office:812-858-2400,
ERA FIRST ADVANTAGE REALTY, INC
Source: IRMLS,MLS#: 202600625
Facts & features
Interior
Bedrooms & bathrooms
- Bedrooms: 3
- Bathrooms: 3
- Full bathrooms: 2
- 1/2 bathrooms: 1
- Main level bedrooms: 3
Bedroom 1
- Level: Main
Bedroom 2
- Level: Main
Dining room
- Level: Main
- Area: 108
- Dimensions: 12 x 9
Family room
- Level: Lower
- Area: 414
- Dimensions: 23 x 18
Kitchen
- Level: Main
- Area: 220
- Dimensions: 20 x 11
Living room
- Level: Main
- Area: 234
- Dimensions: 18 x 13
Heating
- Natural Gas
Cooling
- Central Air
Appliances
- Included: Dishwasher, Microwave, Refrigerator, Gas Range
Features
- Flooring: Carpet, Laminate
- Basement: None
- Number of fireplaces: 1
- Fireplace features: Family Room
Interior area
- Total structure area: 2,207
- Total interior livable area: 2,207 sqft
- Finished area above ground: 2,207
- Finished area below ground: 0
Video & virtual tour
Property
Parking
- Total spaces: 2
- Parking features: Attached, Aggregate
- Attached garage spaces: 2
- Has uncovered spaces: Yes
Features
- Levels: Bi-Level
- Fencing: Partial,Wood
Lot
- Size: 0.37 Acres
- Dimensions: 170x95
- Features: Level
Details
- Parcel number: 871227211006.000019
Construction
Type & style
- Home type: SingleFamily
- Architectural style: Traditional
- Property subtype: Single Family Residence
Materials
- Brick, Shingle Siding, Vinyl Siding
- Roof: Shingle
Condition
- New construction: No
- Year built: 1974
Utilities & green energy
- Gas: CenterPoint Energy
- Sewer: Public Sewer
- Water: Public, Indiana American Water Co
Green energy
- Energy efficient items: HVAC
Community & HOA
Community
- Subdivision: None
Location
- Region: Newburgh
Financial & listing details
- Tax assessed value: $228,300
- Annual tax amount: $3,176
- Date on market: 1/7/2026
- Listing terms: Cash,Conventional,FHA,VA Loan
Estimated market value
$265,400
$252,000 - $279,000
$2,156/mo
Price history
| Date | Event | Price |
|---|---|---|
| 7/1/2026 | Pending sale | $274,900 |
Source:  IRMLS #202600625 Report a problem IRMLS #202600625 Report a problem | ||
| 5/12/2026 | Price change | $274,900-3.5% |
Source: IRMLS #202600625 Report a problem | ||
| 4/1/2026 | Price change | $284,900-1.7% |
Source: IRMLS #202600625 Report a problem | ||
| 1/7/2026 | Listed for sale | $289,900+76.9% |
Source: IRMLS #202600625 Report a problem | ||
| 12/9/2012 | Listing removed | $163,900+90.6%$74/sqft |
Source: Tri-Star Realty #A1649938 Report a problem | ||
| 11/29/2011 | Sold | $86,000-13.6%$39/sqft |
Source: Agent Provided Report a problem | ||
| 10/23/2011 | Price change | $99,500-8.7%$45/sqft |
Source: ERA First Advantage Realty, Inc. #184616 Report a problem | ||
| 9/20/2011 | Price change | $109,000-10.4%$49/sqft |
Source: ERA First Advantage Realty, Inc. #184616 Report a problem | ||
| 7/30/2011 | Price change | $121,600+0.8%$55/sqft |
Source: ERA First Advantage Realty, Inc. #184616 Report a problem | ||
| 7/26/2011 | Listed for sale | -- |
Source: isNowListed.com Report a problem | ||
| 7/18/2011 | Sold | $120,588$55/sqft |
Source: Public Record Report a problem | ||
Public tax history
| Year | Property taxes | Tax assessment |
|---|---|---|
| 2025 | $3,122 -1.1% | $228,300 +4.9% |
| 2024 | $3,155 +8.9% | $217,700 +2.6% |
| 2023 | $2,897 +12.2% | $212,100 +6.8% |
| 2022 | $2,583 +4.8% | $198,600 +21% |
| 2021 | $2,464 -3.7% | $164,100 +8% |
| 2020 | $2,559 +6.2% | $151,900 -3.9% |
| 2019 | $2,409 +4.3% | $158,000 +6.8% |
| 2018 | $2,309 +17.8% | $148,000 +3.8% |
| 2017 | $1,959 +5.6% | $142,600 +14.8% |
| 2016 | $1,855 +0.3% | $124,200 -0.2% |
| 2014 | $1,849 +3.8% | $124,400 +1.5% |
| 2013 | $1,781 +0.7% | $122,600 +2.5% |
| 2012 | $1,769 +115.9% | $119,600 -8.8% |
| 2011 | $819 +2% | $131,100 |
| 2010 | $804 +2.2% | $131,100 |
| 2009 | $787 +6.3% | $131,100 +1.6% |
| 2007 | $740 -15% | $129,000 +15.7% |
| 2006 | $871 | $111,500 -0.1% |
| 2005 | -- | $111,600 |
Find assessor info on the county website
Monthly payment
Est. payment
Payment breakdown
Explore the cost of this home by adjusting the details. Changes won't be saved.Climate risks
Neighborhood: 47630
Nearby schools
GreatSchools rating
- 8/10Sharon Elementary SchoolGrades: K-5Distance: 1.7 mi
- 8/10Castle South Middle SchoolGrades: 6-8Distance: 1.1 mi
- 9/10Castle High SchoolGrades: 9-12Distance: 1.3 mi
Schools provided by the listing agent
- Elementary: Sharon
- Middle: Castle South
- High: Castle
- District: Warrick County School Corp.
Source: IRMLS. This data may not be complete. We recommend contacting the local school district to confirm school assignments for this home.
- $276,9004 bd3 ba2k sqft8366 N Birch Dr, Newburgh, IN 47630Off Market

- $307,7004 bd3 ba2.3k sqft8322 N Birch Dr, Newburgh, IN 47630Off Market
- $214,9003 bd2 ba1k sqft8388 N Birch Dr, Newburgh, IN 47630Off Market
- $285,4003 bd2 ba1.8k sqft8355 N Birch Dr, Newburgh, IN 47630Off Market
- $264,7003 bd2 ba1.4k sqft8377 N Birch Dr, Newburgh, IN 47630Off Market
- $263,7003 bd2 ba1.4k sqft8300 N Birch Dr, Newburgh, IN 47630Off Market
- $291,1003 bd2 ba1.8k sqft8333 N Birch Dr, Newburgh, IN 47630Off Market
- $313,9003 bd3 ba2.2k sqft8399 N Birch Dr, Newburgh, IN 47630Off Market
A local agent can set up tours, give advice and negotiate with sellers.
A local lender can help you make sure your offer is ready when you are.
Similar homes
- $299,9004 bd3 ba2.5k sqft4355 E Birch Dr, Newburgh, IN 47630For Sale
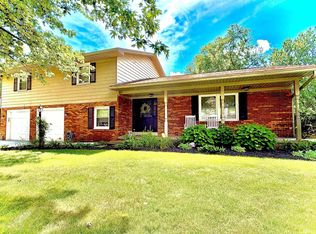 MLS ID #202626798, Kent Brenneman, eXp Realty, LLC. IRMLS
 - $259,0004 bd2 ba1.7k sqft8311 Sycamore Dr, Newburgh, IN 47630For Sale
 MLS ID #202625098, Cori Walton, Catanese Real Estate. IRMLS
 - $269,0003 bd3 ba2.2k sqft624 Forest Park Dr, Newburgh, IN 47630For Sale
 MLS ID #202626496, Judy Fleming, ERA FIRST ADVANTAGE REALTY, INC. IRMLS
 - $299,9004 bd2 ba2.6k sqft7588 Broadview Dr, Newburgh, IN 47630For Sale
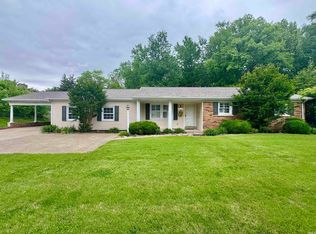 MLS ID #202601822, Jerrod W Eagleson, KELLER WILLIAMS CAPITAL REALTY. IRMLS
 - $324,9003 bd3 ba2.6k sqft7766 Owens Dr, Newburgh, IN 47630For SaleMLS ID #202627518, Jerrod W Eagleson, KELLER WILLIAMS CAPITAL REALTY. IRMLS
- $299,9993 bd2 ba2.6k sqft713 Carole Pl, Newburgh, IN 47630For SaleMLS ID #202625319, Sherry S Hancock, ERA FIRST ADVANTAGE REALTY, INC. IRMLS
- $299,0003 bd2 ba2.1k sqft7811 Ridgemont Dr, Newburgh, IN 47630For SaleMLS ID #202542939, Michael Fisher, 4Realty, LLC. IRMLS
- $314,9003 bd2 ba2.6k sqft3300 Maple Ln, Newburgh, IN 47630For SaleMLS ID #202623201, Erika Strong, @properties. IRMLS
- $245,0003 bd2 ba1.2k sqft4022 Trinity Dr, Newburgh, IN 47630For SaleMLS ID #202627552, Janice E Miller, ERA FIRST ADVANTAGE REALTY, INC. IRMLS
- $249,9904 bd3 ba1.6k sqft322 Shady Ln, Newburgh, IN 47630For SaleMLS ID #202603437, Austin Loveless, F.C. TUCKER EMGE. IRMLS
- $335,0004 bd4 ba2.7k sqft7800 Meadow Ln, Newburgh, IN 47630For SaleMLS ID #202622400, Dana M Smith, F.C. TUCKER EMGE. IRMLS
- $239,0003 bd2 ba1.8k sqft6677 Concord Dr, Newburgh, IN 47630For SaleMLS ID #202605919, Will Smith, @properties. IRMLS
- $335,0004 bd2 ba2.1k sqft4620 Clint Cir, Newburgh, IN 47630For SaleMLS ID #202623007, Kent Brenneman, eXp Realty, LLC. IRMLS
- $314,9004 bd3 ba2.7k sqft5122 Woodridge Dr, Newburgh, IN 47630For SaleMLS ID #202611262, William Ritter, @properties. IRMLS
- $225,0003 bd2 ba1.2k sqft5633 Anderson Rd, Newburgh, IN 47630For SaleMLS ID #202626281, Ryan Kingsbury, KELLER WILLIAMS CAPITAL REALTY. IRMLS
- $259,0003 bd3 ba2.1k sqft3229 Autumnwood Way, Evansville, IN 47715For SaleMLS ID #202629548, Trae Dauby, Dauby Real Estate. IRMLS
- $349,5003 bd2 ba1.9k sqft630 E Main St, Newburgh, IN 47630For SaleMLS ID #202606217, Ann Siebert-Metzger, Key Associates Signature Realty. IRMLS
- $395,0004 bd3 ba2.5k sqft5355 Bloomsbury Ct, Newburgh, IN 47630For SaleMLS ID #202630095, Will Smith, @properties. IRMLS
- $184,9003 bd2 ba1.7k sqft4766 State Road 261, Newburgh, IN 47630For SaleMLS ID #202548592, Kent Brenneman, eXp Realty, LLC. IRMLS
- $258,9004 bd3 ba2.5k sqft407 S 8th St, Boonville, IN 47601For SaleMLS ID #202629766, Jamie Wilson, Jessica Mason Real Estate. IRMLS
