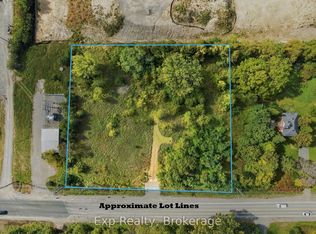
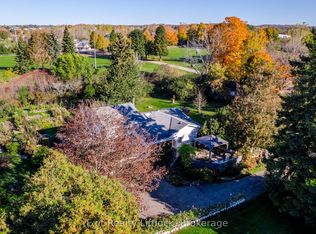
Zoned Development this rarely offered opportunity only comes around once every so often. Unlock the potential that awaits with this nearly 2-acre property in the growing, expanding and lucrative East End of Cobourg. If you are looking for a beautiful, well maintained century home (no heritage designation) that provides a ton of character and charm, this 3-bedroom, 2-bathroom home provides an abundance of features. A double door walk-out lower level, 3-piece ensuite, 2 driveways, commercial grade appliances, freshly painted, entire home repointed, traditional layout, remains of old barn, Brazilian architectural grade soapstone countertops, and so much more. Perfect opportunity to tap into the massive development wave happening in the East end of Cobourg. This property is ready for a growing family, retirees looking for a beautiful century home to pick away at, sleek and savvy investors, builder or buyer looking to expand their current portfolio. Providing a seamless integration as you share a border with Tribute Homes' massive "Cobourg Trails" Phase 2. Forget about utility headaches or concerns as this property sits right next to the massive, provincially funded "Housing-Enabling Water Systems Fund" with the overhauls and implementation of the trunk servicing upgrades providing the ease of town water and sewer services. Purchase this property individually or seize the opportunity at hand with the South 1.5 Acre lot FOR SALE and ALSO Zoned Development (MLS# X138750707 OR X13875034). Wonderfully positioned in "Ontario's Feel-Good Town" to be moments away from highway 401, Cobourg's wonderful beach, downtown core, shopping, hospital, marina, boardwalks, schools, parks, shopping, Lake Ontario and so much more!!
For sale
C$1,099,000
835 Brook Rd N, Cobourg, ON K9A 0R7
3beds
2baths
Single Family Residence
Built in ----
1 Square Feet Lot
$-- Zestimate®
C$--/sqft
C$-- HOA
What's special
Commercial grade appliancesFreshly paintedEntire home repointedTraditional layoutRemains of old barn
- 13 days
- 22
- 2
Zillow last checked:
Listing updated:
Listed by:
Exp Realty
Source: TRREB,MLS®#: X14083306 Originating MLS®#: Central Lakes Association of REALTORS
Facts & features
Interior
Bedrooms & bathrooms
- Bedrooms: 3
- Bathrooms: 2
Primary bedroom
- Level: Second
- Dimensions: 3.87 x 3.87
Bedroom 2
- Level: Second
- Dimensions: 3.92 x 3.59
Bedroom 3
- Level: Second
- Dimensions: 3.92 x 2.71
Bathroom
- Level: Second
- Dimensions: 1.25 x 2.53
Bathroom
- Level: Second
- Dimensions: 2.53 x 1.92
Dining room
- Level: Main
- Dimensions: 3.88 x 3.1
Kitchen
- Level: Main
- Dimensions: 3.88 x 3.2
Living room
- Level: Main
- Dimensions: 3.86 x 6.4
Loft
- Level: Third
- Dimensions: 5.26 x 5.53
Heating
- Forced Air, Gas
Cooling
- None
Appliances
- Included: Water Heater Owned
Features
- Basement: Full,Separate Entrance,Walk-Out Access,Unfinished
- Has fireplace: Yes
Interior area
- Living area range: 1500-2000 null
Video & virtual tour
Property
Parking
- Total spaces: 8
- Parking features: Private
Features
- Stories: 2
- Patio & porch: Porch
- Exterior features: Privacy
- Pool features: None
- Has view: Yes
- View description: Trees/Woods, Hills
Lot
- Size: 1 Square Feet
- Features: Rec./Commun.Centre, Park, School, Lake/Pond, Beach, Hospital
Details
- Parcel number: 511020261
Construction
Type & style
- Home type: SingleFamily
- Property subtype: Single Family Residence
Materials
- Brick
- Foundation: Stone
- Roof: Shingle
Utilities & green energy
- Sewer: Septic
Community & HOA
Location
- Region: Cobourg
Financial & listing details
- Annual tax amount: C$5,191
- Date on market: 10/15/2026
Price history
Price history is unavailable.
Public tax history
Tax history is unavailable.
Climate risks
Neighborhood: K9A
Nearby schools
GreatSchools rating
No schools nearby
We couldn't find any schools near this home.

Similar homes
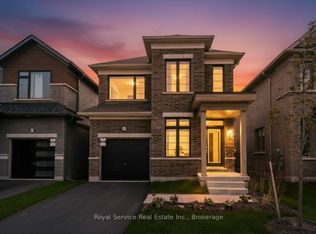
- C$1,200,0003 bd2 ba-- sqft1167 Division St, Cobourg, ON K9A 0Z5For Sale
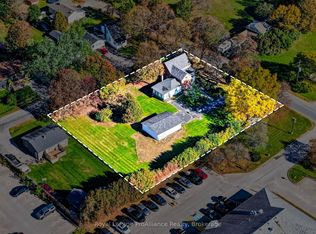 MLS ID #X14116496, Royal LePage ProAlliance Realty. TRREB
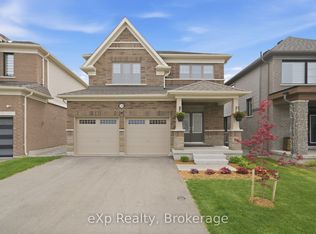
- C$1,009,9905 bd5 ba-- sqft997 Trailsview Ave, Cobourg, ON K9A 4J5For Sale
 MLS ID #X14108968, NEW CONCEPT PLUS REALTY INC.. TRREB
- C$799,9003 bd2 ba-- sqft651 & 653 Cottesmore Ave, Cobourg, ON K9A 0E8For Sale
 MLS ID #X14101944, Exit Realty Liftlock. TRREB
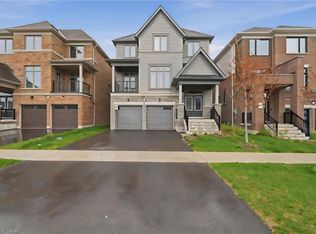
- C$1,099,0004 bd4 ba3k sqft1025 Trailsview Ave, Cobourg, ON K9A 4J5For Sale
 MLS ID #40837297, Bryan Jaskolka, Salesperson, Cmi Real Estate Inc. ITSO
