Experience Colorado mountain living in this 4-bedroom, 3.5-bath home offering 3,344 finished square feet (5,524 total square feet) on 5.29 wooded, sloping acres in the highly sought-after Evergreen Meadows community. The spectacular Great Room showcases breathtaking panoramic mountain views, soaring ceilings, and a charming cupola-style sitting area with new lighting—perfect for reading, games, or simply enjoying the views. Fresh paint and new carpet create a bright, inviting atmosphere, and lead to the expansive deck, ideal for entertaining or relaxing outdoors. The Great Room flows seamlessly into the generous dining room, also featuring new, updated lighting, fresh paint and new carpet. The spacious kitchen offers granite countertops, a center island, hardwood floors, fresh paint, and a sunny breakfast nook with new lighting for casual dining. Designed for convenient main-floor living, the primary suite features fresh paint and carpet, an incredible, must-see walk-in closet, and a partially updated ensuite bath with a luxurious steam shower, radiant heated floors, and plenty of updated storage. Three additional main-level bedrooms, a full bath, and a powder room provide plenty of living space. The loft is great flex space. The basement includes a welcoming family room with French doors opening to the deck, built-in storage, and a ¾ bath. Storage is abundant with a large storage room, additional laundry room storage, and a versatile workshop with access from both the house and the garage—perfect for hobbies, woodworking, or your favorite projects. Outside, you'll find a 2-car attached garage, a 1-car attached garage, a Tuff Shed, generous parking with easy turnaround area, and a large fenced section approximately the size of a tennis court—ideal for recreation or future possibilities. Property is adjacent to hiking trails and public open space allowing for easy access.
Accepting backups
$995,000
8354 Armadillo Trail, Evergreen, CO 80439
4beds
5,524sqft
:
Get pre-qualified$6,163/mo
Single Family Residence
Built in 1979
5.29 Acres Lot
$1,000,900 Zestimate®
$180/sqft
$8/mo HOA
What's special
- 22 days |
- 1,749 |
- 160 |
Zillow last checked:
Listing updated:
Listed by:
Lynn Westfall 303-587-1506 lynnwestfall@gmail.com,
LIV Sotheby's International Realty
Source: REcolorado as distributed by MLS GRID,MLS#: 3548494
Facts & features
Interior
Bedrooms & bathrooms
- Bedrooms: 4
- Bathrooms: 4
- Full bathrooms: 2
- 3/4 bathrooms: 1
- 1/2 bathrooms: 1
- Main level bathrooms: 3
- Main level bedrooms: 4
Bedroom
- Description: Must See The Primary Closet! Large Ensuite, Fresh Paint And Carpet
- Features: Primary Suite
- Level: Main
Bedroom
- Description: Used As Office, Right Off Great Room, New Paint, Office, En Suite To Half Bath
- Level: Main
Bedroom
- Description: Ight And Bright, Great Views, Built-In Wall Of Shelves, New Paint, Carpet
- Level: Main
Bedroom
- Description: Great Views, Fresh Paint And Carpet
- Level: Main
Bathroom
- Description: New Paint, Lvp Floor, Toilet
- Level: Main
Bathroom
- Description: Primary En Suite, Partially Updated, Walk-In Large Steam Shower, Heated Floors
- Features: Primary Suite
- Level: Main
Bathroom
- Description: Fresh Paint, Lvp Floor
- Level: Main
Bathroom
- Description: Fresh Paint And Carpet
- Level: Basement
Bonus room
- Description: Huge Unfinished Storage Area
- Level: Basement
Dining room
- Description: Wall Of Windows, New Light Fixture, Paint, Carpet
- Level: Main
Family room
- Description: Walks Out To Deck With Great Views, Fresh Paint And Carpet, Built-Ins
- Level: Basement
Great room
- Description: Panoramic Views, Vaulted Ceiling, New Paint, Carpet, And Lighting
- Level: Main
Kitchen
- Description: Granite Counters, Wood Floors, Eat-In Dining Area With New Lighting, New Paint
- Level: Main
Laundry
- Description: Extra Storage, Close, Fresh Paint
- Level: Basement
Loft
- Description: Great Flex Space, New Paint And Carpet
- Level: Upper
Utility room
- Description: Located Behind 3/4 Bath
- Level: Basement
Workshop
- Description: Has Own Exterior And Garage Entrances, Great For Tools, Hobbies
- Level: Basement
Heating
- Baseboard, Radiant Floor
Cooling
- Has cooling: Yes
Appliances
- Included: Dishwasher, Disposal, Dryer, Microwave, Oven, Washer
Features
- Built-in Features, Ceiling Fan(s), Eat-in Kitchen, Entrance Foyer, Five Piece Bath, Granite Counters, High Ceilings, Kitchen Island, Open Floorplan, Pantry, Smoke Free, T&G Ceilings, Vaulted Ceiling(s), Walk-In Closet(s)
- Flooring: Carpet, Tile, Wood
- Windows: Skylight(s)
- Basement: Partial,Walk-Out Access
Interior area
- Total structure area: 5,524
- Total interior livable area: 5,524 sqft
- Finished area above ground: 3,344
- Finished area below ground: 0
Video & virtual tour
Property
Parking
- Total spaces: 9
- Parking features: Asphalt, Exterior Access Door, Lighted, Oversized, Storage
- Attached garage spaces: 3
- Details: Off Street Spaces: 6
Features
- Levels: Two
- Stories: 2
- Patio & porch: Deck, Front Porch, Wrap Around
- Exterior features: Lighting
- Fencing: Partial
- Has view: Yes
- View description: Mountain(s)
Lot
- Size: 5.29 Acres
- Features: Borders Public Land, Foothills, Many Trees, Mountainous, Rock Outcropping, Rolling Slope
- Residential vegetation: Aspen, Partially Wooded, Wooded
Details
- Parcel number: 108863
- Zoning: SR-2
- Special conditions: Standard
Construction
Type & style
- Home type: SingleFamily
- Architectural style: Mountain Contemporary
- Property subtype: Single Family Residence
Materials
- Frame, Wood Siding
- Roof: Composition
Condition
- Updated/Remodeled
- Year built: 1979
Utilities & green energy
- Water: Private
- Utilities for property: Electricity Connected, Propane
Community & HOA
Community
- Security: Smoke Detector(s)
- Subdivision: Evergreen Meadows
HOA
- Has HOA: Yes
- HOA fee: $100 annually
- HOA name: Evergreen Meadows HOA
- HOA phone: 303-991-7699
Location
- Region: Evergreen
Financial & listing details
- Price per square foot: $180/sqft
- Tax assessed value: $1,436,114
- Annual tax amount: $8,260
- Date on market: 7/9/2026
- Listing terms: Cash,Conventional,FHA,VA Loan
- Exclusions: Sellers Personal Property And Staging Items.
- Ownership: Individual
- Electric utility on property: Yes
- Road surface type: Paved
Estimated market value
$1,000,900
$951,000 - $1.05M
$7,412/mo
Price history
| Date | Event | Price |
|---|---|---|
| 7/14/2026 | Pending sale | $995,000$180/sqft |
Source:  REcolorado as distributed by MLS GRID #3548494 Report a problem REcolorado as distributed by MLS GRID #3548494 Report a problem | ||
| 7/9/2026 | Listed for sale | $995,000$180/sqft |
Source: REcolorado as distributed by MLS GRID #3548494 Report a problem | ||
Public tax history
| Year | Property taxes | Tax assessment |
|---|---|---|
| 2025 | $7,505 -0.3% | $89,757 +3.3% |
| 2024 | $7,527 +39.7% | $86,922 |
| 2023 | $5,389 -1.3% | $86,922 +42.5% |
| 2022 | $5,463 +14% | $61,002 -2.8% |
| 2021 | $4,790 | $62,757 +13.7% |
| 2020 | $4,790 +3.5% | $55,193 |
| 2019 | $4,630 -0.9% | $55,193 -1.5% |
| 2018 | $4,674 | $56,031 |
| 2017 | $4,674 +2.8% | $56,031 +1.2% |
| 2016 | $4,546 -6.7% | $55,370 |
| 2015 | $4,871 | $55,370 -1.5% |
| 2014 | $4,871 +15.3% | $56,206 |
| 2013 | $4,223 +2.3% | $56,206 +10.6% |
| 2012 | $4,129 -12.8% | $50,823 |
| 2011 | $4,732 +0.1% | $50,823 -13.3% |
| 2010 | $4,729 +1.3% | $58,640 |
| 2009 | $4,671 +0.4% | $58,640 +1.4% |
| 2008 | $4,654 +8.5% | $57,840 |
| 2007 | $4,290 +0.2% | $57,840 +9.9% |
| 2006 | $4,281 +2.7% | $52,630 +5.2% |
| 2005 | $4,168 +10% | $50,050 |
| 2004 | $3,788 +5.9% | $50,050 |
| 2003 | $3,577 +2.1% | $50,050 +7.6% |
| 2002 | $3,503 +8.4% | $46,530 +20.4% |
| 2001 | $3,233 -1.1% | $38,650 |
| 2000 | $3,268 | $38,650 |
Find assessor info on the county website
Monthly payment
Est. payment
Payment breakdown
Explore the cost of this home by adjusting the details. Changes won't be saved.Climate risks
Neighborhood: 80439
Nearby schools
GreatSchools rating
- 8/10Marshdale Elementary SchoolGrades: K-5Distance: 1.6 mi
- 6/10West Jefferson Middle SchoolGrades: 6-8Distance: 1.3 mi
- 10/10Conifer High SchoolGrades: 9-12Distance: 2.7 mi
Schools provided by the listing agent
- Elementary: Marshdale
- Middle: West Jefferson
- High: Conifer
- District: Jefferson County R-1
Source: REcolorado as distributed by MLS GRID. This data may not be complete. We recommend contacting the local school district to confirm school assignments for this home.
- $1,161,1004 bd4 ba2.6k sqft8325 Armadillo Trl, Evergreen, CO 80439Off Market
- $935,0003 bd4 ba2.1k sqft8365 Armadillo Trl, Evergreen, CO 80439Off Market
- $1,563,2003 bd4 ba4.5k sqft26474 Grand Summit Trl, Evergreen, CO 80439Off Market
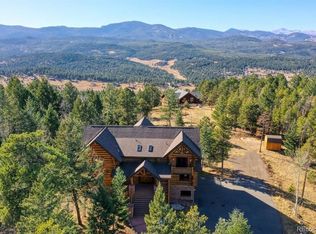
- $5,631,8006 bd7 ba10k sqft26203 Grand Summit Trl, Evergreen, CO 80439Off Market

- $---- sqft26203 Grand Summit Trl, Evergreen, CO 80439Off Market
- $1,345,0004 bd4 ba3.4k sqft8424 Armadillo Trl, Evergreen, CO 80439Sold
- $2,390,9005 bd6 ba7.4k sqft26214 Grand Summit Trl, Evergreen, CO 80439Off Market
- $1,188,4003 bd3 ba2.2k sqft8435 Armadillo Trl, Evergreen, CO 80439Off Market
A local agent can set up tours, give advice and negotiate with sellers.
Similar homes
- $980,0004 bd4 ba3.8k sqft8497 Custer Lane, Evergreen, CO 80439For Sale

 MLS ID #8465736, Craig Haffeman, Assist 2 Sell Real Estate Services. REcolorado as distributed by MLS GRID
 - $1,100,0005 bd3 ba3.6k sqft9053 Gray Fox Drive, Evergreen, CO 80439For Sale
 MLS ID #1915830, Vicki Wimberly, Coldwell Banker Realty 28. REcolorado as distributed by MLS GRID
 - $1,000,0003 bd3 ba3.4k sqft90 Rose Hip Lane, Evergreen, CO 80439For Sale
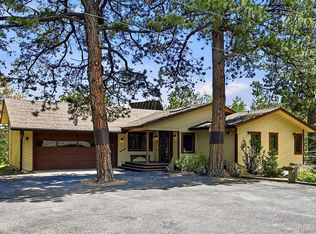 MLS ID #6071871, Tupper's Team, Madison & Company Properties. REcolorado as distributed by MLS GRID
 - $1,250,0004 bd4 ba4.2k sqft7643 Red Fox Drive, Evergreen, CO 80439For Sale
 MLS ID #9072991, Dawn Zalfa, Coldwell Banker Realty 28. REcolorado as distributed by MLS GRID
 - $1,015,0003 bd3 ba3.4k sqft3044 High Road, Evergreen, CO 80439For SaleMLS ID #7365611, Yvette Putt, LIV Sotheby's International Realty. REcolorado as distributed by MLS GRID
- $1,149,0004 bd4 ba3.9k sqft27822 Bonanza Drive, Evergreen, CO 80439For SaleMLS ID #9300401, Shad Phillips, Real Broker, LLC DBA Real. REcolorado as distributed by MLS GRID
- $1,199,0005 bd4 ba3.2k sqft6159 S Skyline Drive, Evergreen, CO 80439For SaleMLS ID #2799084, Shad Phillips, Real Broker, LLC DBA Real. REcolorado as distributed by MLS GRID
- $950,0004 bd3 ba3.5k sqft34155 Grouse Lane, Evergreen, CO 80439For SaleMLS ID #6622137, Angela Konigsbauer, Berkshire Hathaway HomeServices Colorado Real Estate, LLC. REcolorado as distributed by MLS GRID
- $995,0004 bd3 ba2.8k sqft20033 Silver Ranch Road, Conifer, CO 80433For SaleMLS ID #9886120, Krystal Thompson, Epique Realty. REcolorado as distributed by MLS GRID
- $1,350,0005 bd3 ba3.7k sqft29721 Dorothy Road, Evergreen, CO 80439For SaleMLS ID #4216756, Lynn Westfall, LIV Sotheby's International Realty. REcolorado as distributed by MLS GRID
- $875,0004 bd3 ba3.4k sqft4362 Witter Gulch Road, Evergreen, CO 80439For SaleMLS ID #7554234, Lark Stewart, LIV Sotheby's International Realty. REcolorado as distributed by MLS GRID
- $914,9004 bd4 ba2.7k sqft12191 Tecumseh Trl, Conifer, CO 80433For Sale
 MLS ID #1063109, Erin Neptune, Ed Prather Real Estate. IRES as distributed by MLS GRID
 - $1,100,0004 bd4 ba3.6k sqft9388 Yegge Road, Morrison, CO 80465For SaleMLS ID #4980650, Erin Hoover, AARE. REcolorado as distributed by MLS GRID
- $1,085,0003 bd3 ba3.2k sqft33926 Columbine Circle, Evergreen, CO 80439For SaleMLS ID #5373589, Andy Wann, Berkshire Hathaway HomeServices Elevated Living RE. REcolorado as distributed by MLS GRID
- $1,025,0003 bd4 ba3.2k sqft254 Aspenwood Lane, Evergreen, CO 80439For SaleMLS ID #9838806, Tracy Murray, Madison & Company Properties. REcolorado as distributed by MLS GRID
- $1,100,0004 bd4 ba3.6k sqft2710 Interlocken Drive, Evergreen, CO 80439For SaleMLS ID #1610777, Steve O'Leary, RE/MAX Professionals. REcolorado as distributed by MLS GRID
- $1,250,0006 bd4 ba3.9k sqft28182 Bonanza Drive, Evergreen, CO 80439For SaleMLS ID #9555008, Corinne Playfair, Peak Real Estate Ltd. REcolorado as distributed by MLS GRID
- $1,150,0004 bd4 ba4.2k sqft31547 Conifer Mountain Drive, Conifer, CO 80433For SaleMLS ID #6354321, Mike Woodland, Woodland Properties, LLC. REcolorado as distributed by MLS GRID
- $1,299,0004 bd4 ba4.5k sqft7028 Blue Creek Road, Evergreen, CO 80439For SaleMLS ID #3846752, Christopher Spinney, RE/MAX Professionals. REcolorado as distributed by MLS GRID
- $1,450,0004 bd3 ba3.7k sqft27383 Mildred Lane, Evergreen, CO 80439For SaleMLS ID #6166053, Lynn Westfall, LIV Sotheby's International Realty. REcolorado as distributed by MLS GRID
